
415 Clavey Lane, Highland Park, IL 60035
Local realty services provided by:Better Homes and Gardens Real Estate Star Homes
415 Clavey Lane,Highland Park, IL 60035
$779,000
- 5 Beds
- 3 Baths
- 2,773 sq. ft.
- Single family
- Active
Listed by: janice goldblatt
Office: @properties christie's international real estate
MLS#:12724795
Source:MLSNI
Price summary
- Price:$779,000
- Price per sq. ft.:$280.92
About this home
Spacious, dramatic and impeccably maintained, this East Highland Park split-level is ready for its next chapter. Set on a beautiful half-acre lot, this home combines contemporary style, thoughtful updates and an inviting, open circular floor plan designed for both everyday living and effortless entertaining. A gracious foyer with timeless white Carrara marble flooring welcomes guests and immediately reveals the home's wonderful sense of space. Vaulted ceilings throughout the main level create an airy, dramatic feel, while the spacious living room, highlighted by recessed lighting, flows seamlessly into the formal dining room-an ideal setting for gatherings large or small. The updated eat-in kitchen (2008) is beautifully appointed with granite countertops, high-end Wolf and Sub-Zero stainless-steel appliances, popular flat-front light-grain cabinetry enhanced with Blumotion soft-close hardware, pull-out pantries and under-cabinet lighting. Open to the expansive family room, the kitchen keeps everyone connected. The family room features a handsome beamed ceiling, stone-surround gas fireplace and a wall of sunny sliders that lead to the expansive concrete patio and lush yard. Upstairs, the generously sized primary suite offers privacy and features a wall of double closets plus a lovely, neutral bath with maple-and-granite vanity and glass shower. Two additional secondary bedrooms share an updated, neutral hall bath. The finished and large lower level adds exceptional versatility, with a roomy recreation room featuring beautiful maple-and-quartz built-ins, bedrooms four and five, a full bath, oversized walk-in storage closet and a terrific laundry room. The laundry room includes full-size side-by-side white Speed Queen commercial washer and dryer (2016), handy laundry chute plus a built-in hanging rack, storage cabinetry and folding area. Be certain not to miss the unique & enormous 180+ square-foot concrete storage room. Lovingly maintained with tremendous pride of ownership, this home offers an impressive list of updates and amenities, including new HVAC (2024), roof replacements (2010 garage, 2014 house), Marvin Thermopane replacement windows (2009), Kohler whole-house generator (2011), underground irrigation system, beautiful bluestone front walk and stoop, oversized 2.5-car attached garage with terrific storage, circular driveway with abundant guest parking, freshly painted exterior, Keyth security system, and more!...
Contact an agent
Home facts
- Year built:1962
- Listing ID #:12724795
- Updated:September 21, 2026 at 11:04 AM
Rooms and interior
- Bedrooms:5
- Total bathrooms:3
- Full bathrooms:3
- Rooms Total:11
- Dining Description:Eating Area, Separate Dining Room
- Kitchen Description:Cooktop, Dishwasher, High End Refrigerator, Microwave, Range Hood
- Basement Description:Finished, Partial
- Living area:2,773 sq. ft.
Heating and cooling
- Cooling:Central Air
- Heating:Forced Air, Natural Gas
- Central air:Yes
Structure and exterior
- Roof:Asphalt
- Year built:1962
- Building area:2,773 sq. ft.
- Lot area:0.58 Acres
- Lot Features:Corner Lot, Landscaped
- Exterior Features:Outdoor Grill
- Foundation Description:Concrete Perimeter
- Levels:Split Level
Schools
- High school:Highland Park High School
- Middle school:Edgewood Middle School
- Elementary school:Ravinia Elementary School
Utilities
- Water:Lake Michigan
- Sewer:Public Sewer
Finances and disclosures
- Price:$779,000
- Price per sq. ft.:$280.92
- Tax amount:$14,595 (2025)
Features and amenities
- Laundry features:Dryer, Washer
- Amenities:Backup Sump Pump, Generator, Security System, Sprinkler-Lawn, Sump Pump
Parking
- Total parking spaces:2
- Parking description:Asphalt, Attached Garage, Circular Driveway, Garage
- Garage:Yes
- Garage spaces:2.5
 Copyright 2026 Midwest Real Estate Data LLC. All rights reserved. The data relating to real estate for sale on this web site comes in part from the Broker Reciprocity Program of the Midwest Real Estate Data LLC. Listing information is deemed reliable but not guaranteed.
New listings near 415 Clavey Lane
- New
 $550,000Active4 beds 3 baths1,940 sq. ft.
1726 Elmwood Avenue, Highland Park, IL 60035
MLS# 12763810Listed by: @PROPERTIES CHRISTIE'S INTERNATIONAL REAL ESTATE - New
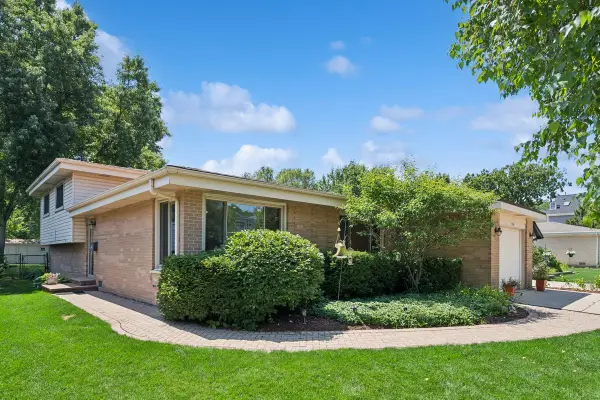 $549,000Active3 beds 2 baths1,308 sq. ft.
1746 Richfield Avenue, Highland Park, IL 60035
MLS# 12764382Listed by: COMPASS - Open Sun, 1am to 3pmNew
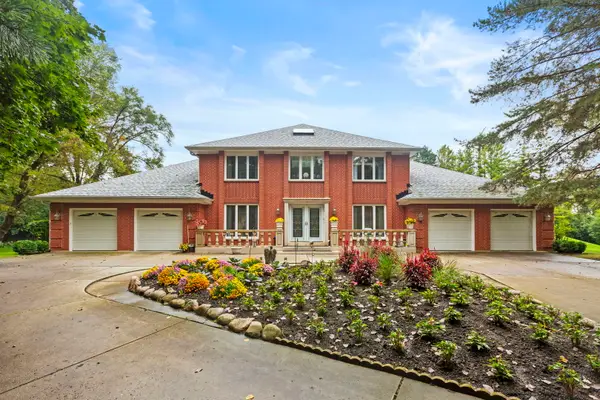 $1,200,000Active5 beds 4 baths4,000 sq. ft.
2383 Shady Lane, Highland Park, IL 60035
MLS# 12752199Listed by: COLDWELL BANKER REALTY - New
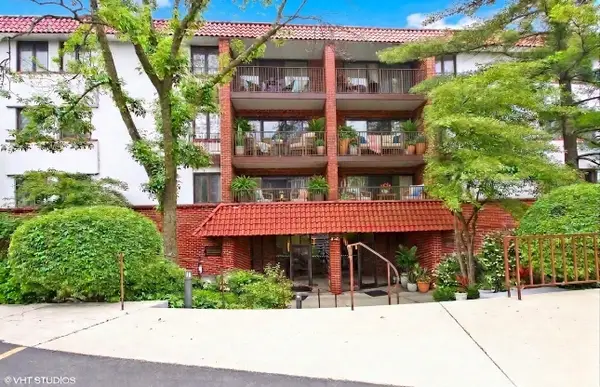 $269,000Active2 beds 2 baths1,123 sq. ft.
2046 Saint Johns Avenue #3H, Highland Park, IL 60035
MLS# 12741031Listed by: BAIRD & WARNER - New
 $850,000Active5 beds 3 baths2,624 sq. ft.
822 Timber Hill Road, Highland Park, IL 60035
MLS# 12747636Listed by: @PROPERTIES CHRISTIE'S INTERNATIONAL REAL ESTATE - New
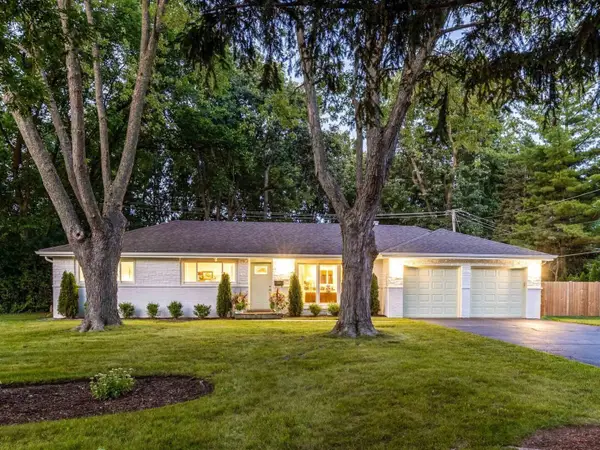 $630,000Active3 beds 2 baths1,620 sq. ft.
3319 Western Avenue, Highland Park, IL 60035
MLS# 12750558Listed by: RE/MAX SUBURBAN - New
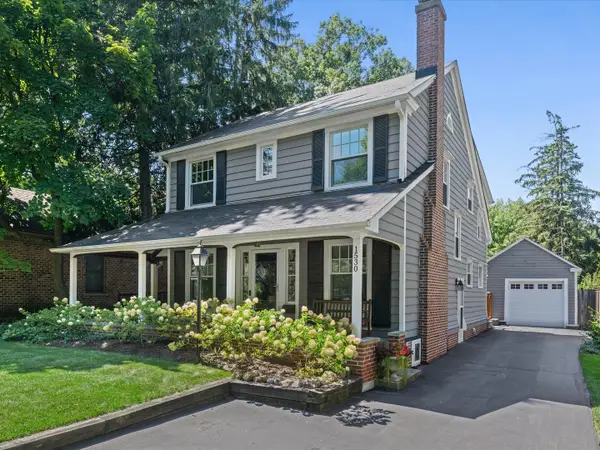 $875,000Active4 beds 3 baths2,337 sq. ft.
1530 Oakwood Avenue, Highland Park, IL 60035
MLS# 12746049Listed by: @PROPERTIES CHRISTIE'S INTERNATIONAL REAL ESTATE  $1,000,000Pending4 beds 4 baths
931 Fairview Road, Highland Park, IL 60035
MLS# 12761179Listed by: COMPASS- New
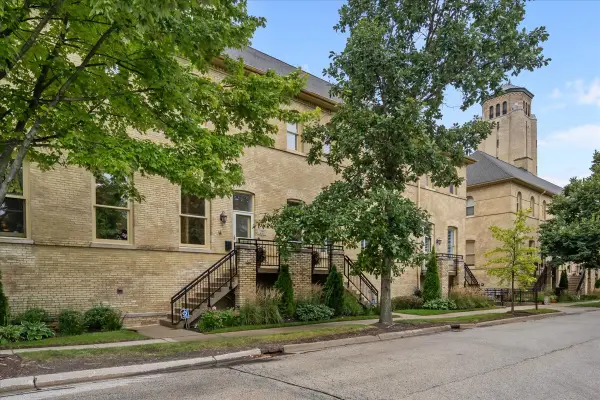 $750,000Active2 beds 3 baths1,692 sq. ft.
271 Whistler Road, Highland Park, IL 60035
MLS# 12756190Listed by: @PROPERTIES CHRISTIE'S INTERNATIONAL REAL ESTATE


Protect your home and budget from life's surprises with an Assurant Home Warranty, backed by a partner that supports you through every step of homeownership. Explore Plans.
© 2026 Better Homes and Gardens Real Estate LLC. An Anywhere Real Estate company. All rights reserved. Better Homes and Gardens® Real Estate is a registered trademark owned by Meredith Operations Corporation, licensed to Better Homes and Gardens Real Estate LLC and used with permission. Better Homes and Gardens Real Estate LLC fully supports the principles of the Fair Housing Act and the Equal Opportunity Act. Listing information is deemed reliable but is not guaranteed accurate.
Each office is independently owned and operated.
Any services or products provided by third parties are not provided by, affiliated with or related to Better Homes and Gardens Real Estate LLC, or its affiliated companies.