
822 Timber Hill Road, Highland Park, IL 60035
Local realty services provided by:Better Homes and Gardens Real Estate Star Homes
822 Timber Hill Road,Highland Park, IL 60035
$850,000
- 5 Beds
- 3 Baths
- 2,624 sq. ft.
- Single family
- Active
Listed by: nancy karp
Office: @properties christie's international real estate
MLS#:12747636
Source:MLSNI
Price summary
- Price:$850,000
- Price per sq. ft.:$323.93
About this home
Nestled on a picturesque hillside lot in the sought-after Braeside school district, this multi-level gem with more than 2,600 square feet of living space above grade offers the perfect blend of comfort and space. Step onto the main level and feel the flow - an expansive L-shaped living and dining room invites easy entertaining, opening off the kitchen and out to a screened porch that's made for lazy mornings and evening get-togethers. From there, step out to the deck and soak in your lush, landscaped backyard bursting with perennials - your own private retreat. The all-white kitchen features granite and Corian countertops, a Sub-Zero refrigerator, KitchenAid double oven, Miele dishwasher, JennAir cooktop, and a brand-new trash compactor. A charming greenhouse window adds a sunny spot to nurture your favorite plants and herbs. Down the hall, you'll find four spacious bedrooms, including a primary suite with three closets and an updated full bath with a walk-in shower, plus an additional updated hall bath for family and guests. Bedrooms have hardwood floors under the carpet. On the entry level, cozy up by the gas fireplace in the inviting family room, or use the fifth bedroom as the perfect home office. An updated powder room adds everyday convenience. Just a few steps down, a versatile recreation/hobby room and a well-equipped utility/laundry room round out the space. Thoughtful touches are everywhere - recently refinished hardwood floors, elegant Prairie Style wood railings, a built-in liquor cabinet/bar in the living room which features stained glass on the doors, a 2.5-car attached garage, lawn sprinkler system, security system, and storage galore. Additional updates include the furnace (2010), A/C (2018), and roof (2018). This home truly has it all - elegance, warmth, and function in every corner, making it a must-see!...
Contact an agent
Home facts
- Year built:1964
- Listing ID #:12747636
- Updated:September 21, 2026 at 11:29 AM
Rooms and interior
- Bedrooms:5
- Total bathrooms:3
- Full bathrooms:2
- Half bathrooms:1
- Rooms Total:10
- Dining Description:L-Shaped
- Kitchen Description:Cooktop, Dishwasher, Disposal, Double Oven, High End Refrigerator, Trash Compactor
- Basement Description:Partial, Partially Finished
- Living area:2,624 sq. ft.
Heating and cooling
- Cooling:Central Air
- Heating:Forced Air, Natural Gas
- Central air:Yes
Structure and exterior
- Year built:1964
- Building area:2,624 sq. ft.
- Lot area:0.27 Acres
- Exterior Features:Outdoor Grill
Schools
- High school:Highland Park High School
- Middle school:Edgewood Middle School
- Elementary school:Braeside Elementary School
Utilities
- Water:Lake Michigan
- Sewer:Public Sewer
Finances and disclosures
- Price:$850,000
- Price per sq. ft.:$323.93
- Tax amount:$18,412 (2025)
Features and amenities
- Laundry features:Dryer, Washer
- Amenities:Security System, Sprinkler-Lawn, TV-Cable
Parking
- Total parking spaces:2
- Parking description:Attached Garage, Garage
- Garage:Yes
- Garage spaces:2
 Copyright 2026 Midwest Real Estate Data LLC. All rights reserved. The data relating to real estate for sale on this web site comes in part from the Broker Reciprocity Program of the Midwest Real Estate Data LLC. Listing information is deemed reliable but not guaranteed.
New listings near 822 Timber Hill Road
- New
 $550,000Active4 beds 3 baths1,940 sq. ft.
1726 Elmwood Avenue, Highland Park, IL 60035
MLS# 12763810Listed by: @PROPERTIES CHRISTIE'S INTERNATIONAL REAL ESTATE - New
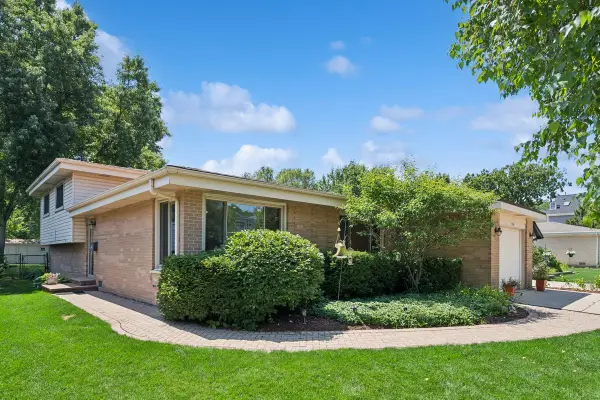 $549,000Active3 beds 2 baths1,308 sq. ft.
1746 Richfield Avenue, Highland Park, IL 60035
MLS# 12764382Listed by: COMPASS - Open Sun, 1am to 3pmNew
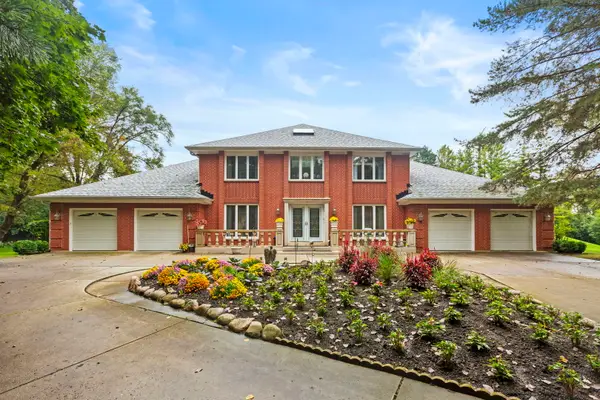 $1,200,000Active5 beds 4 baths4,000 sq. ft.
2383 Shady Lane, Highland Park, IL 60035
MLS# 12752199Listed by: COLDWELL BANKER REALTY - New
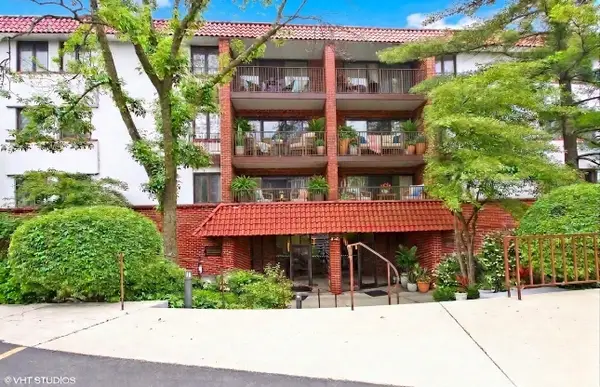 $269,000Active2 beds 2 baths1,123 sq. ft.
2046 Saint Johns Avenue #3H, Highland Park, IL 60035
MLS# 12741031Listed by: BAIRD & WARNER - New
 $779,000Active5 beds 3 baths2,773 sq. ft.
415 Clavey Lane, Highland Park, IL 60035
MLS# 12724795Listed by: @PROPERTIES CHRISTIE'S INTERNATIONAL REAL ESTATE - New
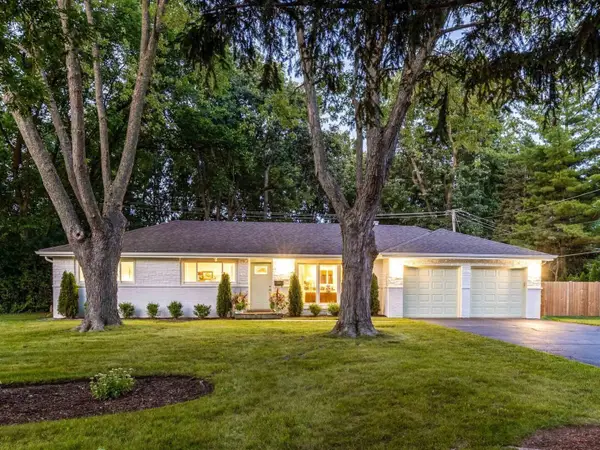 $630,000Active3 beds 2 baths1,620 sq. ft.
3319 Western Avenue, Highland Park, IL 60035
MLS# 12750558Listed by: RE/MAX SUBURBAN - New
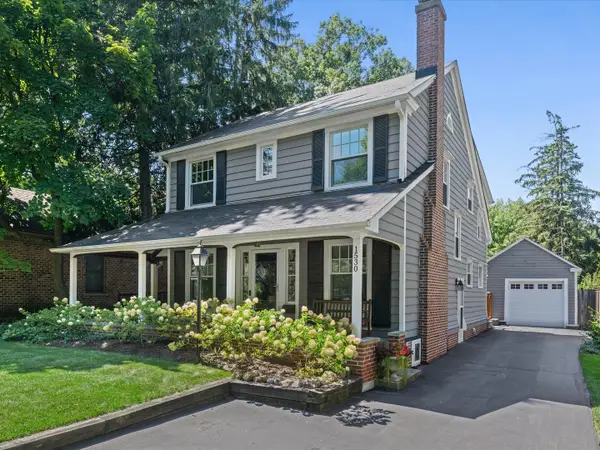 $875,000Active4 beds 3 baths2,337 sq. ft.
1530 Oakwood Avenue, Highland Park, IL 60035
MLS# 12746049Listed by: @PROPERTIES CHRISTIE'S INTERNATIONAL REAL ESTATE  $1,000,000Pending4 beds 4 baths
931 Fairview Road, Highland Park, IL 60035
MLS# 12761179Listed by: COMPASS- New
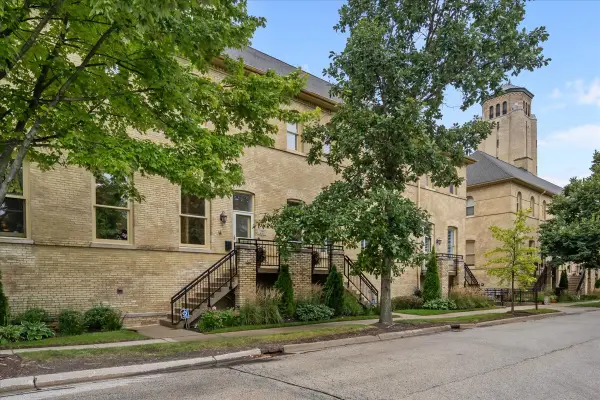 $750,000Active2 beds 3 baths1,692 sq. ft.
271 Whistler Road, Highland Park, IL 60035
MLS# 12756190Listed by: @PROPERTIES CHRISTIE'S INTERNATIONAL REAL ESTATE


Protect your home and budget from life's surprises with an Assurant Home Warranty, backed by a partner that supports you through every step of homeownership. Explore Plans.
© 2026 Better Homes and Gardens Real Estate LLC. An Anywhere Real Estate company. All rights reserved. Better Homes and Gardens® Real Estate is a registered trademark owned by Meredith Operations Corporation, licensed to Better Homes and Gardens Real Estate LLC and used with permission. Better Homes and Gardens Real Estate LLC fully supports the principles of the Fair Housing Act and the Equal Opportunity Act. Listing information is deemed reliable but is not guaranteed accurate.
Each office is independently owned and operated.
Any services or products provided by third parties are not provided by, affiliated with or related to Better Homes and Gardens Real Estate LLC, or its affiliated companies.