
931 Fairview Road, Highland Park, IL 60035
Local realty services provided by:Better Homes and Gardens Real Estate Star Homes
931 Fairview Road,Highland Park, IL 60035
$1,000,000
- 4 Beds
- 4 Baths
- - sq. ft.
- Single family
- Pending
Listed by: stephanie englund siegel
Office: compass
MLS#:12761179
Source:MLSNI
Price summary
- Price:$1,000,000
About this home
Embrace the timeless appeal of mid-century design in this distinctive 4-bedroom, 4-bath East Highland Park home, thoughtfully expanded to create a wonderful balance of character, space and modern functionality. A dramatic wall of floor-to-ceiling windows at the rear of the home fills the living spaces with natural light and creates a beautiful connection to the outdoors. The wood-burning fireplace adds warmth and architectural character, creating an inviting focal point for everyday living and entertaining. The kitchen offers a functional and welcoming space for cooking and gathering. A versatile bonus room provides valuable additional space for a home office, family room, playroom/game room or creative retreat. The charming three-season room extends the living space and provides an ideal spot to enjoy the outdoors through much of the year. With its distinctive mid-century architecture, thoughtful addition, generous living spaces and coveted location offers a home with genuine character, warmth and a layout designed for the way we live today....
Contact an agent
Home facts
- Year built:1951
- Listing ID #:12761179
- Updated:September 21, 2026 at 10:28 AM
Rooms and interior
- Bedrooms:4
- Total bathrooms:4
- Full bathrooms:4
- Rooms Total:10
- Dining Description:Combined With Living Room
- Bathrooms Description:Double Sinks, Separate Shower
- Kitchen Description:Cooktop, Dishwasher, Double Oven, Microwave, Refrigerator
- Basement Description:Partial
Heating and cooling
- Cooling:Central Air
- Heating:Natural Gas
- Central air:Yes
Structure and exterior
- Roof:Asphalt
- Year built:1951
- Lot area:0.33 Acres
- Lot Features:Irregular Lot
- Architectural Style:Ranch
- Foundation Description:Concrete Perimeter
- Levels:2 Story
Schools
- High school:Highland Park High School
- Middle school:Edgewood Middle School
- Elementary school:Indian Trail Elementary School
Utilities
- Water:Lake Michigan
- Sewer:Public Sewer
Finances and disclosures
- Price:$1,000,000
- Tax amount:$21,099 (2025)
Features and amenities
- Laundry features:Dryer, Washer
- Amenities:TV-Cable
Parking
- Total parking spaces:2
- Parking description:Asphalt, Attached Garage, Garage
- Garage:Yes
- Garage spaces:2
 Copyright 2026 Midwest Real Estate Data LLC. All rights reserved. The data relating to real estate for sale on this web site comes in part from the Broker Reciprocity Program of the Midwest Real Estate Data LLC. Listing information is deemed reliable but not guaranteed.
New listings near 931 Fairview Road
- New
 $550,000Active4 beds 3 baths1,940 sq. ft.
1726 Elmwood Avenue, Highland Park, IL 60035
MLS# 12763810Listed by: @PROPERTIES CHRISTIE'S INTERNATIONAL REAL ESTATE - New
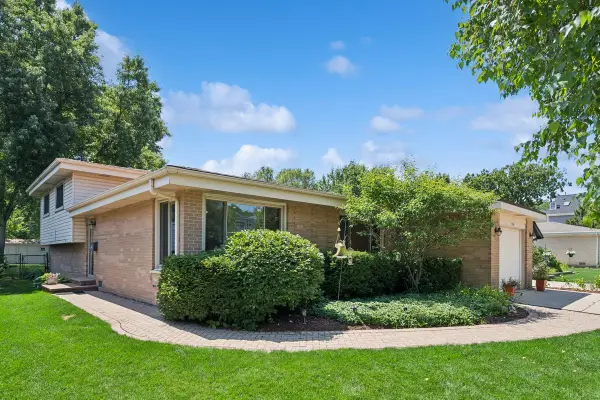 $549,000Active3 beds 2 baths1,308 sq. ft.
1746 Richfield Avenue, Highland Park, IL 60035
MLS# 12764382Listed by: COMPASS - Open Sun, 1am to 3pmNew
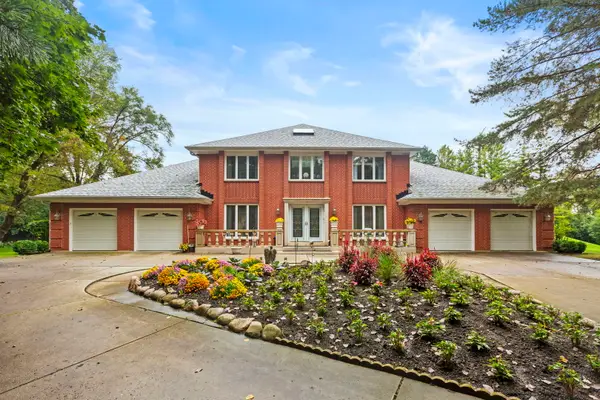 $1,200,000Active5 beds 4 baths4,000 sq. ft.
2383 Shady Lane, Highland Park, IL 60035
MLS# 12752199Listed by: COLDWELL BANKER REALTY - New
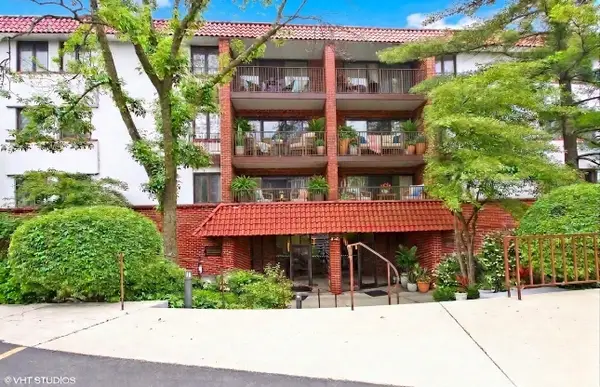 $269,000Active2 beds 2 baths1,123 sq. ft.
2046 Saint Johns Avenue #3H, Highland Park, IL 60035
MLS# 12741031Listed by: BAIRD & WARNER - New
 $850,000Active5 beds 3 baths2,624 sq. ft.
822 Timber Hill Road, Highland Park, IL 60035
MLS# 12747636Listed by: @PROPERTIES CHRISTIE'S INTERNATIONAL REAL ESTATE - New
 $779,000Active5 beds 3 baths2,773 sq. ft.
415 Clavey Lane, Highland Park, IL 60035
MLS# 12724795Listed by: @PROPERTIES CHRISTIE'S INTERNATIONAL REAL ESTATE - New
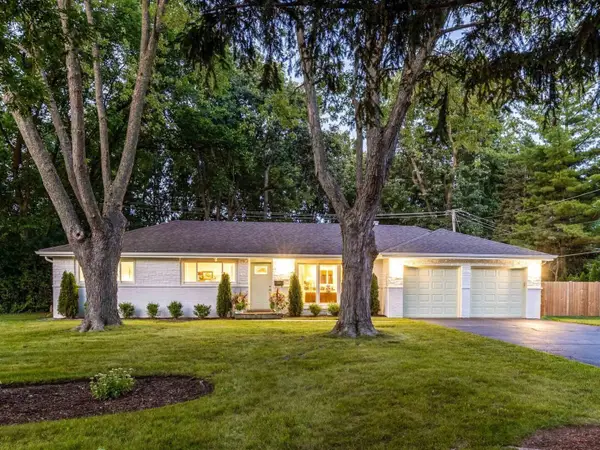 $630,000Active3 beds 2 baths1,620 sq. ft.
3319 Western Avenue, Highland Park, IL 60035
MLS# 12750558Listed by: RE/MAX SUBURBAN - New
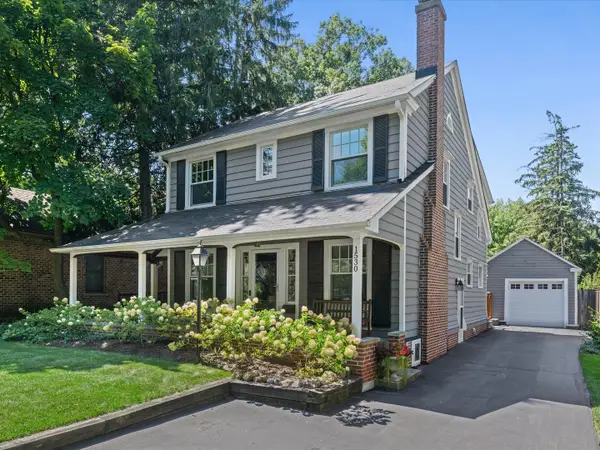 $875,000Active4 beds 3 baths2,337 sq. ft.
1530 Oakwood Avenue, Highland Park, IL 60035
MLS# 12746049Listed by: @PROPERTIES CHRISTIE'S INTERNATIONAL REAL ESTATE - New
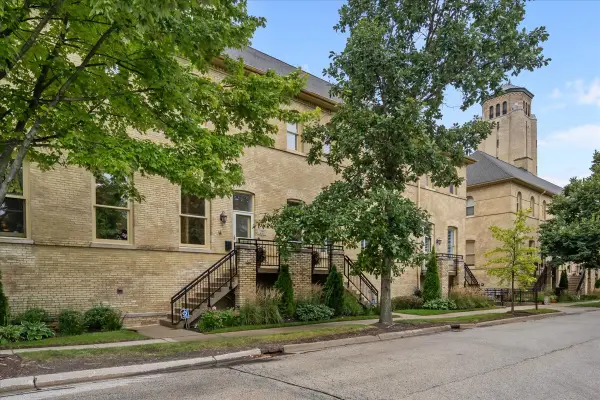 $750,000Active2 beds 3 baths1,692 sq. ft.
271 Whistler Road, Highland Park, IL 60035
MLS# 12756190Listed by: @PROPERTIES CHRISTIE'S INTERNATIONAL REAL ESTATE


Protect your home and budget from life's surprises with an Assurant Home Warranty, backed by a partner that supports you through every step of homeownership. Explore Plans.
© 2026 Better Homes and Gardens Real Estate LLC. An Anywhere Real Estate company. All rights reserved. Better Homes and Gardens® Real Estate is a registered trademark owned by Meredith Operations Corporation, licensed to Better Homes and Gardens Real Estate LLC and used with permission. Better Homes and Gardens Real Estate LLC fully supports the principles of the Fair Housing Act and the Equal Opportunity Act. Listing information is deemed reliable but is not guaranteed accurate.
Each office is independently owned and operated.
Any services or products provided by third parties are not provided by, affiliated with or related to Better Homes and Gardens Real Estate LLC, or its affiliated companies.