
68 Godair Drive, Hinsdale, IL 60521
Local realty services provided by:Better Homes and Gardens Real Estate Connections
Listed by: courtney stach, ann reidy smith
Office: compass
MLS#:12728478
Source:MLSNI
Price summary
- Price:$999,000
- Price per sq. ft.:$183.5
- Monthly HOA dues:$580
About this home
Lovely Hinsdale townhome with a premier location overlooking Ruth Lake Country Club's beautifully manicured golf course. This distinguished residence in sought after Ruth Lake Woods features 4 bedrooms, 2/1 baths, is light filled with an open floor plan, palladian windows, skylights, and rich hardwood. The gracious living room and separate dining room have soaring cathedral ceilings. The gourmet kitchen and the breakfast room have vaulted ceilings and plenty of storage. Relax in the cozy family room with parquet floors, wood-burning fireplace with gas starter and marble surround complemented by built in bookshelves. Enjoy the sun-filled vaulted sunroom, with a wall of windows, overlooking the golf course and opens to a newer Trex deck and your own private garden -a beautiful vista to enjoy your morning coffee. The main-level primary suite offers another stunning view of the golf course, a large ensuite bathroom with tub and separate shower and a generous walk-in closet. Upstairs you are greeted by a sunny loft, with a sky light, overlooking the expansive living and dining rooms. Three additional bedrooms (2 with views of the golf course) offer plenty of space and versatility for family and guests. The 4th bedroom/bonus room is ideal for an office, a home gym or an art studio. The finished lower level provides abundant recreation space with natural daylight, carpet, recessed lighting, extensive closet and storage areas, a large mechanical room, even a rough-in for an additional bath - tons of opportunity to tailor the space to your needs. Other amenities include a two-car attached garage and a first-floor mudroom with laundry. Reasonable HOAs while located in top-tier Gower Elementary and Hinsdale Central (86) schools complete this meticulous offering with serene golf-course views and easy, convenient access to all area shopping, airports and life in the Western Suburbs! VISIT AND SEE!...
Contact an agent
Home facts
- Year built:1987
- Subdivision & Development:Ruth Lake Woods
- Listing ID #:12728478
- Updated:August 13, 2026 at 11:08 AM
Rooms and interior
- Bedrooms:4
- Total bathrooms:3
- Full bathrooms:2
- Half bathrooms:1
- Rooms Total:12
- Dining Description:Breakfast Room, Separate Dining Room
- Kitchen Description:Bar Fridge, Cooktop, Dishwasher, Disposal, Double Oven, Refrigerator
- Basement Description:Full, Partially Finished
- Living area:5,444 sq. ft.
Heating and cooling
- Cooling:Central Air
- Heating:Natural Gas
- Central air:Yes
Structure and exterior
- Roof:Shake
- Year built:1987
- Building area:5,444 sq. ft.
- Lot Features:Common Grounds
Schools
- High school:Hinsdale Central High School
- Middle school:Gower Middle School
- Elementary school:Gower West Elementary School
Utilities
- Water:Lake Michigan
- Sewer:Public Sewer
Finances and disclosures
- Price:$999,000
- Price per sq. ft.:$183.5
- Tax amount:$9,697 (2025)
Features and amenities
- Laundry features:Dryer, Washer
- Amenities:Backup Sump Pump, Ceiling Fan(s), Security System, Sump Pump
Parking
- Total parking spaces:2
- Parking description:Asphalt, Attached Garage, Garage
- Garage:Yes
- Garage spaces:2
 Copyright 2026 Midwest Real Estate Data LLC. All rights reserved. The data relating to real estate for sale on this web site comes in part from the Broker Reciprocity Program of the Midwest Real Estate Data LLC. Listing information is deemed reliable but not guaranteed.
New listings near 68 Godair Drive
- Open Sat, 12 to 2pmNew
 $2,595,000Active4 beds 5 baths4,476 sq. ft.
37 S Stough Street, Hinsdale, IL 60521
MLS# 12726389Listed by: COLDWELL BANKER REALTY - New
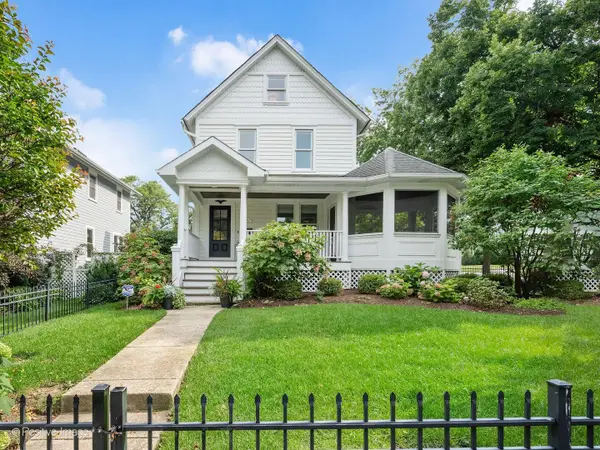 $1,750,000Active5 beds 5 baths4,500 sq. ft.
Address Withheld By Seller, Hinsdale, IL 60521
MLS# 12722615Listed by: JAMESON SOTHEBY'S INTERNATIONAL REALTY - Open Sun, 9 to 11amNew
 $2,499,000Active7 beds 6 baths5,225 sq. ft.
915 S Madison Street, Hinsdale, IL 60521
MLS# 12730023Listed by: COLDWELL BANKER REALTY - New
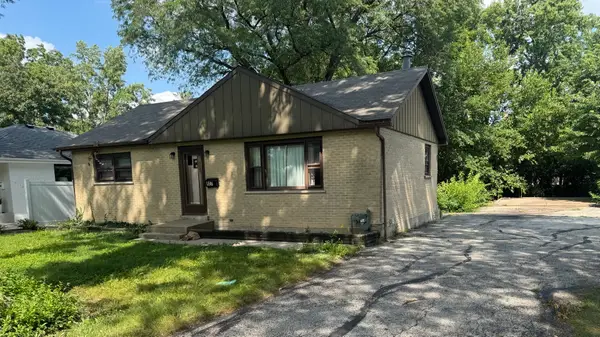 $599,000Active2 beds 1 baths1,200 sq. ft.
927 S Stough Street, Hinsdale, IL 60521
MLS# 12729910Listed by: SKYDAN REAL ESTATE SALES, LLC - New
 $1,299,999Active2 beds 2 baths1,600 sq. ft.
125 S Vine Street #1, Hinsdale, IL 60521
MLS# 12728015Listed by: ROSS PROPERTY GROUP, INC. - New
 $3,499,999Active6 beds 8 baths
355 Flagg Court, Hinsdale, IL 60521
MLS# 12729632Listed by: BERKSHIRE HATHAWAY HOMESERVICES CHICAGO  $4,350,000Pending6 beds 7 baths
545 Walker Road, Hinsdale, IL 60521
MLS# 12422742Listed by: @PROPERTIES CHRISTIE'S INTERNATIONAL REAL ESTATE- $4,350,000Pending6 beds 7 baths
545 Walker Road, Hinsdale, IL 60521
MLS# 12422742Listed by: @PROPERTIES CHRISTIE'S INTERNATIONAL REAL ESTATE - $4,350,000Pending6 beds 7 baths
545 Walker Road, Hinsdale, IL 60521
MLS# 12422742Listed by: @PROPERTIES CHRISTIE'S INTERNATIONAL REAL ESTATE


Protect your home and budget from life's surprises with an Assurant Home Warranty, backed by a partner that supports you through every step of homeownership. Explore Plans.
© 2026 Better Homes and Gardens Real Estate LLC. An Anywhere Real Estate company. All rights reserved. Better Homes and Gardens® Real Estate is a registered trademark owned by Meredith Operations Corporation, licensed to Better Homes and Gardens Real Estate LLC and used with permission. Better Homes and Gardens Real Estate LLC fully supports the principles of the Fair Housing Act and the Equal Opportunity Act. Listing information is deemed reliable but is not guaranteed accurate.
Each office is independently owned and operated.
Any services or products provided by third parties are not provided by, affiliated with or related to Better Homes and Gardens Real Estate LLC, or its affiliated companies.