
915 S Madison Street, Hinsdale, IL 60521
Local realty services provided by:Better Homes and Gardens Real Estate Connections
915 S Madison Street,Hinsdale, IL 60521
$2,499,000
- 7 Beds
- 6 Baths
- 5,225 sq. ft.
- Single family
- Active
Upcoming open houses
- Sun, Aug 1609:00 am - 11:00 am
Listed by: lauren walz, dawn mckenna
Office: coldwell banker realty
MLS#:12730023
Source:MLSNI
Price summary
- Price:$2,499,000
- Price per sq. ft.:$478.28
About this home
Where timeless design meets modern luxury. Built in 2022 by a premier local luxury builder and thoughtfully enhanced by its current owners, this exceptional residence offers over 5,200 square feet of beautifully finished living space on an impressive 85-foot-wide lot in one of Hinsdale's most desirable neighborhoods. Just blocks from Madison Elementary, Hinsdale Central High School, parks and town, this home combines impeccable craftsmanship with an ideal location. A striking curb appeal welcomes you inside, where wide-plank white oak flooring, custom millwork, 8-foot doors, soaring ceilings and designer lighting create an elegant yet inviting atmosphere. The gracious foyer is flanked by a sophisticated home office with a coffered ceiling and a formal dining room wrapped in classic wainscoting, connected to the kitchen by a well-appointed butler's pantry complete with beverage refrigerator. Designed for both everyday living and effortless entertaining, the stunning chef's kitchen features custom cabinetry, quartz countertops, an oversized island with seating, Thermador appliances, Zephyr hood, walk-in pantry and a sunny breakfast nook. The kitchen opens seamlessly to the spacious family room anchored by a beautiful Heat & Glo stone fireplace with custom built-ins, while oversized sliding doors lead to a covered rear porch-perfect for relaxing or entertaining outdoors. The second level is anchored by a luxurious primary suite featuring vaulted ceilings, detailed millwork, an expansive walk-in closet and a spa-inspired bath with dual vanities, soaking tub and oversized glass shower. Three additional bedrooms, including a Jack-and-Jill suite and a private ensuite bedroom currently serving as a second office, provide exceptional flexibility. A spacious laundry room with abundant cabinetry and utility sink completes the level. The finished third floor offers two additional bedrooms, one with a private bath, creating an ideal retreat for guests, teens or extended family. The fully finished lower level expands the home's living space with an oversized recreation room, custom wet bar with beverage refrigerator, temperature-controlled glass wine room, sixth bedroom or can be utilized as a fitness room, full bath and abundant storage. Professionally landscaped grounds, an attached side-load garage, covered outdoor living space and exceptional attention to detail complete this turnkey offering. A rare opportunity to own a nearly new luxury home where every finish has already been thoughtfully selected and every space has been beautifully refined....
Contact an agent
Home facts
- Year built:2022
- Listing ID #:12730023
- Updated:August 13, 2026 at 11:09 AM
Rooms and interior
- Bedrooms:7
- Total bathrooms:6
- Full bathrooms:5
- Half bathrooms:1
- Rooms Total:13
- Dining Description:Breakfast Room, Separate Dining Room
- Bathrooms Description:Double Sinks, Separate Shower, Soaking Tub
- Kitchen Description:Bar Fridge, Dishwasher, Disposal, High End Refrigerator, Microwave, Range, Range Hood, Stainless Steel Appliance(s), Wine Refrigerator
- Basement Description:Finished, Full
- Living area:5,225 sq. ft.
Heating and cooling
- Cooling:Central Air
- Heating:Electric, Forced Air, Natural Gas
- Central air:Yes
Structure and exterior
- Year built:2022
- Building area:5,225 sq. ft.
- Levels:3 Story
Schools
- High school:Hinsdale Central High School
- Middle school:Hinsdale Middle School
- Elementary school:Madison Elementary School
Utilities
- Water:Lake Michigan
- Sewer:Public Sewer
Finances and disclosures
- Price:$2,499,000
- Price per sq. ft.:$478.28
- Tax amount:$33,098 (2025)
Features and amenities
- Laundry features:Dryer, Washer
- Amenities:Air Exchanger, Air Purifier, Backup Sump Pump, CO Detectors, Ceiling Fan(s), Fan-Whole House, Radon Mitigation System, Security System, Sprinkler-Lawn, Sump Pump
Parking
- Total parking spaces:2
- Parking description:Attached Garage, Garage
- Garage:Yes
- Garage spaces:2
 Copyright 2026 Midwest Real Estate Data LLC. All rights reserved. The data relating to real estate for sale on this web site comes in part from the Broker Reciprocity Program of the Midwest Real Estate Data LLC. Listing information is deemed reliable but not guaranteed.
New listings near 915 S Madison Street
- Open Sat, 12 to 2pmNew
 $2,595,000Active4 beds 5 baths4,476 sq. ft.
37 S Stough Street, Hinsdale, IL 60521
MLS# 12726389Listed by: COLDWELL BANKER REALTY - New
 $999,000Active4 beds 3 baths5,444 sq. ft.
68 Godair Drive, Hinsdale, IL 60521
MLS# 12728478Listed by: COMPASS - New
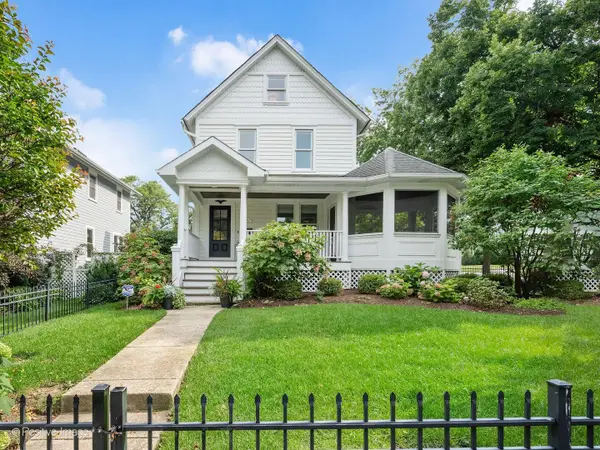 $1,750,000Active5 beds 5 baths4,500 sq. ft.
Address Withheld By Seller, Hinsdale, IL 60521
MLS# 12722615Listed by: JAMESON SOTHEBY'S INTERNATIONAL REALTY - New
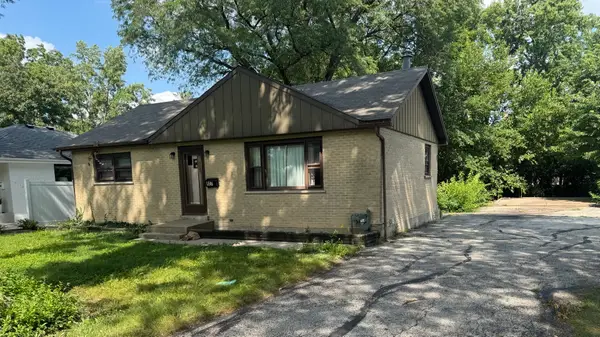 $599,000Active2 beds 1 baths1,200 sq. ft.
927 S Stough Street, Hinsdale, IL 60521
MLS# 12729910Listed by: SKYDAN REAL ESTATE SALES, LLC - New
 $1,299,999Active2 beds 2 baths1,600 sq. ft.
125 S Vine Street #1, Hinsdale, IL 60521
MLS# 12728015Listed by: ROSS PROPERTY GROUP, INC. - New
 $3,499,999Active6 beds 8 baths
355 Flagg Court, Hinsdale, IL 60521
MLS# 12729632Listed by: BERKSHIRE HATHAWAY HOMESERVICES CHICAGO  $4,350,000Pending6 beds 7 baths
545 Walker Road, Hinsdale, IL 60521
MLS# 12422742Listed by: @PROPERTIES CHRISTIE'S INTERNATIONAL REAL ESTATE- $4,350,000Pending6 beds 7 baths
545 Walker Road, Hinsdale, IL 60521
MLS# 12422742Listed by: @PROPERTIES CHRISTIE'S INTERNATIONAL REAL ESTATE - $4,350,000Pending6 beds 7 baths
545 Walker Road, Hinsdale, IL 60521
MLS# 12422742Listed by: @PROPERTIES CHRISTIE'S INTERNATIONAL REAL ESTATE


Protect your home and budget from life's surprises with an Assurant Home Warranty, backed by a partner that supports you through every step of homeownership. Explore Plans.
© 2026 Better Homes and Gardens Real Estate LLC. An Anywhere Real Estate company. All rights reserved. Better Homes and Gardens® Real Estate is a registered trademark owned by Meredith Operations Corporation, licensed to Better Homes and Gardens Real Estate LLC and used with permission. Better Homes and Gardens Real Estate LLC fully supports the principles of the Fair Housing Act and the Equal Opportunity Act. Listing information is deemed reliable but is not guaranteed accurate.
Each office is independently owned and operated.
Any services or products provided by third parties are not provided by, affiliated with or related to Better Homes and Gardens Real Estate LLC, or its affiliated companies.