
Address Withheld By Seller, Hinsdale, IL 60521
Local realty services provided by:Better Homes and Gardens Real Estate Star Homes
Address Withheld By Seller,Hinsdale, IL 60521
$1,750,000
- 5 Beds
- 5 Baths
- 4,500 sq. ft.
- Single family
- Active
Listed by: ginny stewart, paige kelly
Office: jameson sotheby's international realty
MLS#:12722615
Source:MLSNI
Sorry, we are unable to map this address
Price summary
- Price:$1,750,000
- Price per sq. ft.:$388.89
About this home
Picture perfect in every sense, this timeless home exudes classic Nancy Meyers style with beautifully collected spaces, rich character, and an inviting warmth that instantly feels like home. Located on a picturesque tree-lined street in one of Hinsdale's most desirable neighborhoods, this beautifully renovated 5BD + 4.1BA home is the ideal blend of enduring elegance and chic comfortable living. This is the kind of home where memories are made for generations. Just moments from downtown Hinsdale's charming boutiques, acclaimed restaurants, Metra, parks, and award-winning schools, the location is as exceptional as the home itself. A classic wraparound front porch welcomes you inside and captures the warmth and ambiance that you will feel immediately when you enter 104 Minneola. The attached octagonal sunroom, complete with a soaring beadboard ceiling, offers a peaceful retreat to enjoy your morning coffee, unwind with a book, or gather with family and friends. Inside, oversized windows flood the living spaces with natural light and tall ceilings throughout create a bright and inviting atmosphere. The formal front room has been expertly designed by Studio W Interiors and offers a sophisticated gathering space. At the heart of the home, the beautifully updated chef's kitchen features desirable white cabinetry, granite countertops, marble subway tile, Viking and stainless steel appliances, and a generous center island that opens seamlessly to the spacious family room with a cozy fireplace and built ins; the perfect backdrop for everyday living and effortless entertaining. The newly finished laundry room offers exceptional functionality with a spacious and organized design. Upstairs, the primary suite offers a beautifully renovated spa bath with dual vanities, an oversized glass shower, while the adjoining sitting room is ideal for a nursery, home office, or wellness space. Two additional bedrooms and a full bath complete the second level, while the finished third floor offers two more bedrooms and an additional full bath, creating incredible flexibility for growing families or guests. The finished lower level includes a recreation room with fireplace, media room and full bath. The luxury extends outdoors with a private backyard designed for every season of life. A sparkling in-ground pool, expansive patio, and beautifully fenced yard create an idyllic setting for casual Summer afternoons, unforgettable celebrations, and the simple moments that make a house feel like home. With timeless architecture, thoughtful renovations, and beautifully curated spaces throughout, this is the kind of home that feels special from the moment you arrive and becomes the backdrop for a lifetime of memories....
Contact an agent
Home facts
- Year built:1907
- Listing ID #:12722615
- Updated:August 13, 2026 at 12:14 PM
Rooms and interior
- Bedrooms:5
- Total bathrooms:5
- Full bathrooms:4
- Half bathrooms:1
- Rooms Total:12
- Dining Description:Breakfast Room, Separate Dining Room
- Bathrooms Description:Double Sinks, Separate Shower, Whirlpool
- Kitchen Description:Dishwasher, Range, Refrigerator, Stainless Steel Appliance(s)
- Basement Description:Finished, Full
- Living area:4,500 sq. ft.
Heating and cooling
- Cooling:Central Air
- Heating:Forced Air, Natural Gas
- Central air:Yes
Structure and exterior
- Year built:1907
- Building area:4,500 sq. ft.
- Lot area:0.21 Acres
- Levels:3 Story
Utilities
- Water:Lake Michigan
- Sewer:Public Sewer
Finances and disclosures
- Price:$1,750,000
- Price per sq. ft.:$388.89
- Tax amount:$19,578 (2024)
Parking
- Total parking spaces:2
- Parking description:Detached Garage, Garage
- Garage:Yes
- Garage spaces:2
 Copyright 2026 Midwest Real Estate Data LLC. All rights reserved. The data relating to real estate for sale on this web site comes in part from the Broker Reciprocity Program of the Midwest Real Estate Data LLC. Listing information is deemed reliable but not guaranteed.
New listings near 60521
- Open Sat, 12 to 2pmNew
 $2,595,000Active4 beds 5 baths4,476 sq. ft.
37 S Stough Street, Hinsdale, IL 60521
MLS# 12726389Listed by: COLDWELL BANKER REALTY - New
 $999,000Active4 beds 3 baths5,444 sq. ft.
68 Godair Drive, Hinsdale, IL 60521
MLS# 12728478Listed by: COMPASS - Open Sun, 9 to 11amNew
 $2,499,000Active7 beds 6 baths5,225 sq. ft.
915 S Madison Street, Hinsdale, IL 60521
MLS# 12730023Listed by: COLDWELL BANKER REALTY - New
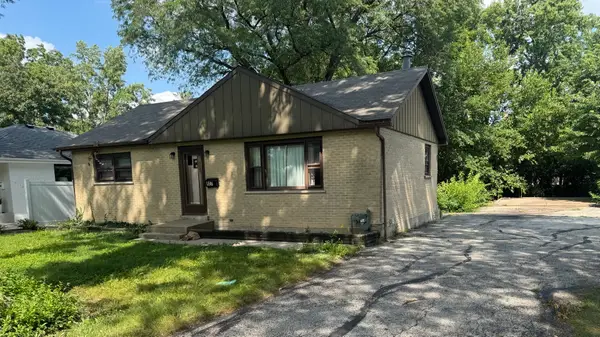 $599,000Active2 beds 1 baths1,200 sq. ft.
927 S Stough Street, Hinsdale, IL 60521
MLS# 12729910Listed by: SKYDAN REAL ESTATE SALES, LLC - New
 $1,299,999Active2 beds 2 baths1,600 sq. ft.
125 S Vine Street #1, Hinsdale, IL 60521
MLS# 12728015Listed by: ROSS PROPERTY GROUP, INC. - New
 $3,499,999Active6 beds 8 baths
355 Flagg Court, Hinsdale, IL 60521
MLS# 12729632Listed by: BERKSHIRE HATHAWAY HOMESERVICES CHICAGO  $4,350,000Pending6 beds 7 baths
545 Walker Road, Hinsdale, IL 60521
MLS# 12422742Listed by: @PROPERTIES CHRISTIE'S INTERNATIONAL REAL ESTATE- $4,350,000Pending6 beds 7 baths
545 Walker Road, Hinsdale, IL 60521
MLS# 12422742Listed by: @PROPERTIES CHRISTIE'S INTERNATIONAL REAL ESTATE - $4,350,000Pending6 beds 7 baths
545 Walker Road, Hinsdale, IL 60521
MLS# 12422742Listed by: @PROPERTIES CHRISTIE'S INTERNATIONAL REAL ESTATE


Protect your home and budget from life's surprises with an Assurant Home Warranty, backed by a partner that supports you through every step of homeownership. Explore Plans.
© 2026 Better Homes and Gardens Real Estate LLC. An Anywhere Real Estate company. All rights reserved. Better Homes and Gardens® Real Estate is a registered trademark owned by Meredith Operations Corporation, licensed to Better Homes and Gardens Real Estate LLC and used with permission. Better Homes and Gardens Real Estate LLC fully supports the principles of the Fair Housing Act and the Equal Opportunity Act. Listing information is deemed reliable but is not guaranteed accurate.
Each office is independently owned and operated.
Any services or products provided by third parties are not provided by, affiliated with or related to Better Homes and Gardens Real Estate LLC, or its affiliated companies.