
4825 Turnberry Drive, Hoffman Estates, IL 60010
Local realty services provided by:Better Homes and Gardens Real Estate Star Homes
4825 Turnberry Drive,Hoffman Estates, IL 60010
$419,900
- 2 Beds
- 3 Baths
- 2,141 sq. ft.
- Townhouse
- Pending
Listed by: adrianne han
Office: mega usa properties, inc.
MLS#:12753085
Source:MLSNI
Price summary
- Price:$419,900
- Price per sq. ft.:$196.12
- Monthly HOA dues:$354
About this home
Discover this light-filled, contemporary townhome in a sought-after Hoffman Estates location, feeding into the award-winning William Fremd High School district. This two-story residence offers 2 bedrooms, 2.5 bathrooms, loft and an attached 2-car garage. Step into a dramatic two-story entryway and experience the newer wood flooring throughout the second level. The spacious living room features soaring ceilings, skylights, southern exposure, and a stunning stone fireplace, creating an inviting atmosphere. The expansive primary suite upstairs includes an updated bathroom with a beautifully remodeled shower, dual vanities, walk-in closets, and maple-finished hardwood flooring. Both bedrooms provide ample closet space and abundant natural light. The large eat-in kitchen is equipped with gorgeous quartz countertops, a stylish backsplash, and a row of windows overlooking the balcony and backyard. Sliding glass doors open to a private balcony, ideal for relaxing or entertaining. Enjoy a convenient location within walking distance to Jewel-Osco, Starbucks, nearby schools, shopping, restaurants, parks, and other everyday essentials. This exceptional home awaits your visit!...
Contact an agent
Home facts
- Year built:1994
- Subdivision & Development:Prestwick Place
- Listing ID #:12753085
- Updated:October 23, 2026 at 08:31 AM
Rooms and interior
- Bedrooms:2
- Total bathrooms:3
- Full bathrooms:2
- Half bathrooms:1
- Rooms Total:6
- Dining Description:Combined With Living Room
- Bathrooms Description:Double Sinks, Separate Shower, Soaking Tub
- Kitchen Description:Dishwasher, Microwave, Range, Refrigerator
- Living area:2,141 sq. ft.
Heating and cooling
- Cooling:Central Air
- Heating:Forced Air, Natural Gas
- Central air:Yes
Structure and exterior
- Roof:Asphalt
- Year built:1994
- Building area:2,141 sq. ft.
- Foundation Description:Concrete Perimeter
Schools
- High school:Wm Fremd High School
Utilities
- Water:Public
- Sewer:Public Sewer
Finances and disclosures
- Price:$419,900
- Price per sq. ft.:$196.12
- Tax amount:$7,567 (2023)
Features and amenities
- Laundry features:Dryer, Washer
- Amenities:CO Detectors, Ceiling Fan(s), Security System
Parking
- Total parking spaces:2
- Parking description:Attached Garage, Garage
- Garage:Yes
- Garage spaces:2
 Copyright 2026 Midwest Real Estate Data LLC. All rights reserved. The data relating to real estate for sale on this web site comes in part from the Broker Reciprocity Program of the Midwest Real Estate Data LLC. Listing information is deemed reliable but not guaranteed.
New listings near 4825 Turnberry Drive
- New
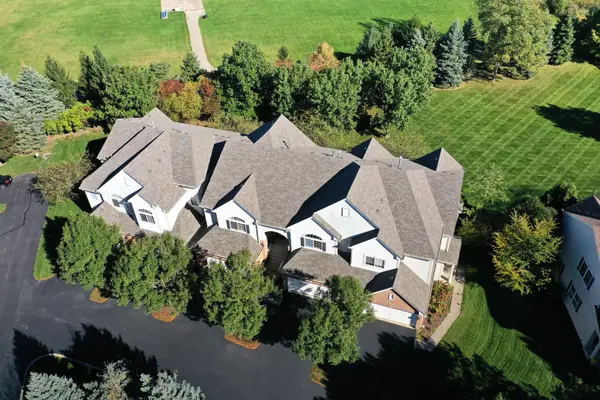 $399,900Active3 beds 3 baths1,559 sq. ft.
6052 Canterbury Lane, Hoffman Estates, IL 60192
MLS# 12789043Listed by: RE/MAX SUBURBAN - New
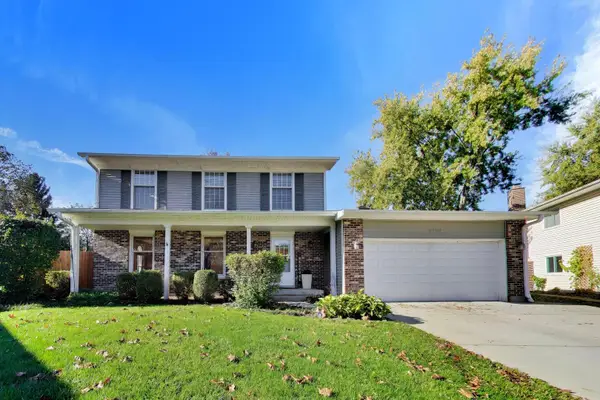 $550,000Active3 beds 3 baths2,249 sq. ft.
4230 Eisenhower Circle, Hoffman Estates, IL 60192
MLS# 12778724Listed by: @PROPERTIES CHRISTIE'S INTERNATIONAL REAL ESTATE - Open Sun, 12 to 2pmNew
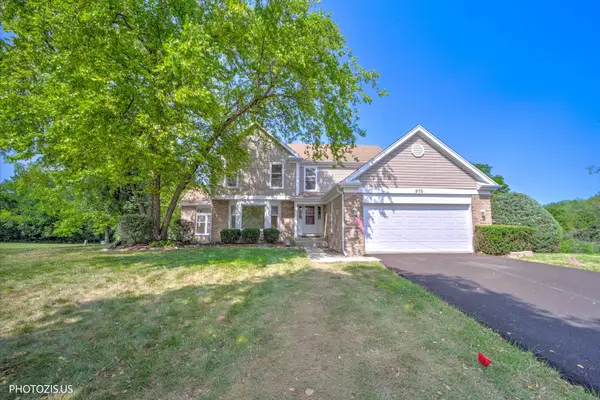 $698,000Active4 beds 4 baths3,361 sq. ft.
970 Ponderosa Lane, Hoffman Estates, IL 60010
MLS# 12791996Listed by: REAL BROKER LLC - New
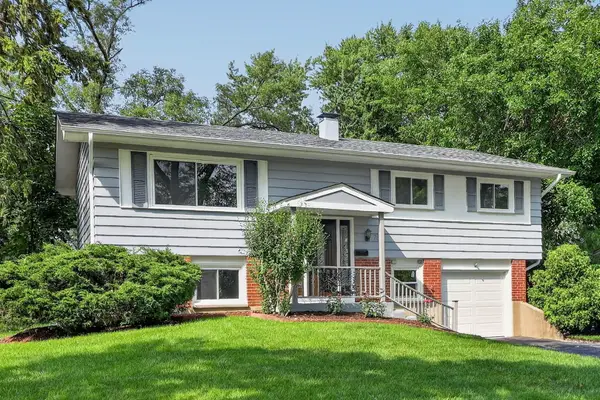 $484,900Active4 beds 2 baths1,725 sq. ft.
730 Hillcrest Boulevard, Hoffman Estates, IL 60169
MLS# 12770967Listed by: REAL 1 REALTY - New
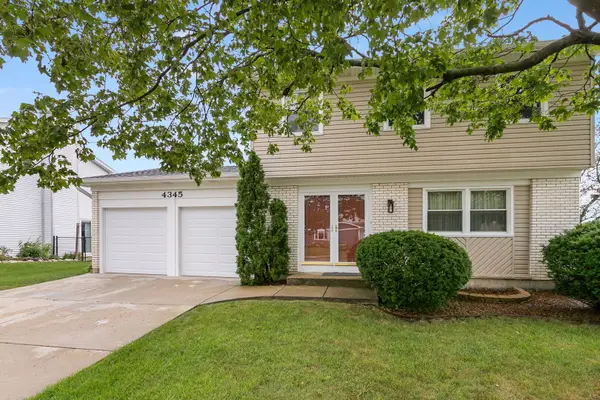 $459,900Active3 beds 3 baths1,606 sq. ft.
4345 Rock Cove Drive, Hoffman Estates, IL 60192
MLS# 12791817Listed by: REDFIN CORPORATION - New
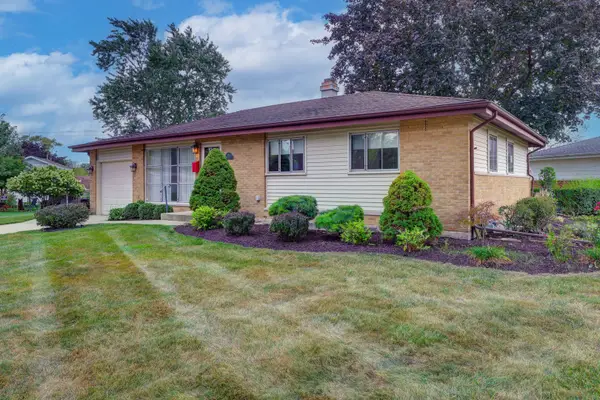 $374,900Active3 beds 2 baths2,184 sq. ft.
385 Pleasant Street, Hoffman Estates, IL 60169
MLS# 12791057Listed by: STARTING POINT REALTY, INC. - New
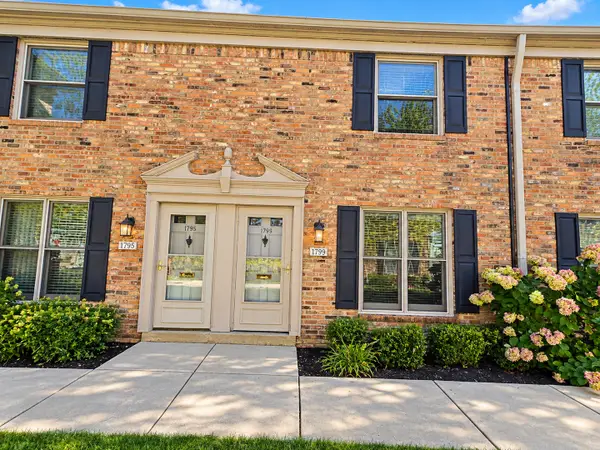 $210,000Active2 beds 2 baths
1799 Sessions Walk, Hoffman Estates, IL 60169
MLS# 12790439Listed by: ARNI REALTY INCORPORATED - New
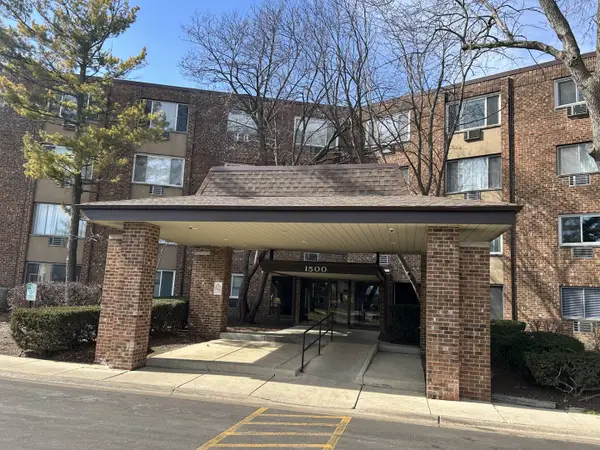 $164,900Active1 beds 1 baths650 sq. ft.
1500 Robin Circle #314, Hoffman Estates, IL 60169
MLS# 12790208Listed by: COLDWELL BANKER REALTY - Open Sun, 10am to 12pmNew
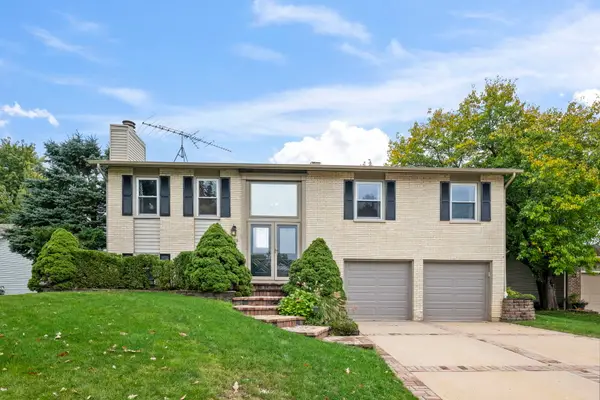 $480,000Active3 beds 2 baths1,900 sq. ft.
4175 Crimson Drive, Hoffman Estates, IL 60192
MLS# 12782577Listed by: COLDWELL BANKER REALTY - Open Sat, 1 to 4pmNew
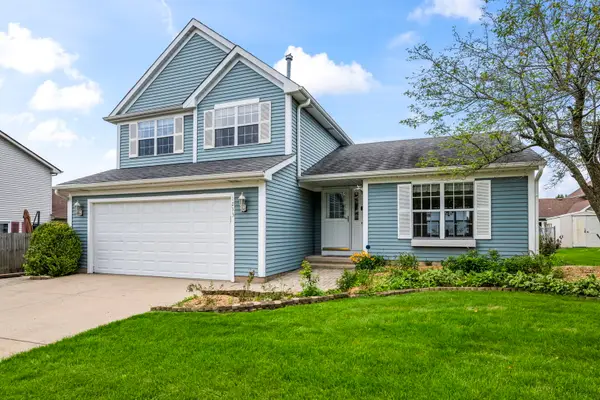 $400,000Active3 beds 3 baths1,729 sq. ft.
1233 Old Timber Court, Hoffman Estates, IL 60192
MLS# 12788560Listed by: COLDWELL BANKER REALTY


Protect your home and budget from life's surprises with an Assurant Home Warranty, backed by a partner that supports you through every step of homeownership. Explore Plans.
© 2026 Better Homes and Gardens Real Estate LLC. An Anywhere Real Estate company. All rights reserved. Better Homes and Gardens® Real Estate is a registered trademark owned by Meredith Operations Corporation, licensed to Better Homes and Gardens Real Estate LLC and used with permission. Better Homes and Gardens Real Estate LLC fully supports the principles of the Fair Housing Act and the Equal Opportunity Act. Listing information is deemed reliable but is not guaranteed accurate.
Each office is independently owned and operated.
Any services or products provided by third parties are not provided by, affiliated with or related to Better Homes and Gardens Real Estate LLC, or its affiliated companies.