
15614 S Badger Lane, Homer Glen, IL 60491
Local realty services provided by:Better Homes and Gardens Real Estate Star Homes
15614 S Badger Lane,Homer Glen, IL 60491
$525,000
- 4 Beds
- 3 Baths
- 2,527 sq. ft.
- Single family
- Active
Upcoming open houses
- Sat, Aug 0811:00 am - 01:00 pm
Listed by: christine wilczek, jason bacza
Office: realty executives elite
MLS#:12722430
Source:MLSNI
Price summary
- Price:$525,000
- Price per sq. ft.:$207.76
About this home
Impeccably maintained and beautifully updated in the highly desirable Meadowview Estates subdivision of Homer Glen! Meticulously cared for, it offers an perfect combination of space, modern updates, and an incredible backyard. The impressive vaulted ceilings in the living and dining rooms provide a bright, open feel with abundant natural light throughout, making them great for hosting family gatherings. The REMODELED kitchen is truly the heart of the home, featuring updated cabinetry, granite countertops, stainless steel appliances, a marble tile backsplash, a center island, and a spacious eating area. The kitchen opens into the warm and inviting family room, which features a beautiful brick fireplace and a stylish wet bar, creating an ideal space for entertaining or relaxing at home. Upstairs, the spacious primary suite boasts plenty of closet space and a private ensuite. Three additional bedrooms are on the second level and include plenty of storage space and all share a full bathroom. The finished lower level is the perfect space for a family area, recreation, home office, or playroom for kids/grandkids, and it includes a large crawl space for ample storage. Enjoy the SPECTACULAR, picturesque grounds filled with flowering beds, OVERSIZED, durable Trex decking with ambient lighting, and a brick paver patio. Incredible Homer Glen location close to Bengtson's Farm and Konow's family fun theme parks with rides, food and more! Enjoy the annual Homer Fest, close to shopping, dining, the library, Megaplex and parks! Updates; Trex Decking (2024), Humidifier (2021), ROOF (2020), Remodeled kitchen (2020)....
Contact an agent
Home facts
- Year built:1987
- Subdivision & Development:Meadowview Estates
- Listing ID #:12722430
- Updated:August 07, 2026 at 11:19 AM
Rooms and interior
- Bedrooms:4
- Total bathrooms:3
- Full bathrooms:2
- Half bathrooms:1
- Rooms Total:11
- Dining Description:Eating Area, Separate Dining Room
- Bathrooms Description:Separate Shower
- Kitchen Description:Dishwasher, Microwave, Range, Refrigerator, Stainless Steel Appliance(s)
- Basement Description:Finished, Partial
- Living area:2,527 sq. ft.
Heating and cooling
- Cooling:Central Air
- Heating:Forced Air, Natural Gas
- Central air:Yes
Structure and exterior
- Roof:Asphalt
- Year built:1987
- Building area:2,527 sq. ft.
- Lot area:0.21 Acres
- Lot Features:Landscaped
- Architectural Style:Traditional
- Foundation Description:Concrete Perimeter
- Levels:2 Story
Schools
- High school:Lockport Township High School
Utilities
- Water:Lake Michigan
- Sewer:Public Sewer
Finances and disclosures
- Price:$525,000
- Price per sq. ft.:$207.76
- Tax amount:$9,641 (2025)
Features and amenities
- Laundry features:Dryer
- Amenities:Ceiling Fan(s), Sump Pump
Parking
- Total parking spaces:2
- Parking description:Attached Garage, Concrete, Garage
- Garage:Yes
- Garage spaces:2.5
 Copyright 2026 Midwest Real Estate Data LLC. All rights reserved. The data relating to real estate for sale on this web site comes in part from the Broker Reciprocity Program of the Midwest Real Estate Data LLC. Listing information is deemed reliable but not guaranteed.
New listings near 15614 S Badger Lane
- New
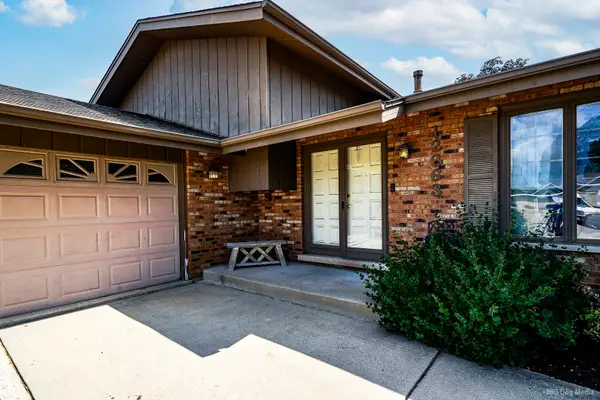 $435,000Active3 beds 2 baths2,000 sq. ft.
12363 Derby Lane, Orland Park, IL 60467
MLS# 12725696Listed by: HOMESMART REALTY GROUP - New
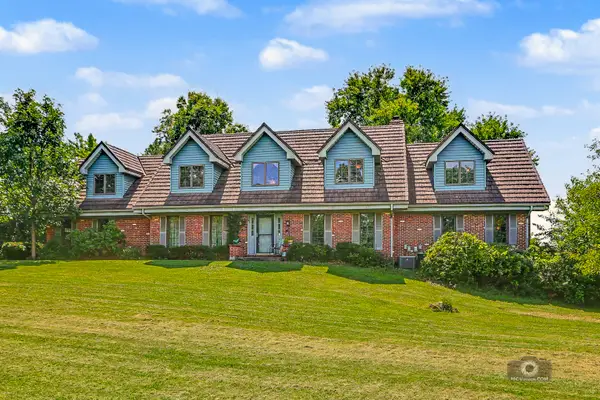 $850,000Active4 beds 4 baths5,276 sq. ft.
16624 S Parker Road, Homer Glen, IL 60491
MLS# 12679790Listed by: VILLAGE REALTY, INC. - Open Sun, 12 to 2pmNew
 $540,000Active4 beds 4 baths2,926 sq. ft.
14854 S Carlton Lane, Homer Glen, IL 60491
MLS# 12705288Listed by: REDFIN CORPORATION - New
 $630,000Active4 beds 3 baths3,741 sq. ft.
13609 S Parker Road, Homer Glen, IL 60491
MLS# 12724688Listed by: KELLER WILLIAMS PREFERRED RLTY - Open Sat, 12am to 2pmNew
 $389,900Active3 beds 3 baths1,910 sq. ft.
14042 S Belmont Drive, Homer Glen, IL 60491
MLS# 12720127Listed by: @PROPERTIES CHRISTIE'S INTERNATIONAL REAL ESTATE - New
 $639,999Active4 beds 3 baths3,722 sq. ft.
14103 S Cherokee Trail, Homer Glen, IL 60491
MLS# 12721372Listed by: REAL PEOPLE REALTY - New
 $825,000Active5 beds 4 baths3,462 sq. ft.
16556 Pine Hill Drive, Homer Glen, IL 60491
MLS# 12719012Listed by: REALTY EXECUTIVES ELITE - Open Sat, 12 to 2pmNew
 $519,900Active4 beds 5 baths3,253 sq. ft.
14521 S Pheasant Lane, Homer Glen, IL 60491
MLS# 12719810Listed by: LISTING LEADERS NORTHWEST, INC - New
 $2,350,000Active-- beds -- baths
Will Cook Rd.+ Southwest Highway, Homer Glen, IL 60448
MLS# 12720710Listed by: KELLER WILLIAMS PREFERRED RLTY


Protect your home and budget from life's surprises with an Assurant Home Warranty, backed by a partner that supports you through every step of homeownership. Explore Plans.
© 2026 Better Homes and Gardens Real Estate LLC. An Anywhere Real Estate company. All rights reserved. Better Homes and Gardens® Real Estate is a registered trademark owned by Meredith Operations Corporation, licensed to Better Homes and Gardens Real Estate LLC and used with permission. Better Homes and Gardens Real Estate LLC fully supports the principles of the Fair Housing Act and the Equal Opportunity Act. Listing information is deemed reliable but is not guaranteed accurate.
Each office is independently owned and operated.
Any services or products provided by third parties are not provided by, affiliated with or related to Better Homes and Gardens Real Estate LLC, or its affiliated companies.