
1003 W Main Street, Hoopeston, IL 60942
Local realty services provided by:Better Homes and Gardens Real Estate Service First
1003 W Main Street,Hoopeston, IL 60942
$85,000
- 2 Beds
- 1 Baths
- 1,056 sq. ft.
- Single family
- Active
Listed by: jerry urich
Office: urich realty
MLS#:6261483
Source:IL_CIBOR
Price summary
- Price:$85,000
- Price per sq. ft.:$80.49
About this home
Updated and cute 2 Bedroom 1 Bath single family residence. Brand new roof with complete tearoff in 2025. Replacement windows. Brand new flooring throughout. All new lighting. Fresh paint throughout. Cozy floorplan with cathedral walkways. Nice deck on east side. Great views. Close to DQ and The Pump and Only 1/2 block from McFerren park entrance. Huge gravel lot is part of the property to the North. Spacious 2 car heated garage with room for 1 more vehicle. Nice kitchen with oak cabinets. Lots of extras. All appliances will stay including a new gas Range. Realtor Owned.
Contact an agent
Home facts
- Year built:1950
- Listing ID #:6261483
- Added:6 day(s) ago
- Updated:October 23, 2026 at 03:56 PM
Rooms and interior
- Bedrooms:2
- Total bathrooms:1
- Full bathrooms:1
- Rooms Total:4
- Kitchen Description:Disposal, Range
- Living area:1,056 sq. ft.
Heating and cooling
- Cooling:Window Units
- Heating:Forced Air, Gas
Structure and exterior
- Year built:1950
- Building area:1,056 sq. ft.
- Lot area:0.18 Acres
- Construction Materials:Block
- Exterior Features:Deck
- Foundation Description:Slab
- Levels:2 Stories
Utilities
- Water:Public
- Sewer:Public Sewer
Finances and disclosures
- Price:$85,000
- Price per sq. ft.:$80.49
- Tax amount:$850 (2025)
Features and amenities
- Appliances:Disposal, Dryer, Gas Water Heater, Range, Washer
- Laundry features:Dryer, Washer
Parking
- Parking description:2 Car Garage, Attached, Garage
- Garage:Yes
- Garage spaces:2
New listings near 1003 W Main Street
- New
 $114,900Active3 beds 2 baths1,600 sq. ft.
427 W Maple Street, Hoopeston, IL 60942
MLS# 6261525Listed by: REAL BROKER, LLC - HOOPESTON - New
 $44,500Active6 beds 3 baths2,400 sq. ft.
408 E Washington Street, Hoopeston, IL 60942
MLS# 12789035Listed by: SMITH'S REAL ESTATE SERVICES,
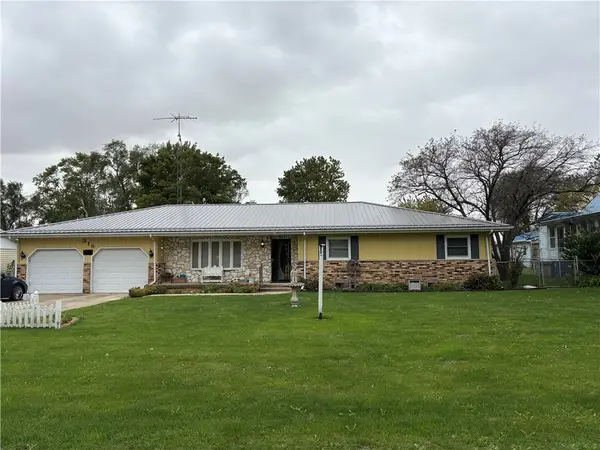 $139,000Pending3 beds 2 baths1,620 sq. ft.
319 N Ninth Avenue, Hoopeston, IL 60942
MLS# 6261495Listed by: URICH REALTY- New
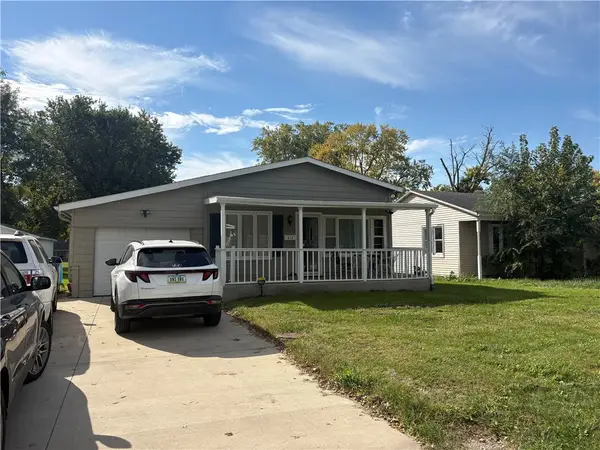 $179,000Active5 beds 3 baths1,884 sq. ft.
615 E Thompson Avenue, Hoopeston, IL 60942
MLS# 6261411Listed by: URICH REALTY 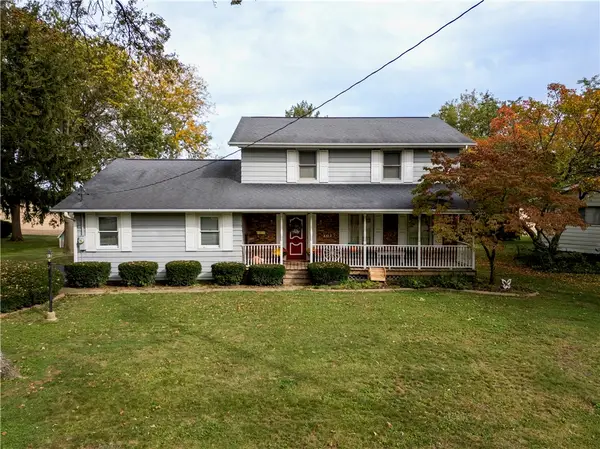 $229,900Active4 beds 3 baths1,900 sq. ft.
402 Euclid Avenue, Hoopeston, IL 60942
MLS# 6261305Listed by: KELLER WILLIAMS REALTY - DANVILLE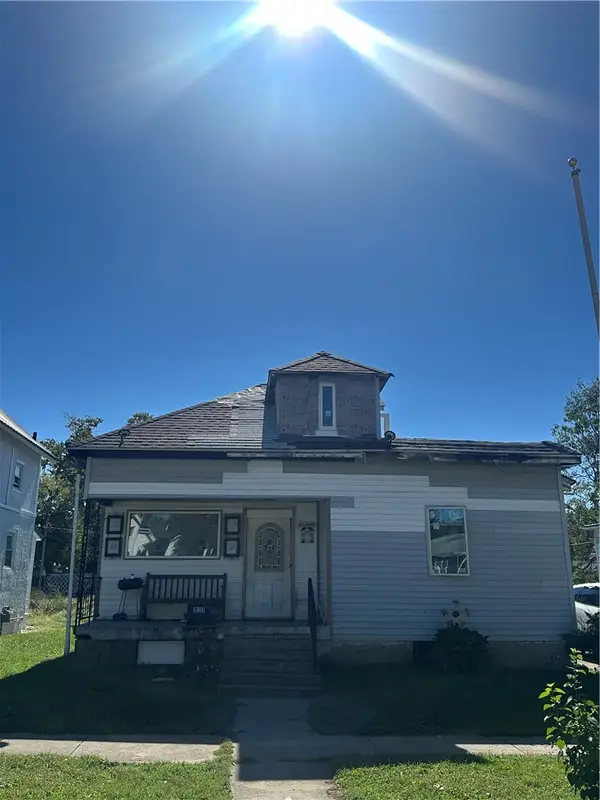 $14,900Active3 beds 1 baths1,000 sq. ft.
313 W Maple Street, Hoopeston, IL 60942
MLS# 6261214Listed by: KELLER WILLIAMS REALTY - DANVILLE $75,000Active4 beds 2 baths2,020 sq. ft.
514 S 4th Street, Hoopeston, IL 60942
MLS# 12771152Listed by: TAYLOR REALTY ASSOCIATES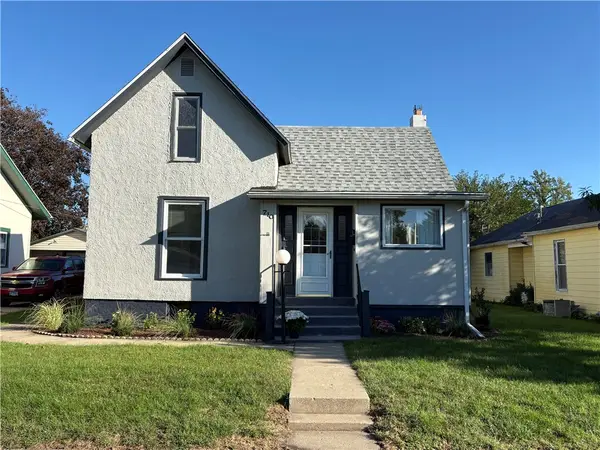 $103,000Active3 beds 1 baths1,950 sq. ft.
710 E Main Street, Hoopeston, IL 60942
MLS# 6261089Listed by: URICH REALTY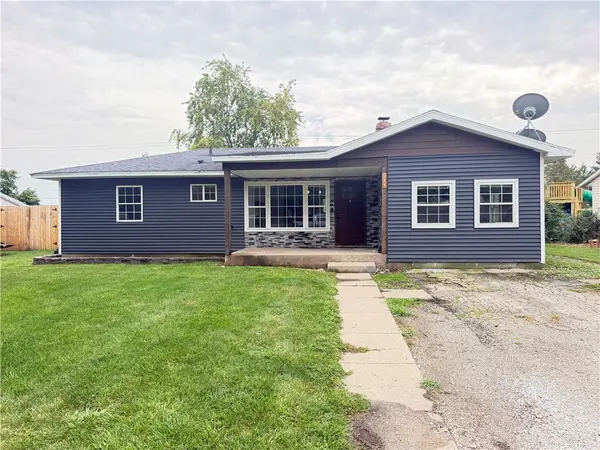 $159,900Active3 beds 1 baths1,306 sq. ft.
911 Wilson Avenue, Hoopeston, IL 60942
MLS# 6261007Listed by: NETTWORK GLOBAL


Protect your home and budget from life's surprises with an Assurant Home Warranty, backed by a partner that supports you through every step of homeownership. Explore Plans.
© 2026 Better Homes and Gardens Real Estate LLC. An Anywhere Real Estate company. All rights reserved. Better Homes and Gardens® Real Estate is a registered trademark owned by Meredith Operations Corporation, licensed to Better Homes and Gardens Real Estate LLC and used with permission. Better Homes and Gardens Real Estate LLC fully supports the principles of the Fair Housing Act and the Equal Opportunity Act. Listing information is deemed reliable but is not guaranteed accurate.
Each office is independently owned and operated.
Any services or products provided by third parties are not provided by, affiliated with or related to Better Homes and Gardens Real Estate LLC, or its affiliated companies.