
319 N Ninth Avenue, Hoopeston, IL 60942
Local realty services provided by:Better Homes and Gardens Real Estate Service First
319 N Ninth Avenue,Hoopeston, IL 60942
$139,000
- 3 Beds
- 2 Baths
- 1,620 sq. ft.
- Single family
- Pending
Listed by: jerry urich
Office: urich realty
MLS#:6261495
Source:IL_CIBOR
Price summary
- Price:$139,000
- Price per sq. ft.:$85.8
About this home
Charming move in ready 3 Bedroom 2 Bath Ranch on Northwest side of town. Fenced yard. Spacious kitchen. 2 car attached heated garage with complete workshop. All Tools shown here valued at about 10,000 are included in the sale, including a Router table, table saw, sander, drill press, and jigsaw. Also tons of tools and misc. items for woodworking are included. A cub cadet rider included. All appliances included. New metal roof in 2022. New water heater. Water softner. For entertaining: A nice 4 season room is off the back of the house. Nice shed in back yard. Well taken care of house for a great hard to find price.
Contact an agent
Home facts
- Year built:1980
- Listing ID #:6261495
- Added:5 day(s) ago
- Updated:October 24, 2026 at 10:39 AM
Rooms and interior
- Bedrooms:3
- Total bathrooms:2
- Full bathrooms:2
- Rooms Total:7
- Kitchen Description:Built In, Microwave, Refrigerator
- Basement:Yes
- Basement Description:Crawl Space
- Living area:1,620 sq. ft.
Heating and cooling
- Cooling:Central Air
- Heating:Electric
- Central air:Yes
Structure and exterior
- Year built:1980
- Building area:1,620 sq. ft.
- Lot area:0.35 Acres
- Architectural Style:Ranch
- Construction Materials:Brick
- Exterior Features:Enclosed, Fence, Shed
- Levels:1 Story
Utilities
- Water:Public
- Sewer:Public Sewer
Finances and disclosures
- Price:$139,000
- Price per sq. ft.:$85.8
- Tax amount:$847 (2025)
Features and amenities
- Appliances:Dryer, Electric Water Heater, Microwave, Refrigerator, Washer
- Laundry features:Dryer, Laundry Main Level, Washer
Parking
- Parking description:2 Car Garage, Attached, Garage
- Garage:Yes
- Garage spaces:2
New listings near 319 N Ninth Avenue
- New
 $114,900Active3 beds 2 baths1,600 sq. ft.
427 W Maple Street, Hoopeston, IL 60942
MLS# 6261525Listed by: REAL BROKER, LLC - HOOPESTON - New
 $44,500Active6 beds 3 baths2,400 sq. ft.
408 E Washington Street, Hoopeston, IL 60942
MLS# 12789035Listed by: SMITH'S REAL ESTATE SERVICES,
- New
 $85,000Active2 beds 1 baths1,056 sq. ft.
1003 W Main Street, Hoopeston, IL 60942
MLS# 6261483Listed by: URICH REALTY - New
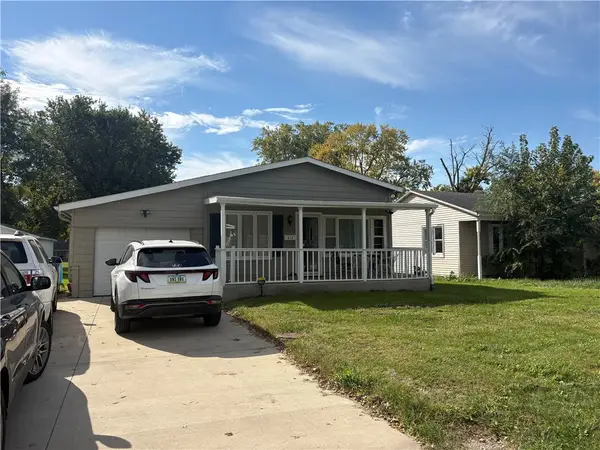 $179,000Active5 beds 3 baths1,884 sq. ft.
615 E Thompson Avenue, Hoopeston, IL 60942
MLS# 6261411Listed by: URICH REALTY 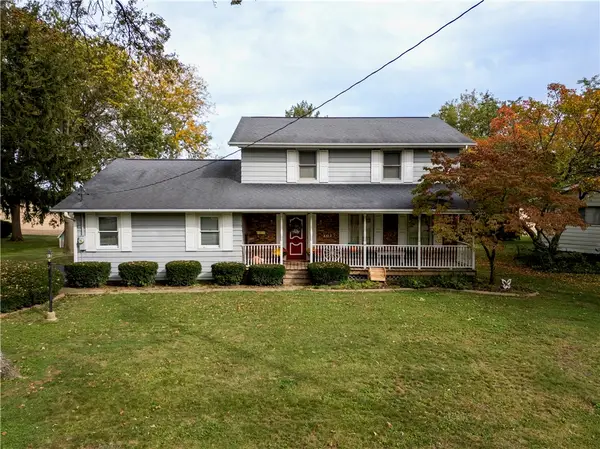 $229,900Active4 beds 3 baths1,900 sq. ft.
402 Euclid Avenue, Hoopeston, IL 60942
MLS# 6261305Listed by: KELLER WILLIAMS REALTY - DANVILLE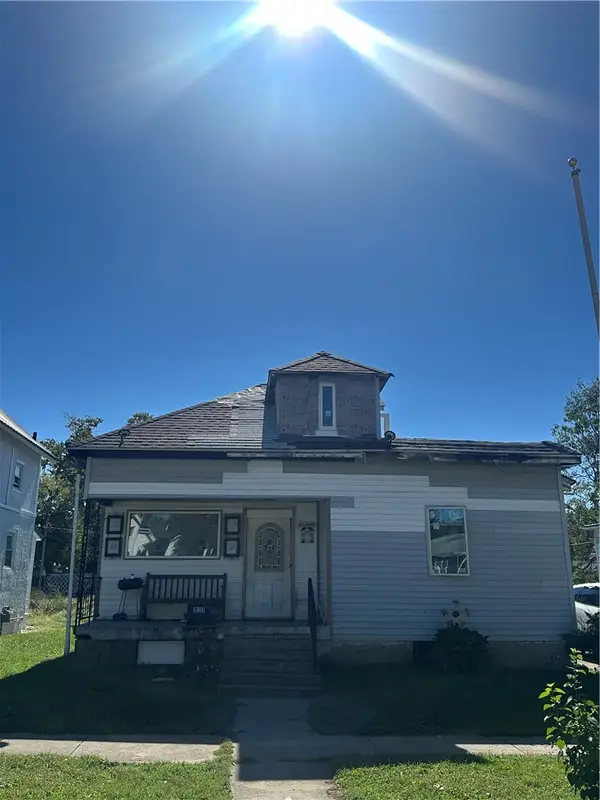 $14,900Active3 beds 1 baths1,000 sq. ft.
313 W Maple Street, Hoopeston, IL 60942
MLS# 6261214Listed by: KELLER WILLIAMS REALTY - DANVILLE $75,000Active4 beds 2 baths2,020 sq. ft.
514 S 4th Street, Hoopeston, IL 60942
MLS# 12771152Listed by: TAYLOR REALTY ASSOCIATES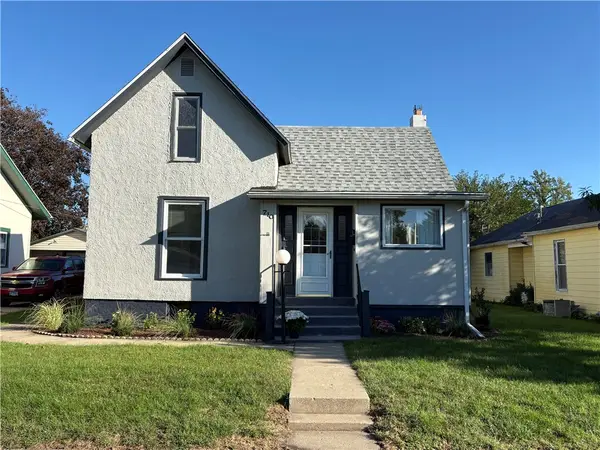 $103,000Active3 beds 1 baths1,950 sq. ft.
710 E Main Street, Hoopeston, IL 60942
MLS# 6261089Listed by: URICH REALTY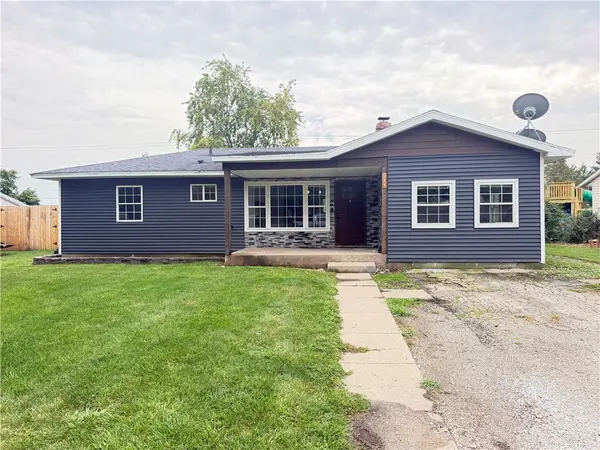 $159,900Active3 beds 1 baths1,306 sq. ft.
911 Wilson Avenue, Hoopeston, IL 60942
MLS# 6261007Listed by: NETTWORK GLOBAL


Protect your home and budget from life's surprises with an Assurant Home Warranty, backed by a partner that supports you through every step of homeownership. Explore Plans.
© 2026 Better Homes and Gardens Real Estate LLC. An Anywhere Real Estate company. All rights reserved. Better Homes and Gardens® Real Estate is a registered trademark owned by Meredith Operations Corporation, licensed to Better Homes and Gardens Real Estate LLC and used with permission. Better Homes and Gardens Real Estate LLC fully supports the principles of the Fair Housing Act and the Equal Opportunity Act. Listing information is deemed reliable but is not guaranteed accurate.
Each office is independently owned and operated.
Any services or products provided by third parties are not provided by, affiliated with or related to Better Homes and Gardens Real Estate LLC, or its affiliated companies.