
427 W Maple Street, Hoopeston, IL 60942
Local realty services provided by:Better Homes and Gardens Real Estate Service First
427 W Maple Street,Hoopeston, IL 60942
$114,900
- 3 Beds
- 2 Baths
- 1,600 sq. ft.
- Single family
- Active
Listed by: jeremy deck
Office: real broker, llc. - hoopeston
MLS#:6261525
Source:IL_CIBOR
Price summary
- Price:$114,900
- Price per sq. ft.:$71.81
About this home
Room to breathe, inside and out. This updated 3-bedroom, 1.5-bath home in Hoopeston sits on two large lots, giving you the kind of space that’s hard to find. The inviting front porch is made for slow fall evenings, and the main level offers generously sized rooms plus a convenient half bath. Upstairs, all three bedrooms are spacious, and the full bath has been freshly painted. A newer roof adds peace of mind for years to come. Step out back to a fully fenced yard with a gazebo that’s ready to become whatever you need: a hot tub retreat, a fire-side gathering spot, or a quiet place to unwind at the end of the day. This home should qualify for any type of financing. Inside pics coming soon! Schedule your showing today!
All room dimensions, square footage, and year built are approximate.
Contact an agent
Home facts
- Year built:1945
- Subdivision & Development:Snell & Taylors Add
- Listing ID #:6261525
- Added:2 day(s) ago
- Updated:October 23, 2026 at 03:56 PM
Rooms and interior
- Bedrooms:3
- Total bathrooms:2
- Full bathrooms:1
- Half bathrooms:1
- Rooms Total:7
- Basement:Yes
- Basement Description:Crawl Space
- Living area:1,600 sq. ft.
Heating and cooling
- Cooling:Central Air
- Heating:Forced Air, Gas
- Central air:Yes
Structure and exterior
- Year built:1945
- Building area:1,600 sq. ft.
- Lot area:0.12 Acres
- Architectural Style:Traditional
- Construction Materials:Vinyl Siding
- Exterior Features:Front Porch, Patio
- Levels:2 Stories
Utilities
- Water:Public
- Sewer:Public Sewer
Finances and disclosures
- Price:$114,900
- Price per sq. ft.:$71.81
- Tax amount:$612 (2025)
Features and amenities
- Appliances:Gas Water Heater
- Laundry features:Laundry Main Level
Parking
- Parking description:2 Car Garage, Detached, Garage
- Garage:Yes
- Garage spaces:2
New listings near 427 W Maple Street
- New
 $44,500Active6 beds 3 baths2,400 sq. ft.
408 E Washington Street, Hoopeston, IL 60942
MLS# 12789035Listed by: SMITH'S REAL ESTATE SERVICES,
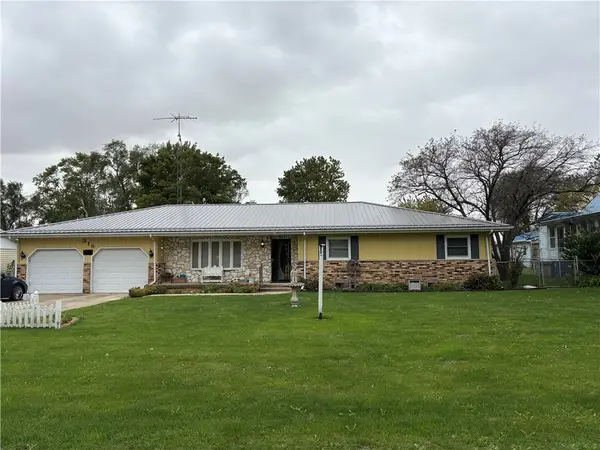 $139,000Pending3 beds 2 baths1,620 sq. ft.
319 N Ninth Avenue, Hoopeston, IL 60942
MLS# 6261495Listed by: URICH REALTY- New
 $85,000Active2 beds 1 baths1,056 sq. ft.
1003 W Main Street, Hoopeston, IL 60942
MLS# 6261483Listed by: URICH REALTY - New
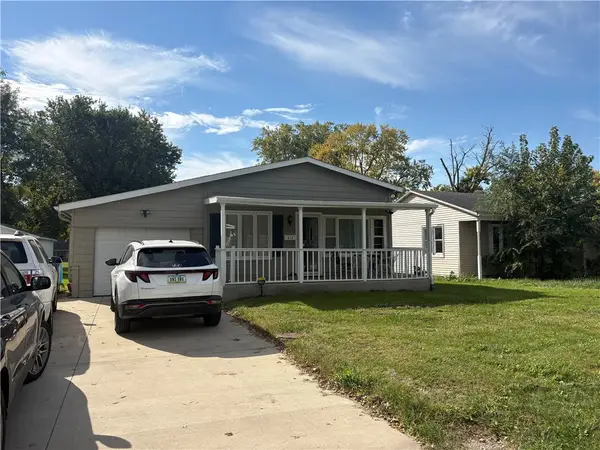 $179,000Active5 beds 3 baths1,884 sq. ft.
615 E Thompson Avenue, Hoopeston, IL 60942
MLS# 6261411Listed by: URICH REALTY 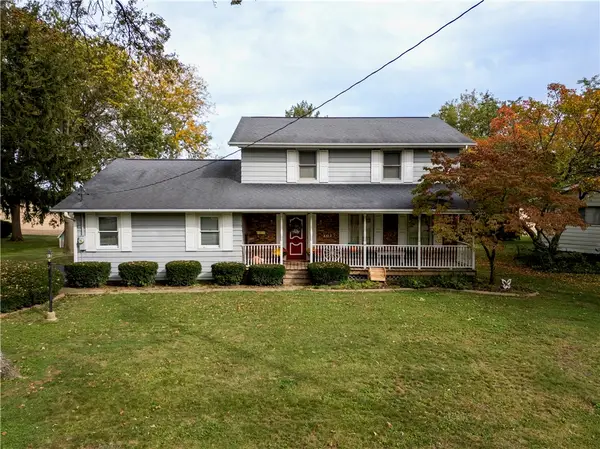 $229,900Active4 beds 3 baths1,900 sq. ft.
402 Euclid Avenue, Hoopeston, IL 60942
MLS# 6261305Listed by: KELLER WILLIAMS REALTY - DANVILLE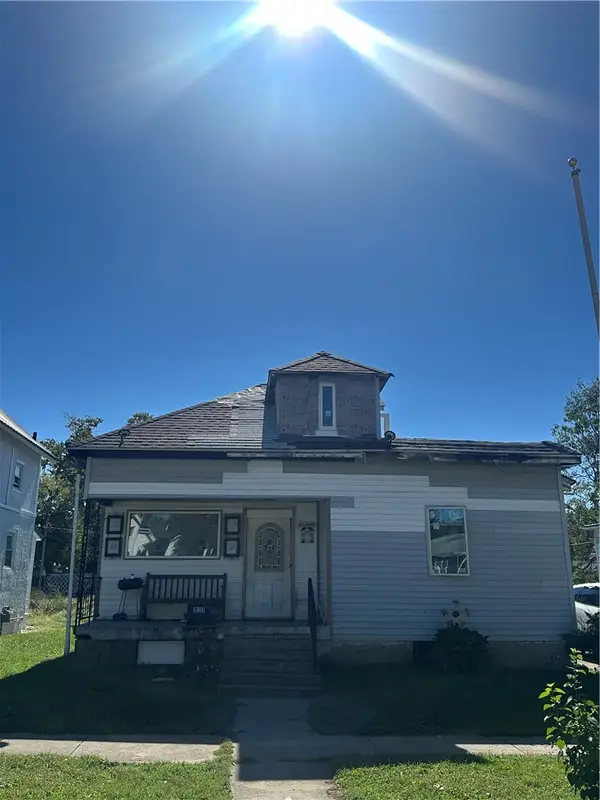 $14,900Active3 beds 1 baths1,000 sq. ft.
313 W Maple Street, Hoopeston, IL 60942
MLS# 6261214Listed by: KELLER WILLIAMS REALTY - DANVILLE $75,000Active4 beds 2 baths2,020 sq. ft.
514 S 4th Street, Hoopeston, IL 60942
MLS# 12771152Listed by: TAYLOR REALTY ASSOCIATES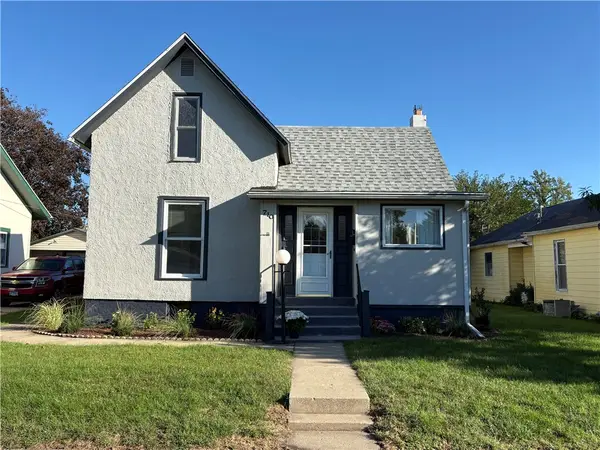 $103,000Active3 beds 1 baths1,950 sq. ft.
710 E Main Street, Hoopeston, IL 60942
MLS# 6261089Listed by: URICH REALTY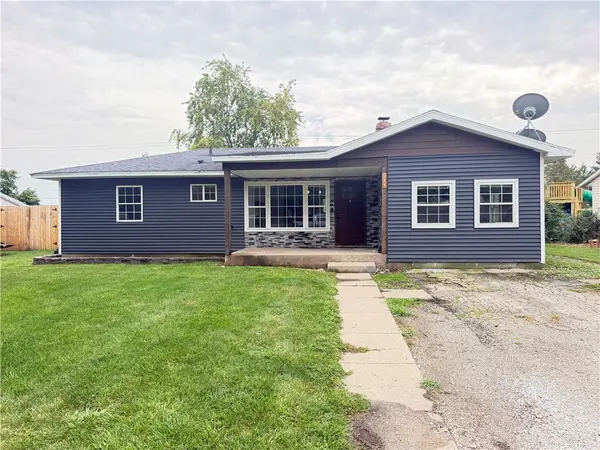 $159,900Active3 beds 1 baths1,306 sq. ft.
911 Wilson Avenue, Hoopeston, IL 60942
MLS# 6261007Listed by: NETTWORK GLOBAL


Protect your home and budget from life's surprises with an Assurant Home Warranty, backed by a partner that supports you through every step of homeownership. Explore Plans.
© 2026 Better Homes and Gardens Real Estate LLC. An Anywhere Real Estate company. All rights reserved. Better Homes and Gardens® Real Estate is a registered trademark owned by Meredith Operations Corporation, licensed to Better Homes and Gardens Real Estate LLC and used with permission. Better Homes and Gardens Real Estate LLC fully supports the principles of the Fair Housing Act and the Equal Opportunity Act. Listing information is deemed reliable but is not guaranteed accurate.
Each office is independently owned and operated.
Any services or products provided by third parties are not provided by, affiliated with or related to Better Homes and Gardens Real Estate LLC, or its affiliated companies.