
711 E Elm Street, Hoopeston, IL 60942
Local realty services provided by:Better Homes and Gardens Real Estate Service First
711 E Elm Street,Hoopeston, IL 60942
$84,000
- 2 Beds
- 1 Baths
- 1,100 sq. ft.
- Single family
- Pending
Listed by: jeremy deck
Office: real broker, llc. - hoopeston
MLS#:6261795
Source:IL_CIBOR
Price summary
- Price:$84,000
- Price per sq. ft.:$76.36
About this home
Come check out this cute 2-bedroom home located on Elm St. A lot of improvements over the years. The bathroom was remodeled in 2024 and the kitchen in 2018. New windows in 2025. The outside has a nice asphalt driveway, a shed, and a one-car detached garage. A nice front porch for the fall and spring nights. The inside has a nice layout and an additional bonus room off of the back. This could be an extra bedroom, playroom, or office. This home is move-in ready and can be seen with a pre-approval letter. All room dimensions, sq footage and yr built are approximate. Call Today!
Contact an agent
Home facts
- Year built:1965
- Subdivision & Development:W P Pierces 5th Add
- Listing ID #:6261795
- Added:2 day(s) ago
- Updated:November 09, 2026 at 01:48 AM
Rooms and interior
- Bedrooms:2
- Total bathrooms:1
- Full bathrooms:1
- Rooms Total:6
- Kitchen Description:Oven, Refrigerator, Water Softener
- Basement:Yes
- Basement Description:Crawl Space
- Living area:1,100 sq. ft.
Heating and cooling
- Cooling:Central Air
- Heating:Forced Air, Gas
- Central air:Yes
Structure and exterior
- Year built:1965
- Building area:1,100 sq. ft.
- Lot area:0.17 Acres
- Architectural Style:Bungalow
- Construction Materials:Vinyl Siding
- Exterior Features:Front Porch, Shed
- Levels:1 Story
Utilities
- Water:Public
- Sewer:Public Sewer
Finances and disclosures
- Price:$84,000
- Price per sq. ft.:$76.36
- Tax amount:$1 (2025)
Features and amenities
- Appliances:Gas Water Heater, Oven, Refrigerator, Water Softener
- Amenities:Paneling Wainscoting
Parking
- Parking description:1 Car Garage, Attached, Garage
- Garage:Yes
- Garage spaces:1
New listings near 711 E Elm Street
- New
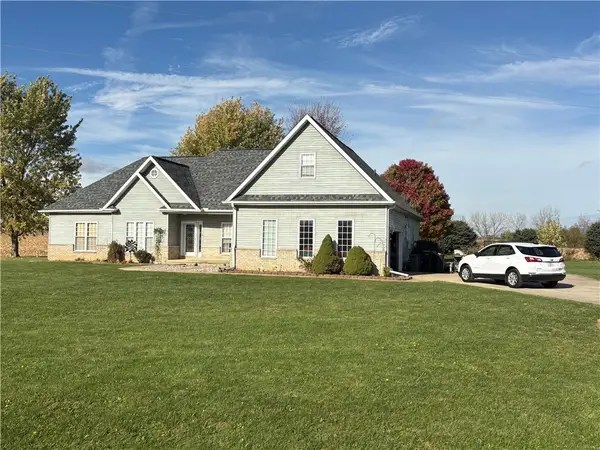 $295,000Active6 beds 4 baths2,922 sq. ft.
14017 3785 N North Road, Hoopeston, IL 60942
MLS# 6261772Listed by: URICH REALTY 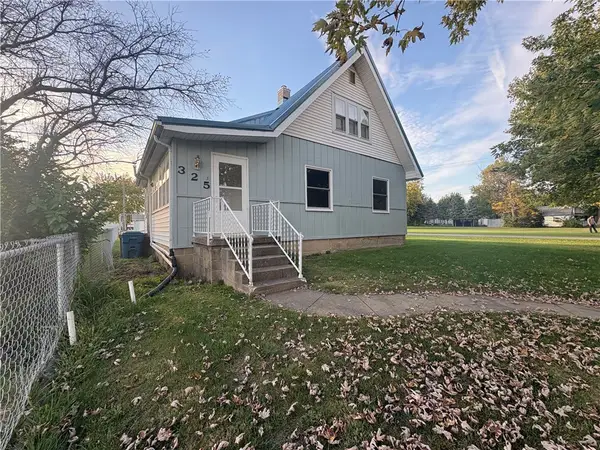 $85,900Active3 beds 1 baths1,200 sq. ft.
325 N Ninth Avenue, Hoopeston, IL 60942
MLS# 6261599Listed by: URICH REALTY $114,900Active3 beds 2 baths1,600 sq. ft.
427 W Maple Street, Hoopeston, IL 60942
MLS# 6261525Listed by: REAL BROKER, LLC - HOOPESTON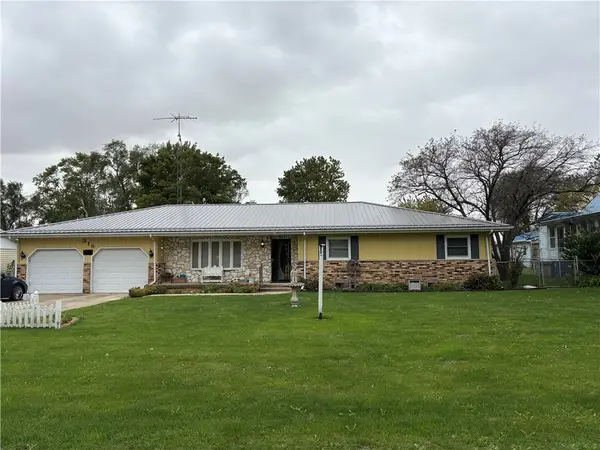 $139,000Pending3 beds 2 baths1,620 sq. ft.
319 N Ninth Avenue, Hoopeston, IL 60942
MLS# 6261495Listed by: URICH REALTY $85,000Active2 beds 1 baths1,056 sq. ft.
1003 W Main Street, Hoopeston, IL 60942
MLS# 6261483Listed by: URICH REALTY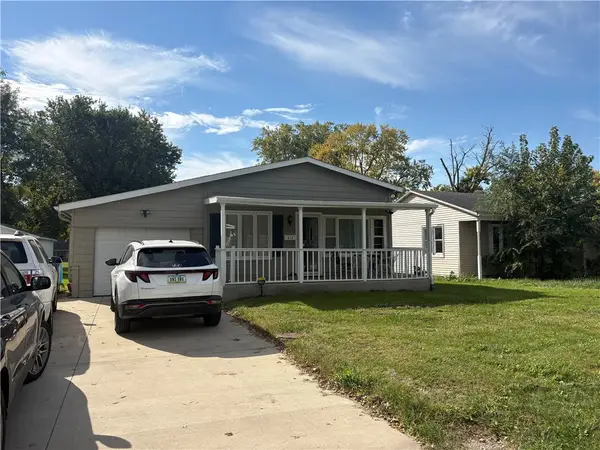 $179,000Active5 beds 3 baths1,884 sq. ft.
615 E Thompson Avenue, Hoopeston, IL 60942
MLS# 6261411Listed by: URICH REALTY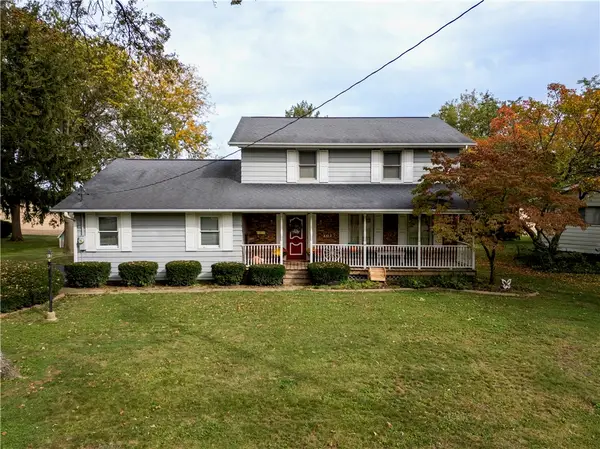 $229,900Active4 beds 3 baths1,900 sq. ft.
402 Euclid Avenue, Hoopeston, IL 60942
MLS# 6261305Listed by: KELLER WILLIAMS REALTY - DANVILLE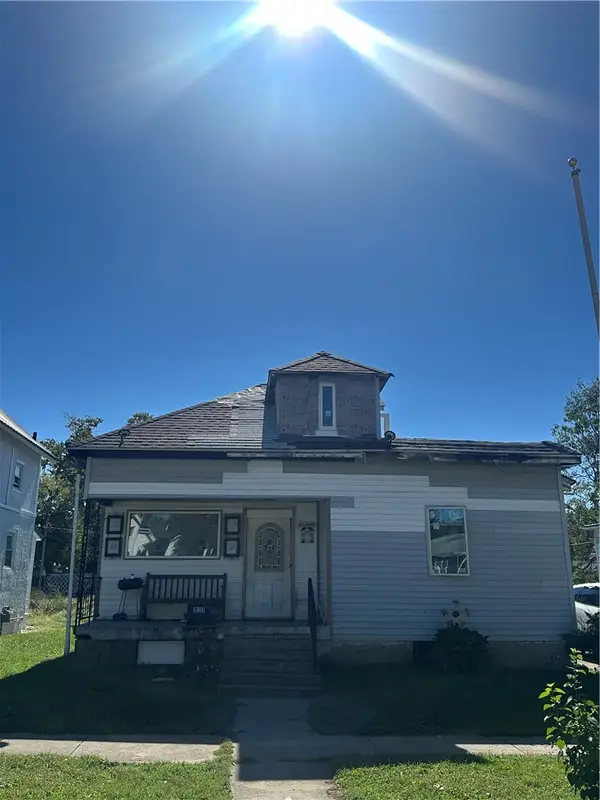 $14,900Active3 beds 1 baths1,000 sq. ft.
313 W Maple Street, Hoopeston, IL 60942
MLS# 6261214Listed by: KELLER WILLIAMS REALTY - DANVILLE $75,000Active4 beds 2 baths2,020 sq. ft.
514 S 4th Street, Hoopeston, IL 60942
MLS# 12771152Listed by: TAYLOR REALTY ASSOCIATES


Protect your home and budget from life's surprises with an Assurant Home Warranty, backed by a partner that supports you through every step of homeownership. Explore Plans.
© 2026 Better Homes and Gardens Real Estate LLC. An Anywhere Real Estate company. All rights reserved. Better Homes and Gardens® Real Estate is a registered trademark owned by Meredith Operations Corporation, licensed to Better Homes and Gardens Real Estate LLC and used with permission. Better Homes and Gardens Real Estate LLC fully supports the principles of the Fair Housing Act and the Equal Opportunity Act. Listing information is deemed reliable but is not guaranteed accurate.
Each office is independently owned and operated.
Any services or products provided by third parties are not provided by, affiliated with or related to Better Homes and Gardens Real Estate LLC, or its affiliated companies.