
1005 Wembley Drive, Island Lake, IL 60042
Local realty services provided by:Better Homes and Gardens Real Estate Connections
1005 Wembley Drive,Island Lake, IL 60042
$329,900
- 3 Beds
- 1 Baths
- - sq. ft.
- Single family
- Sold
Listed by: cyndy hass
Office: @properties christie's international real estate
MLS#:12692110
Source:MLSNI
Sorry, we are unable to map this address
Price summary
- Price:$329,900
About this home
Prepare to be impressed! This stunning, completely renovated ranch has been transformed from top to bottom and feels even better than new construction. Nestled in a mature neighborhood on a spacious lot, this move-in-ready home offers the perfect blend of modern updates and established charm. The open floor plan features soaring volume ceilings and three generously sized bedrooms. Every detail has been thoughtfully updated, including all new flooring, windows, interior paint, lighting, and an entirely redesigned kitchen showcasing new cabinetry, quartz countertops, brand-new appliances, and a new washer and dryer. The beautifully updated bathroom shines with fresh, modern finishes, while the spacious bedrooms feature new closet doors and ample storage. An oversized, extra-deep two-car attached garage offers exceptional flexibility, with potential for additional living space, a workshop, or future expansion. Don't wait-this exceptional home is truly turnkey and poised to become one of the area's most sought-after opportunities. HVAC was replaced in 2012. * Doors ordered for Laundry Closet. Will be installed. *...
Contact an agent
Home facts
- Year built:1990
- Listing ID #:12692110
- Updated:August 25, 2026 at 07:51 AM
Rooms and interior
- Bedrooms:3
- Total bathrooms:1
- Full bathrooms:1
- Rooms Total:6
Heating and cooling
- Cooling:Central Air
- Heating:Forced Air, Natural Gas
- Central air:Yes
Structure and exterior
- Roof:Asphalt
- Year built:1990
- Lot Features:Corner Lot
- Foundation Description:Concrete Perimeter
- Levels:1 Story
Schools
- High school:Wauconda Community High School
- Middle school:Matthews Middle School
- Elementary school:Cotton Creek School
Utilities
- Water:Public
- Sewer:Public Sewer
Finances and disclosures
- Price:$329,900
- Tax amount:$7,026 (2025)
Parking
- Total parking spaces:2
- Parking description:Asphalt, Attached Garage, Garage
- Garage:Yes
- Garage spaces:2
 Copyright 2026 Midwest Real Estate Data LLC. All rights reserved. The data relating to real estate for sale on this web site comes in part from the Broker Reciprocity Program of the Midwest Real Estate Data LLC. Listing information is deemed reliable but not guaranteed.
New listings near 1005 Wembley Drive
- Open Sat, 9 to 11amNew
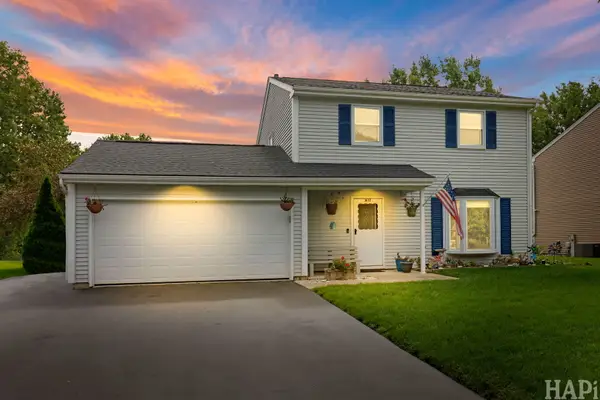 $359,900Active3 beds 2 baths1,700 sq. ft.
3612 Hale Lane, Island Lake, IL 60042
MLS# 12703629Listed by: RESULTS REALTY USA - New
 $309,000Active3 beds 1 baths1,090 sq. ft.
886 Quincy Court, Island Lake, IL 60042
MLS# 12737694Listed by: CHICAGOLAND BROKERS, INC. 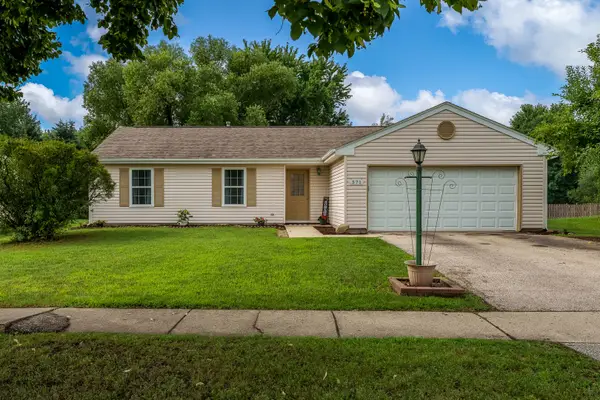 $290,000Active3 beds 1 baths1,219 sq. ft.
571 Newport Court, Island Lake, IL 60042
MLS# 12731427Listed by: KELLER WILLIAMS REALTY SIGNATURE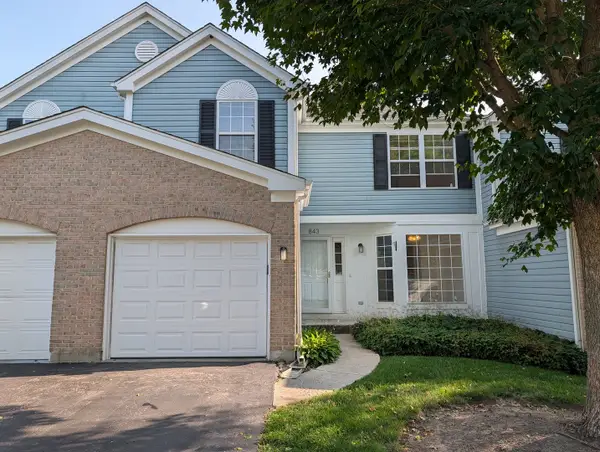 $225,900Active4 beds 3 baths1,636 sq. ft.
843 E Princeton Circle #843, Island Lake, IL 60042
MLS# 12730964Listed by: SHERWIN YELLEN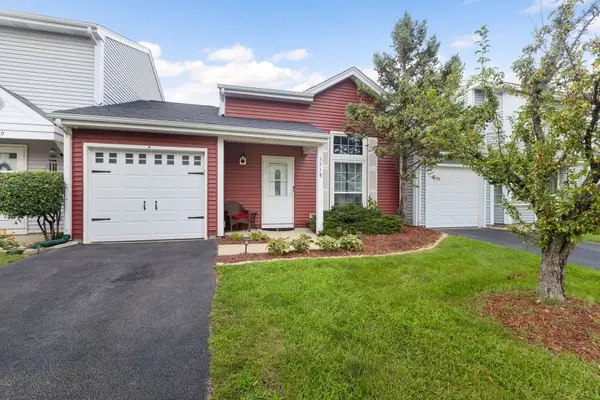 $234,500Active1 beds 2 baths1,083 sq. ft.
3318 Southport Drive, Island Lake, IL 60042
MLS# 12716438Listed by: COLDWELL BANKER REALTY $425,000Active5 beds 2 baths2,982 sq. ft.
3422 Oakwood Drive, Island Lake, IL 60042
MLS# 12727609Listed by: HOMESMART CONNECT LLC $340,000Pending3 beds 2 baths1,762 sq. ft.
3411 Ridge Road, Island Lake, IL 60042
MLS# 12727796Listed by: RE/MAX SUBURBAN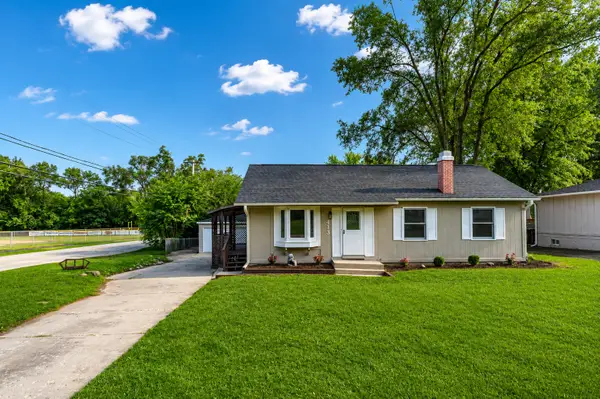 $329,900Pending4 beds 2 baths1,040 sq. ft.
413 Fairfield Drive, Island Lake, IL 60042
MLS# 12715008Listed by: COLDWELL BANKER REALTY $365,000Pending3 beds 2 baths1,591 sq. ft.
612 Wood Creek Drive, Island Lake, IL 60042
MLS# 12719339Listed by: @PROPERTIES CHRISTIE'S INTERNATIONAL REAL ESTATE $279,900Active2 beds 1 baths960 sq. ft.
3116 Cedar Terrace, Island Lake, IL 60042
MLS# 12722000Listed by: RE/MAX PLAZA


Protect your home and budget from life's surprises with an Assurant Home Warranty, backed by a partner that supports you through every step of homeownership. Explore Plans.
© 2026 Better Homes and Gardens Real Estate LLC. An Anywhere Real Estate company. All rights reserved. Better Homes and Gardens® Real Estate is a registered trademark owned by Meredith Operations Corporation, licensed to Better Homes and Gardens Real Estate LLC and used with permission. Better Homes and Gardens Real Estate LLC fully supports the principles of the Fair Housing Act and the Equal Opportunity Act. Listing information is deemed reliable but is not guaranteed accurate.
Each office is independently owned and operated.
Any services or products provided by third parties are not provided by, affiliated with or related to Better Homes and Gardens Real Estate LLC, or its affiliated companies.