
3413 Theodore Street, Joliet, IL 60431
Local realty services provided by:Better Homes and Gardens Real Estate Star Homes
3413 Theodore Street,Joliet, IL 60431
$340,000
- 3 Beds
- 2 Baths
- 1,528 sq. ft.
- Single family
- Pending
Listed by: stacy beeson
Office: coldwell banker real estate group
MLS#:12693784
Source:MLSNI
Price summary
- Price:$340,000
- Price per sq. ft.:$222.51
About this home
Stop scrolling! This is the one! Pictures don't show all this offers. Updated kitchen with Quartz countertops. NEW soft closing cabinets. NEW appliances. New faucet. NEW cabinets in the dining room for more storage and/or a coffee bar. Windows (10 years old) and tilt so they're easy to clean. Upstairs - 3 bedrooms, a full bathroom with a double vanity and a closet. Master bedroom - walk in closet and its own door to the bathroom. Concrete crawl that is 39 inches and spans 22x25, for more storage space. The sliding glass to a deck and gazebo with screens above and on each end, along with a ceiling fan. The furnace and AC (less than 10 years). Water heater (2026). Whole house fan that helps relieve some usage of the AC unit. Speaker wiring in areas of the house, and some built in speakers, could be used to upgrade to surround sound. The deck has custom built benches and flower boxes. Side of garage - 38 feet of paver blocks for extra parking or optional extra patio area. Garage floor sparkles!!...
Contact an agent
Home facts
- Year built:1990
- Listing ID #:12693784
- Updated:September 21, 2026 at 09:46 PM
Rooms and interior
- Bedrooms:3
- Total bathrooms:2
- Full bathrooms:1
- Half bathrooms:1
- Rooms Total:7
- Dining Description:Separate Dining Room
- Bathrooms Description:Double Sinks
- Kitchen Description:Dishwasher, Disposal, Microwave, Range, Refrigerator
- Living area:1,528 sq. ft.
Heating and cooling
- Cooling:Central Air
- Heating:Natural Gas
- Central air:Yes
Structure and exterior
- Year built:1990
- Building area:1,528 sq. ft.
- Lot area:0.24 Acres
- Levels:2 Story
Schools
- High school:Plainfield Central High School
- Middle school:Timber Ridge Middle School
- Elementary school:Grand Prairie Elementary School
Utilities
- Water:Public
- Sewer:Public Sewer
Finances and disclosures
- Price:$340,000
- Price per sq. ft.:$222.51
- Tax amount:$5,822 (2024)
Features and amenities
- Laundry features:Dryer, Washer
Parking
- Total parking spaces:2
- Parking description:Attached Garage, Concrete, Garage
- Garage:Yes
- Garage spaces:2
 Copyright 2026 Midwest Real Estate Data LLC. All rights reserved. The data relating to real estate for sale on this web site comes in part from the Broker Reciprocity Program of the Midwest Real Estate Data LLC. Listing information is deemed reliable but not guaranteed.
New listings near 3413 Theodore Street
- New
 $285,000Active4 beds 2 baths2,000 sq. ft.
909 Cypress Lane, Joliet, IL 60435
MLS# 12765174Listed by: KEY COLLECTIVE 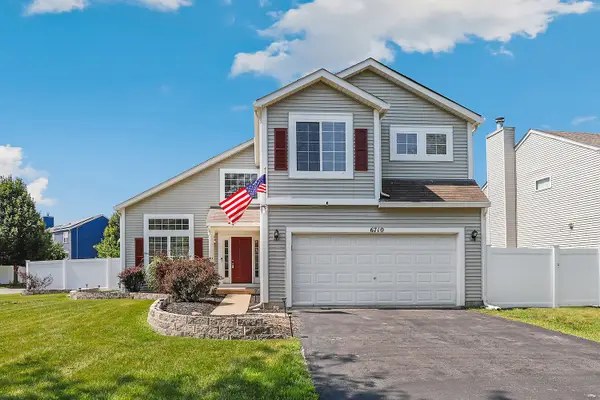 $379,900Pending4 beds 3 baths2,194 sq. ft.
6710 Sahara Drive, Plainfield, IL 60586
MLS# 12765100Listed by: REDFIN CORPORATION- New
 $415,000Active5 beds 3 baths2,264 sq. ft.
5320 Meadowbrook Street, Plainfield, IL 60586
MLS# 12764959Listed by: AXEN REALTY - New
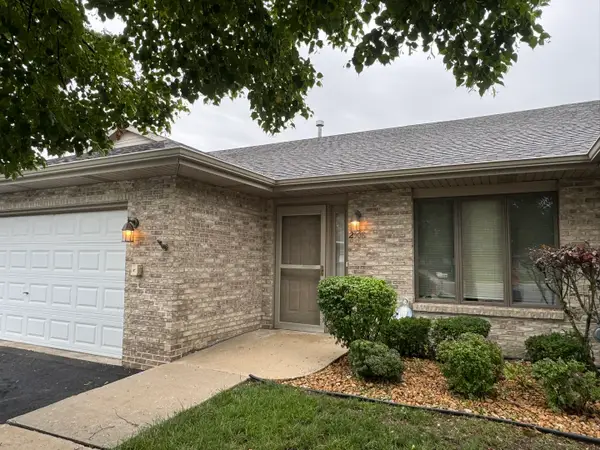 $260,000Active2 beds 2 baths1,500 sq. ft.
2508 Par Four Court, Joliet, IL 60436
MLS# 12736827Listed by: REAL PEOPLE REALTY - New
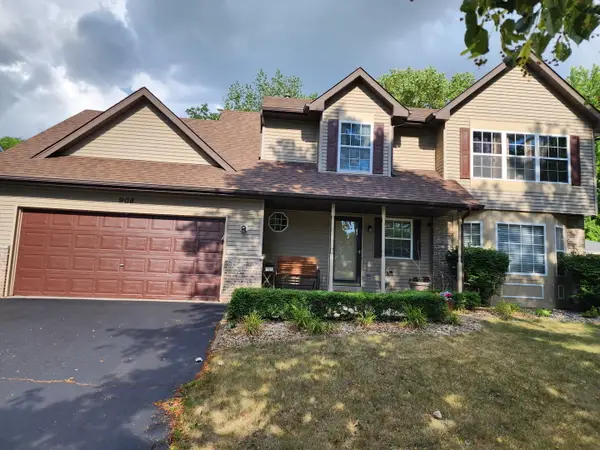 $405,000Active4 beds 3 baths2,406 sq. ft.
908 Addleman Street, Joliet, IL 60431
MLS# 12764684Listed by: CURTIS & ASSOC. REALTORS - New
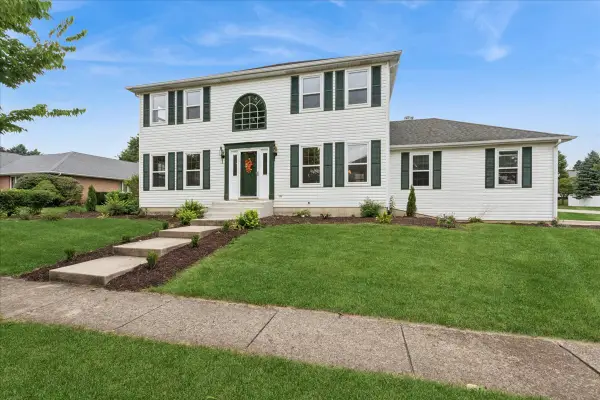 $439,000Active3 beds 4 baths2,170 sq. ft.
3001 Somme Court, Joliet, IL 60435
MLS# 12757771Listed by: BAIRD & WARNER REAL ESTATE - New
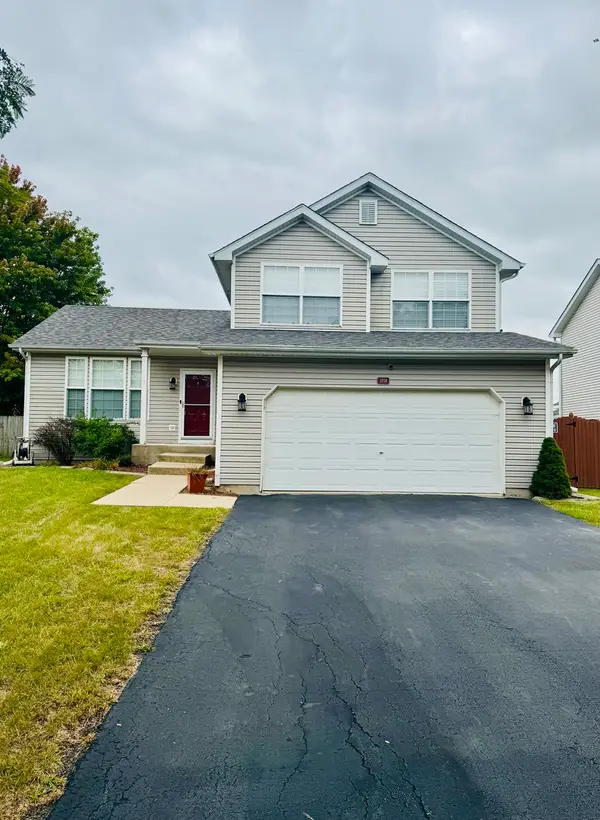 $349,900Active3 beds 2 baths1,577 sq. ft.
5708 Brosam Drive, Plainfield, IL 60586
MLS# 12764236Listed by: A.R.E. PARTNERS INC. - New
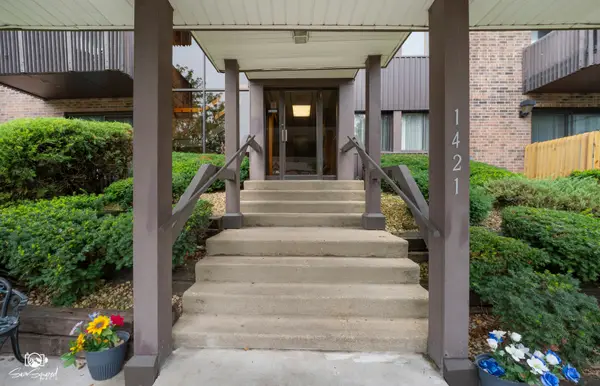 $189,500Active3 beds 2 baths1,494 sq. ft.
1421 Woodbridge Road #1A, Joliet, IL 60436
MLS# 12763200Listed by: SPRING REALTY - New
 $314,900Active2 beds 2 baths1,450 sq. ft.
4314 River Glen Drive, Joliet, IL 60431
MLS# 12764230Listed by: TOWN CENTER REALTY LLC - New
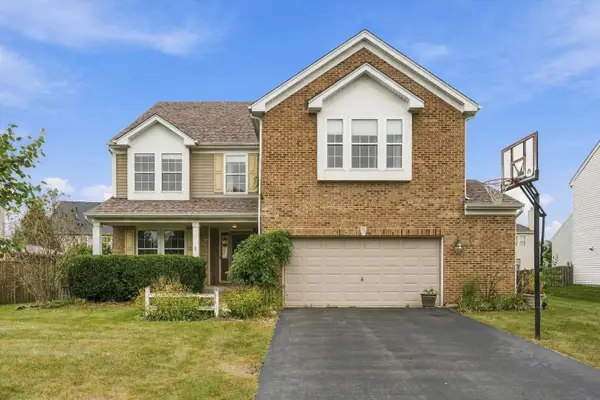 $440,000Active4 beds 3 baths3,018 sq. ft.
1006 Foxview Drive, Joliet, IL 60431
MLS# 12754019Listed by: RE/MAX 10


Protect your home and budget from life's surprises with an Assurant Home Warranty, backed by a partner that supports you through every step of homeownership. Explore Plans.
© 2026 Better Homes and Gardens Real Estate LLC. An Anywhere Real Estate company. All rights reserved. Better Homes and Gardens® Real Estate is a registered trademark owned by Meredith Operations Corporation, licensed to Better Homes and Gardens Real Estate LLC and used with permission. Better Homes and Gardens Real Estate LLC fully supports the principles of the Fair Housing Act and the Equal Opportunity Act. Listing information is deemed reliable but is not guaranteed accurate.
Each office is independently owned and operated.
Any services or products provided by third parties are not provided by, affiliated with or related to Better Homes and Gardens Real Estate LLC, or its affiliated companies.