
3702 Stockton Drive, Joliet, IL 60436
Local realty services provided by:Better Homes and Gardens Real Estate Connections
3702 Stockton Drive,Joliet, IL 60436
$369,990
- 3 Beds
- 3 Baths
- 1,663 sq. ft.
- Single family
- Pending
Listed by: daynae gaudio
Office: daynae gaudio
MLS#:12650451
Source:MLSNI
Price summary
- Price:$369,990
- Price per sq. ft.:$222.48
- Monthly HOA dues:$325
About this home
Introducing the Bradley plan, one of our single-family plans at Cedar Creek in Joliet, IL. This home at 3702 Stockton Drive is situated on a spacious home site, providing plenty of room for outdoor enjoyment ready for a JULY MOVE-IN. Step inside this 1,663 square foot home with 3 bedrooms, 2.5 baths, a 2-car garage and smart home technology. Entering the foyer, you will first pass the powder room and then walk into the main level living space. The living area is open concept, with your bump out dining area, a living room, and kitchen blend together seamlessly. The kitchen shows off beautiful cabinetry, a pantry, and an island with ample seating space that looks out to the living room. This layout is great for entertaining family and friends. Upstairs, you'll find a loft which is perfect as a home office or study space! Your primary bedroom features a deluxe bath with ample storage in the walk-in closet, and a dual sink vanity. Two additional bedrooms with closets, a second bath, linen closet, and a convenient upstairs laundry room complete the rest of the second floor. All Chicago homes include our America's Smart Home Technology, featuring a smart video doorbell, smart Honeywell thermostat, smart door lock, Deako smart light switches and more. Photos are of similar home and model home. Actual home built may vary....
Contact an agent
Home facts
- Year built:2026
- Listing ID #:12650451
- Updated:July 11, 2026 at 11:13 AM
Rooms and interior
- Bedrooms:3
- Total bathrooms:3
- Full bathrooms:2
- Half bathrooms:1
- Rooms Total:7
- Kitchen Description:Dishwasher, Disposal, Microwave, Range, Stainless Steel Appliance(s)
- Basement Description:Partial, Unfinished
- Living area:1,663 sq. ft.
Heating and cooling
- Cooling:Central Air
- Heating:Natural Gas
- Central air:Yes
Structure and exterior
- Roof:Asphalt
- Year built:2026
- Building area:1,663 sq. ft.
- Lot Features:Landscaped
- Foundation Description:Concrete Perimeter
- Levels:2 Story
Schools
- High school:Joliet Central High School
- Middle school:Elwood C C School
- Elementary school:Elwood C C School
Utilities
- Water:Public
- Sewer:Public Sewer
Finances and disclosures
- Price:$369,990
- Price per sq. ft.:$222.48
Features and amenities
- Amenities:CO Detectors, Sump Pump
- Smart home:Yes
Parking
- Total parking spaces:2
- Parking description:Asphalt, Attached Garage, Garage
- Garage:Yes
- Garage spaces:2
 Copyright 2026 Midwest Real Estate Data LLC. All rights reserved. The data relating to real estate for sale on this web site comes in part from the Broker Reciprocity Program of the Midwest Real Estate Data LLC. Listing information is deemed reliable but not guaranteed.
New listings near 3702 Stockton Drive
- New
 $419,900Active4 beds 3 baths2,600 sq. ft.
2905 Carol Drive, Joliet, IL 60432
MLS# 12701674Listed by: ANDREWS & CO. REALTY - New
 $414,900Active4 beds 3 baths2,632 sq. ft.
2819 Clearview Court, Joliet, IL 60436
MLS# 12702078Listed by: EXP REALTY - New
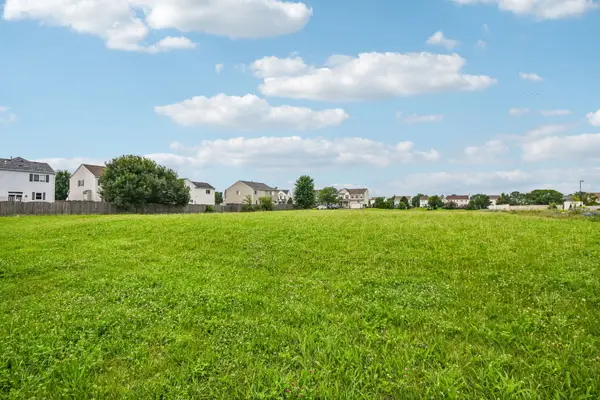 $250,000Active1.04 Acres
2301 S Drauden Road, Plainfield, IL 60586
MLS# 12700267Listed by: REDFIN CORPORATION - New
 $379,000Active4 beds 3 baths2,180 sq. ft.
2002 Ashbrook Court, Plainfield, IL 60586
MLS# 12691844Listed by: ONE3 REALTY - New
 $265,000Active4 beds 2 baths2,471 sq. ft.
1916 Rowell Avenue, Joliet, IL 60433
MLS# 12701713Listed by: RE/MAX ULTIMATE PROFESSIONALS - New
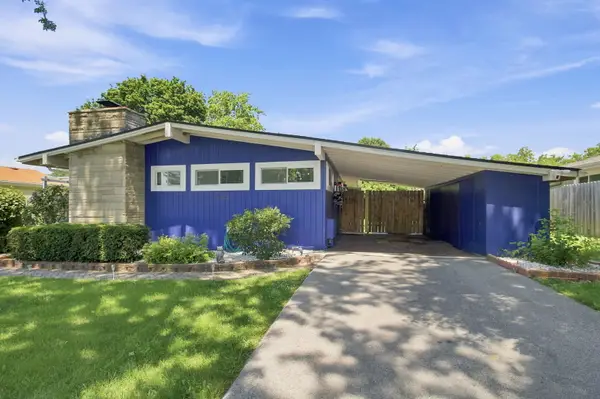 $270,000Active3 beds 2 baths1,300 sq. ft.
1603 Avalon Avenue, Joliet, IL 60435
MLS# 12701841Listed by: EPIQUE REALTY INC - New
 $119,000Active2 beds 2 baths1,200 sq. ft.
914 Jasper Street, Joliet, IL 60436
MLS# 12693591Listed by: REALTY OF AMERICA, LLC - Open Sat, 12 to 3pmNew
 $245,000Active5 beds 2 baths1,040 sq. ft.
715 Water Street, Joliet, IL 60436
MLS# 12701546Listed by: REALTY OF AMERICA, LLC - New
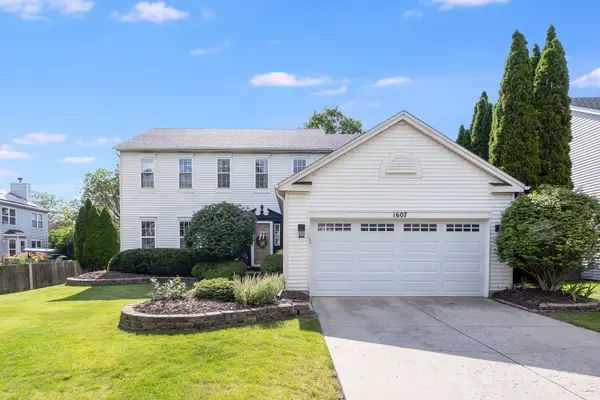 $449,900Active4 beds 3 baths2,464 sq. ft.
1607 Sierra Highlands Court, Plainfield, IL 60586
MLS# 12685737Listed by: WHEATLAND REALTY - New
 $315,000Active2 beds 2 baths1,626 sq. ft.
2723 Old Woods Trail #2723, Plainfield, IL 60586
MLS# 12693594Listed by: RE/MAX PROFESSIONALS SELECT


Protect your home and budget from life's surprises with an Assurant Home Warranty, backed by a partner that supports you through every step of homeownership. Explore Plans.
© 2026 Better Homes and Gardens Real Estate LLC. An Anywhere Real Estate company. All rights reserved. Better Homes and Gardens® Real Estate is a registered trademark owned by Meredith Operations Corporation, licensed to Better Homes and Gardens Real Estate LLC and used with permission. Better Homes and Gardens Real Estate LLC fully supports the principles of the Fair Housing Act and the Equal Opportunity Act. Listing information is deemed reliable but is not guaranteed accurate.
Each office is independently owned and operated.
Any services or products provided by third parties are not provided by, affiliated with or related to Better Homes and Gardens Real Estate LLC, or its affiliated companies.