
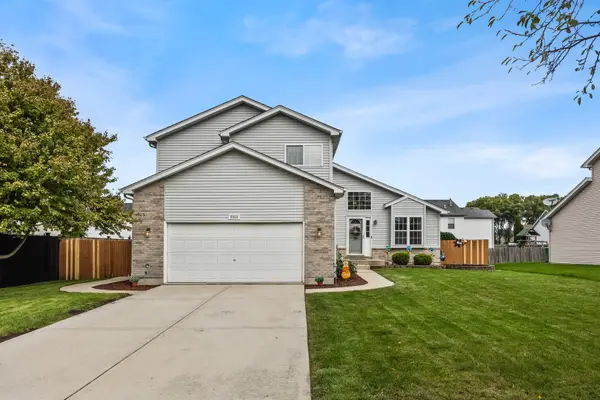
521 Wilcox Street, Joliet, IL 60435
Local realty services provided by:Better Homes and Gardens Real Estate Star Homes
521 Wilcox Street,Joliet, IL 60435
$319,900
- 3 Beds
- 2 Baths
- 1,600 sq. ft.
- Single family
- Active
Listed by: james skorupa
Office: coldwell banker real estate group
MLS#:12801444
Source:MLSNI
Price summary
- Price:$319,900
- Price per sq. ft.:$199.94
About this home
Beautiful! This recently Remodeled 3-Bedroom, 2-Bathroom (4-Bedroom potential) Brick Home with a Finished Basement and a Fenced Back yard, is in the sought after Cathedral area and has a lot of Character! Tastefully remodeled with a Newer Roof, New Kitchen, 2-New Bathrooms, New Flooring, New light Fixtures and Freshly painted with white doors and Trim! The inviting and sunny, Living Room and Dining Room have New luxury vinyl Flooring that extend thru out most of the house. The Dining Room leads to a New Kitchen with gray and white combination cabinets with a double deep sink, Corian countertops, Ceramic Backsplash, and all New Stainless Refrigerator, Stove and Microwave. Three main floor Bedrooms have New Carpet and a New remodeled Bathroom with a New Tub, Vanity, Toilet and Floor! A nearby private enclosed Staircase goes up to a 2nd floor attic area area with windows that would be perfect for Finishing into a large private 4th Master Bedroom suite! In Front is a Sun Room, great for relaxing and having your morning coffee or tea or evening snack or drink! The kitchen has a rear door leading to a Covered Deck and also goes downstairs to a Finished Basement that has a Large Family Room freshly painted with New vinyl Flooring! This could easily be made in to a 4th or 5th Bedroom with a walk-in closet! An adjacent and totally Brand New Full-Bathroom has a Five-Ft. Walk-in Shower, Vanity, toilet and Flooring. A nearby Laundry Room has a Washer, Dryer and Laundry Tub with plenty of room for folding clothes and storage. There is a Workshop-Storage room with built-in storage Shelves and Furnace and a separate area with a newer Hot Water Heater March/2025. From the staircase going back up before the Kitchen there is a service door leading to the Deck and to a Fenced Back Yard with a Gazebo and a large 1-1/2 Car Garage. A Home Warranty is Included! Great Location by the respected University of St. Francis and the Cathedral! Only-1-Block to Rt.30 and Raynor....
Contact an agent
Home facts
- Year built:1927
- Listing ID #:12801444
- Updated:November 06, 2026 at 12:29 PM
Rooms and interior
- Bedrooms:3
- Total bathrooms:2
- Full bathrooms:2
- Rooms Total:8
- Dining Description:Combined With Living Room, Separate Dining Room
- Bathrooms Description:Separate Shower
- Kitchen Description:Microwave, Range, Refrigerator, Stainless Steel Appliance(s)
- Basement Description:Finished, Full
- Living area:1,600 sq. ft.
Heating and cooling
- Cooling:Central Air
- Heating:Forced Air, Gas
- Central air:Yes
Structure and exterior
- Year built:1927
- Building area:1,600 sq. ft.
- Levels:1 Story
Utilities
- Water:Public
- Sewer:Public Sewer
Finances and disclosures
- Price:$319,900
- Price per sq. ft.:$199.94
- Tax amount:$1,371 (2025)
Features and amenities
- Laundry features:Dryer, Washer
- Amenities:CO Detectors, Ceiling Fan(s), TV-Cable
Parking
- Total parking spaces:1
- Parking description:Detached Garage, Garage
- Garage:Yes
- Garage spaces:1
 Copyright 2026 Midwest Real Estate Data LLC. All rights reserved. The data relating to real estate for sale on this web site comes in part from the Broker Reciprocity Program of the Midwest Real Estate Data LLC. Listing information is deemed reliable but not guaranteed.
New listings near 521 Wilcox Street
- Open Sat, 11am to 1pmNew
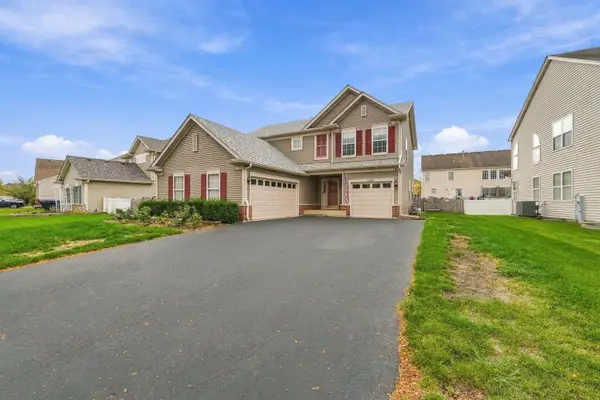 $475,000Active3 beds 3 baths2,267 sq. ft.
7704 Scarlett Oak Drive, Plainfield, IL 60586
MLS# 12795678Listed by: REALTOPIA REAL ESTATE INC - New
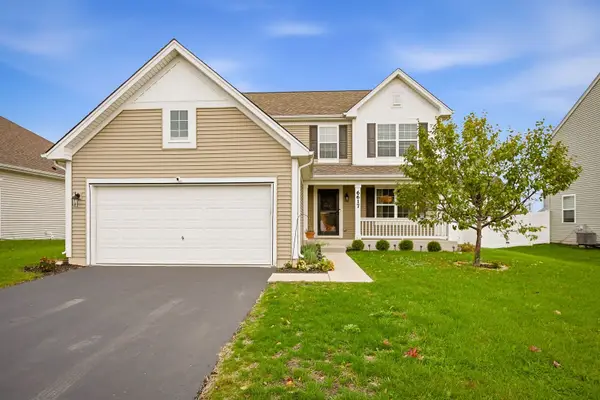 $385,000Active3 beds 3 baths1,815 sq. ft.
6617 Eich Drive, Joliet, IL 60431
MLS# 12802806Listed by: JOHN GREENE REALTOR - New
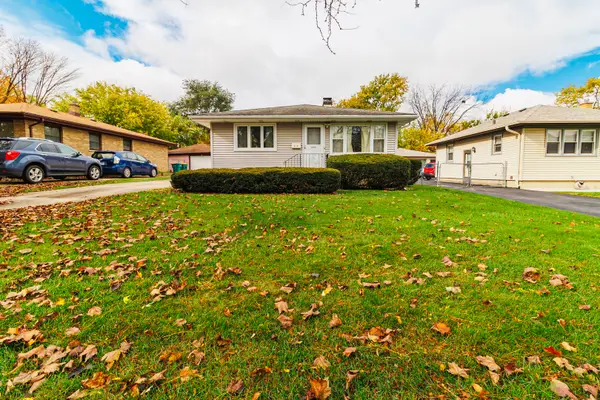 $250,000Active3 beds 2 baths1,176 sq. ft.
215 Morris Street, Joliet, IL 60436
MLS# 12801854Listed by: LEGACY REALTY LATTA YOUNG - Open Sat, 2 to 4pmNew
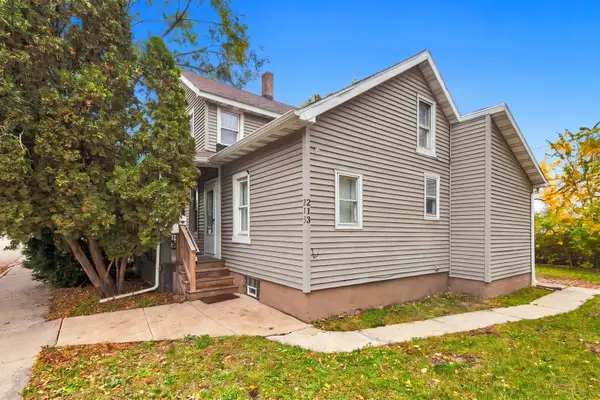 $289,900Active6 beds 3 baths
215 Granite Street, Joliet, IL 60435
MLS# 12802183Listed by: KELLER WILLIAMS INFINITY - New
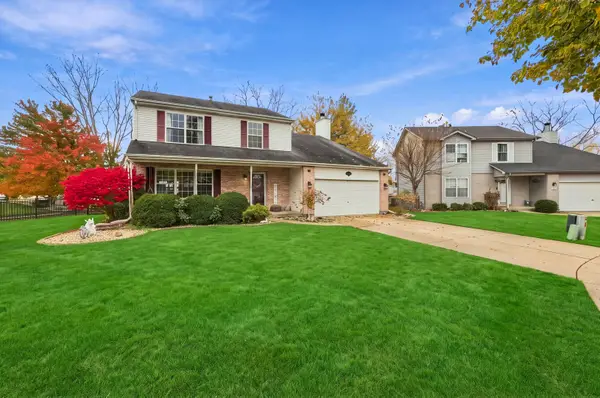 $374,900Active4 beds 3 baths2,054 sq. ft.
1216 Laurakriss Court, Plainfield, IL 60586
MLS# 12802332Listed by: TRIPLE A REAL ESTATE, LLC. - New
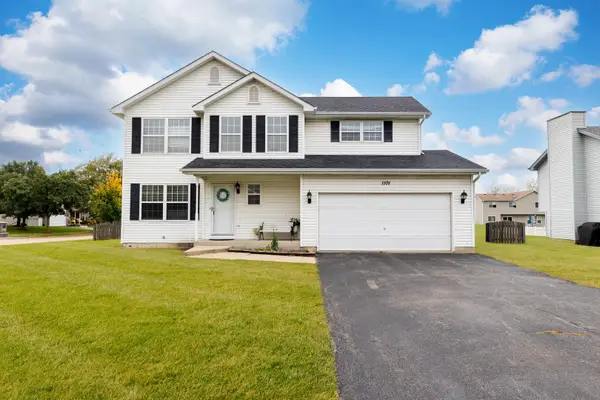 $360,000Active4 beds 2 baths1,802 sq. ft.
1101 N 129th Infantry Drive, Joliet, IL 60435
MLS# 12802514Listed by: REALTY OF AMERICA, LLC - New
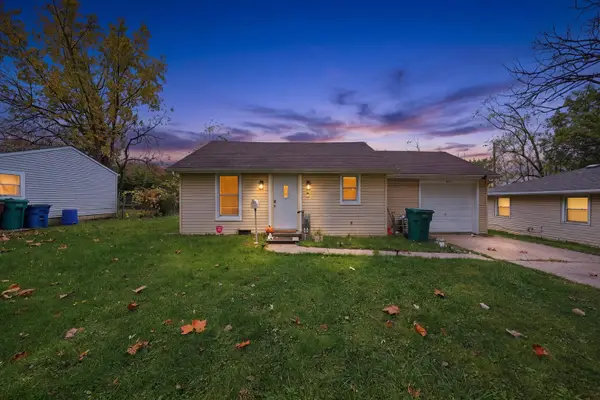 $189,900Active2 beds 1 baths700 sq. ft.
1013 Deephaven Drive, Joliet, IL 60432
MLS# 12801192Listed by: RE/MAX LOYALTY - Open Sat, 12 to 2pmNew
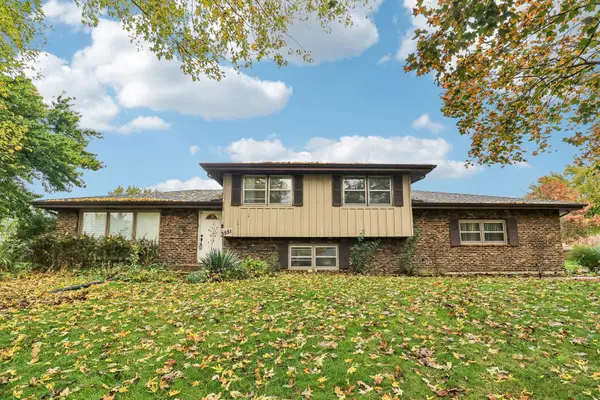 $399,000Active3 beds 2 baths2,158 sq. ft.
3551 Holly Lynn Lane, Joliet, IL 60431
MLS# 12799323Listed by: REDFIN CORPORATION - New
 $395,000Active4 beds 3 baths2,548 sq. ft.
5509 Salma Street, Plainfield, IL 60586
MLS# 12802249Listed by: FULTON GRACE REALTY


Protect your home and budget from life's surprises with an Assurant Home Warranty, backed by a partner that supports you through every step of homeownership. Explore Plans.
© 2026 Better Homes and Gardens Real Estate LLC. An Anywhere Real Estate company. All rights reserved. Better Homes and Gardens® Real Estate is a registered trademark owned by Meredith Operations Corporation, licensed to Better Homes and Gardens Real Estate LLC and used with permission. Better Homes and Gardens Real Estate LLC fully supports the principles of the Fair Housing Act and the Equal Opportunity Act. Listing information is deemed reliable but is not guaranteed accurate.
Each office is independently owned and operated.
Any services or products provided by third parties are not provided by, affiliated with or related to Better Homes and Gardens Real Estate LLC, or its affiliated companies.