
7108 Carbuck Court, Joliet, IL 60431
Local realty services provided by:Better Homes and Gardens Real Estate Star Homes
7108 Carbuck Court,Joliet, IL 60431
$549,200
- 5 Beds
- 3 Baths
- 2,962 sq. ft.
- Single family
- Active
Listed by: cynthia overcash
Office: town center realty llc.
MLS#:12689084
Source:MLSNI
Price summary
- Price:$549,200
- Price per sq. ft.:$185.42
About this home
Did you say seller's credits towards buyer's closing costs? Yes, please! That is what the sellers are offering! An incredible credit toward the buyer's closing costs, making this already exceptional home an even smarter opportunity. Pair that savings with a fully finished entertainment ready basement - complete with a pool table, standup arcade game, sauna, gym equipment, and a full living room setup including the leather couch, TV, and stand - and you have a home that delivers both financial value and an unbeatable lifestyle. This lower level is your personal retreat, perfect for hosting, relaxing, or creating the ultimate mancave. Beyond the standout basement, this one-of-a-kind 5-bedroom, 3 bath home offers more than 4,000 square feet of beautifully maintained living space - the only model of its kind in the subdivision. The oversized, professionally landscaped lot with a full sprinkler system provides exceptional curb appeal and room to enjoy. Inside, thoughtful upgrades include first floor handicap accessibility, a water softener system, smart exterior lighting, security cameras with a live video doorbell, and a whole house humidifier. The expansive, fully finished 3-car garage adds even more value, featuring mounted cabinetry that may remain with the home. With no HOA and no fees, you'll enjoy both freedom and long-term savings. Centrally located with easy access to shopping, dining, parks, schools, and major roadways, the home offers convenience that enhances everyday living. Opportunities like this - combining space, upgrades, included amenities, AND a buyer credit - are increasingly rare at this price point. This home truly offers exceptional value. Ask for details about the buyer credit toward closing costs during your private showing!...
Contact an agent
Home facts
- Year built:2015
- Subdivision & Development:Cumberland South
- Listing ID #:12689084
- Updated:September 28, 2026 at 08:19 PM
Rooms and interior
- Bedrooms:5
- Total bathrooms:3
- Full bathrooms:3
- Rooms Total:10
- Kitchen Description:Dishwasher, Microwave, Range, Refrigerator, Stainless Steel Appliance(s)
- Basement Description:Finished, Full
- Living area:2,962 sq. ft.
Heating and cooling
- Cooling:Central Air
- Heating:Natural Gas
- Central air:Yes
Structure and exterior
- Roof:Asphalt
- Year built:2015
- Building area:2,962 sq. ft.
- Lot area:0.27 Acres
- Lot Features:Irregular Lot, Landscaped
- Foundation Description:Concrete Perimeter
- Levels:2 Story
Schools
- High school:Joliet West High School
- Middle school:William B Orenic Intermediate
- Elementary school:Troy Cronin Elementary School
Utilities
- Water:Public
- Sewer:Public Sewer
Finances and disclosures
- Price:$549,200
- Price per sq. ft.:$185.42
- Tax amount:$11,680 (2024)
Features and amenities
- Laundry features:Dryer, Washer
- Amenities:CO Detectors, Ceiling Fan(s), Sprinkler-Lawn, Sump Pump, Water-Softener Owned
Parking
- Total parking spaces:3
- Parking description:Attached Garage, Concrete, Garage
- Garage:Yes
- Garage spaces:3
 Copyright 2026 Midwest Real Estate Data LLC. All rights reserved. The data relating to real estate for sale on this web site comes in part from the Broker Reciprocity Program of the Midwest Real Estate Data LLC. Listing information is deemed reliable but not guaranteed.
New listings near 7108 Carbuck Court
- New
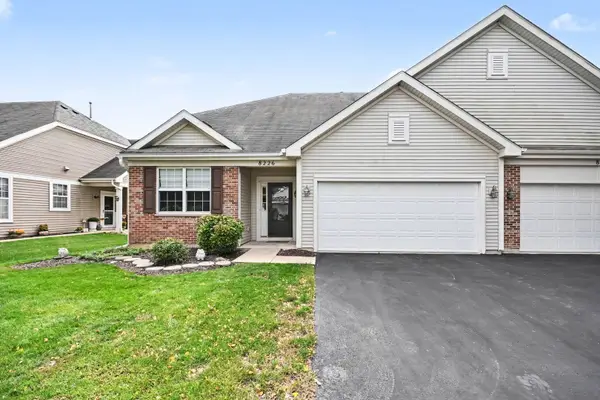 $289,000Active2 beds 2 baths1,666 sq. ft.
8226 Woodview Avenue, Joliet, IL 60431
MLS# 12765243Listed by: REDFIN CORPORATION - New
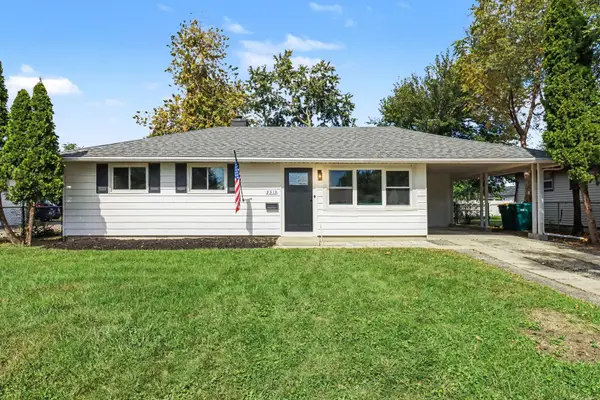 $249,900Active3 beds 1 baths
2313 Benedict Avenue, Joliet, IL 60436
MLS# 12767921Listed by: O'NEIL PROPERTY GROUP, LLC - New
 $449,990Active4 beds 3 baths2,051 sq. ft.
6807 Applegate Circle, Plainfield, IL 60586
MLS# 12770858Listed by: DAYNAE GAUDIO - New
 $484,990Active4 beds 3 baths2,600 sq. ft.
6811 Applegate Drive, Plainfield, IL 60586
MLS# 12770865Listed by: DAYNAE GAUDIO - New
 $474,990Active4 beds 3 baths2,356 sq. ft.
6809 Applegate Drive, Plainfield, IL 60586
MLS# 12770869Listed by: DAYNAE GAUDIO - New
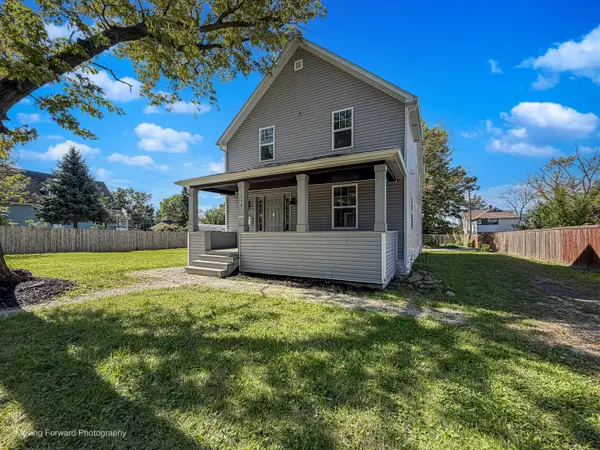 $269,900Active5 beds 3 baths2,304 sq. ft.
519 N Hebbard Street, Joliet, IL 60432
MLS# 12770970Listed by: IHOME REAL ESTATE - New
 Listed by BHGRE$299,900Active3 beds 2 baths1,164 sq. ft.
1004 Magnolia Drive, Joliet, IL 60435
MLS# 12769836Listed by: BETTER HOMES & GARDENS REAL ESTATE - New
 $344,000Active3 beds 4 baths1,632 sq. ft.
7805 Mossheather Drive, Joliet, IL 60431
MLS# 12770796Listed by: @PROPERTIES CHRISTIE'S INTERNATIONAL REAL ESTATE - New
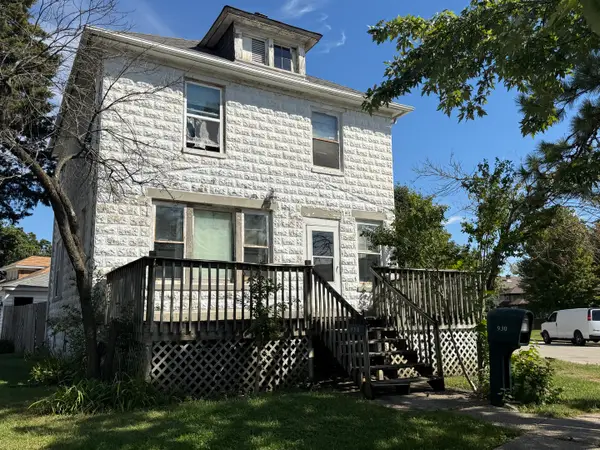 $199,000Active3 beds 2 baths1,344 sq. ft.
930 W Park Avenue, Joliet, IL 60436
MLS# 12770089Listed by: JOHNS REAL ESTATE HOME SERVICES - New
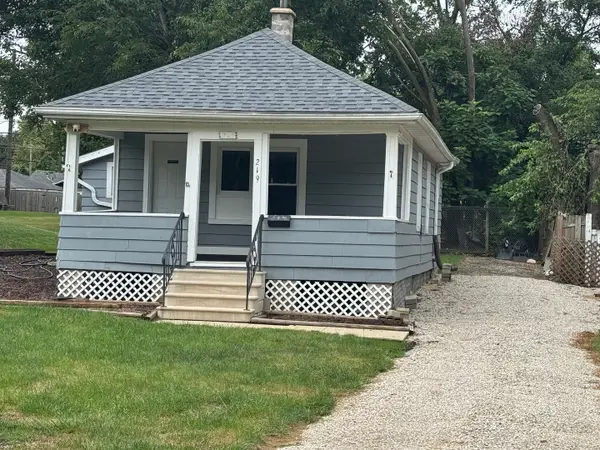 $159,900Active2 beds 1 baths684 sq. ft.
219 SW Circle Drive, Joliet, IL 60433
MLS# 12763513Listed by: COMPASS


Protect your home and budget from life's surprises with an Assurant Home Warranty, backed by a partner that supports you through every step of homeownership. Explore Plans.
© 2026 Better Homes and Gardens Real Estate LLC. An Anywhere Real Estate company. All rights reserved. Better Homes and Gardens® Real Estate is a registered trademark owned by Meredith Operations Corporation, licensed to Better Homes and Gardens Real Estate LLC and used with permission. Better Homes and Gardens Real Estate LLC fully supports the principles of the Fair Housing Act and the Equal Opportunity Act. Listing information is deemed reliable but is not guaranteed accurate.
Each office is independently owned and operated.
Any services or products provided by third parties are not provided by, affiliated with or related to Better Homes and Gardens Real Estate LLC, or its affiliated companies.