
604 Exmoor Road, Kenilworth, IL 60043
Local realty services provided by:Better Homes and Gardens Real Estate Star Homes
604 Exmoor Road,Kenilworth, IL 60043
$750,000
- 4 Beds
- 3 Baths
- 2,597 sq. ft.
- Single family
- Pending
Listed by: stephanie snow, mary grant
Office: @properties christie's international real estate
MLS#:12772745
Source:MLSNI
Price summary
- Price:$750,000
- Price per sq. ft.:$288.79
About this home
A can't-miss opportunity in the heart of Kenilworth! Set on a .17-acre corner lot, 604 Exmoor is an all-brick home filled with natural light and exceptional potential. Featuring four bedrooms, 2.1 baths, hardwood floors throughout, and a one-bedroom coach house above the detached two-car garage, the property offers wonderful flexibility and possibilities. The first floor opens to a generous entry hall with two closets and a powder room. An expansive east-facing living room with a wood-burning fireplace is complemented by a charming den surrounded by windows on three sides. The kitchen and dining room offer an exciting opportunity to open the spaces and create a fabulous, light-filled kitchen and entertaining area. The second-floor features three bedrooms, a full bath, and an additional den/office, while the third floor provides a private fourth bedroom and second full bath. An unfinished basement offers even more potential for additional living space. Outside, the generous corner lot provides opportunities for expansion, landscaping, or creating beautiful outdoor living spaces. Additional updates include a water heater replaced in 2023 and a new boiler in December 2022. Offered "as-is," 604 Exmoor presents a rare opportunity to create a truly special home within walking distance from the award-winning Joseph Sears School, New Trier High School the Metra, Kenilworth's shops, restaurants and the lake!...
Contact an agent
Home facts
- Year built:1925
- Listing ID #:12772745
- Updated:October 06, 2026 at 03:56 PM
Rooms and interior
- Bedrooms:4
- Total bathrooms:3
- Full bathrooms:2
- Half bathrooms:1
- Rooms Total:9
- Dining Description:Separate Dining Room
- Kitchen Description:Dishwasher, Range
- Basement Description:Partial, Unfinished
- Living area:2,597 sq. ft.
Heating and cooling
- Cooling:Window Unit(s)
- Heating:Steam
Structure and exterior
- Roof:Asphalt
- Year built:1925
- Building area:2,597 sq. ft.
- Lot area:0.17 Acres
- Lot Features:Corner Lot
- Levels:3 Story
Schools
- High school:New Trier Twp H.S. Northfield/Wi
- Middle school:The Joseph Sears School
- Elementary school:The Joseph Sears School
Utilities
- Water:Lake Michigan
- Sewer:Public Sewer
Finances and disclosures
- Price:$750,000
- Price per sq. ft.:$288.79
- Tax amount:$17,365 (2023)
Parking
- Total parking spaces:2
- Parking description:Detached Garage, Garage
- Garage:Yes
- Garage spaces:2
 Copyright 2026 Midwest Real Estate Data LLC. All rights reserved. The data relating to real estate for sale on this web site comes in part from the Broker Reciprocity Program of the Midwest Real Estate Data LLC. Listing information is deemed reliable but not guaranteed.
New listings near 604 Exmoor Road
 $2,250,000Pending5 beds 5 baths
522 Kenilworth Avenue, Kenilworth, IL 60043
MLS# 12758737Listed by: JAMESON SOTHEBY'S INTL REALTY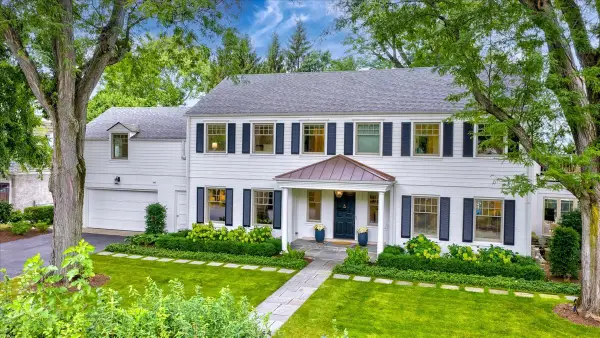 $2,795,000Active5 beds 5 baths4,927 sq. ft.
431 Sheridan Road, Kenilworth, IL 60043
MLS# 12761352Listed by: @PROPERTIES CHRISTIE'S INTERNATIONAL REAL ESTATE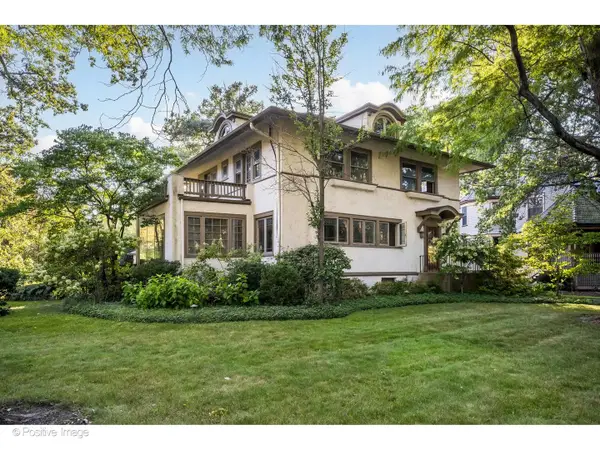 $1,850,000Pending5 beds 6 baths
304 Cumnor Road, Kenilworth, IL 60043
MLS# 12757168Listed by: @PROPERTIES CHRISTIE'S INTERNATIONAL REAL ESTATE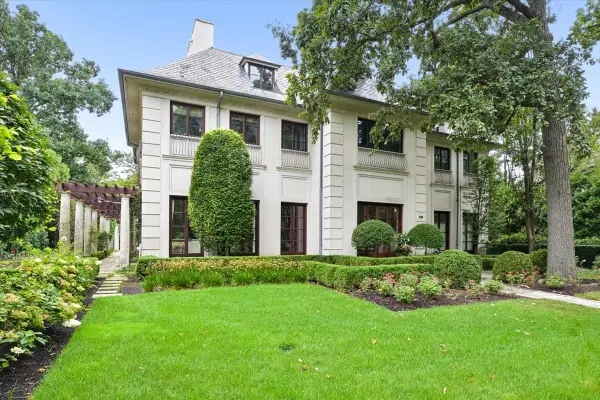 $4,295,000Pending5 beds 7 baths6,697 sq. ft.
Address Withheld By Seller, Kenilworth, IL 60043
MLS# 12744777Listed by: @PROPERTIES CHRISTIE'S INTERNATIONAL REAL ESTATE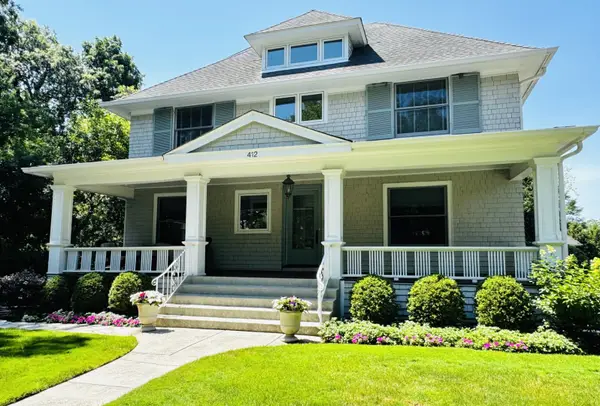 $2,549,000Active5 beds 4 baths4,131 sq. ft.
412 Cumnor Road, Kenilworth, IL 60043
MLS# 12723542Listed by: COLDWELL BANKER REALTY $1,875,000Pending5 beds 4 baths
704 Roger Avenue, Kenilworth, IL 60043
MLS# 12725428Listed by: JAMESON SOTHEBY'S INTERNATIONAL REALTY $5,975,000Active7 beds 9 baths11,000 sq. ft.
455 Sheridan Road, Kenilworth, IL 60043
MLS# 12672126Listed by: @PROPERTIES CHRISTIE'S INTERNATIONAL REAL ESTATE $16,750,000Active7 beds 9 baths17,000 sq. ft.
501 Sheridan Road, Kenilworth, IL 60043
MLS# 12522887Listed by: @PROPERTIES CHRISTIE'S INTERNATIONAL REAL ESTATE


Protect your home and budget from life's surprises with an Assurant Home Warranty, backed by a partner that supports you through every step of homeownership. Explore Plans.
© 2026 Better Homes and Gardens Real Estate LLC. An Anywhere Real Estate company. All rights reserved. Better Homes and Gardens® Real Estate is a registered trademark owned by Meredith Operations Corporation, licensed to Better Homes and Gardens Real Estate LLC and used with permission. Better Homes and Gardens Real Estate LLC fully supports the principles of the Fair Housing Act and the Equal Opportunity Act. Listing information is deemed reliable but is not guaranteed accurate.
Each office is independently owned and operated.
Any services or products provided by third parties are not provided by, affiliated with or related to Better Homes and Gardens Real Estate LLC, or its affiliated companies.