
326 N Kensington Avenue, La Grange Park, IL 60526
Local realty services provided by:Better Homes and Gardens Real Estate Star Homes
Listed by: megan schroeder
Office: berkshire hathaway homeservices chicago
MLS#:12665673
Source:MLSNI
Price summary
- Price:$350,000
- Price per sq. ft.:$344.83
About this home
This mid-century modern ranch keeps its original character and sits in the heart of La Grange Park. Located in a charming neighborhood, close to shopping, schools, the train, and other local amenities. The home has two bedrooms and one bathroom, plus a relaxing screen porch off the living room. Hardwood floors throughout, clean and freshly painted! The full unfinished basement offers plenty of space for storage and future living areas. Outside, you'll find a big yard, a custom brick driveway, and a two-car garage. Solidly built home with steel beams and all-brick construction.
Contact an agent
Home facts
- Year built:1953
- Listing ID #:12665673
- Updated:August 23, 2026 at 08:22 AM
Rooms and interior
- Bedrooms:2
- Total bathrooms:1
- Full bathrooms:1
- Rooms Total:5
- Kitchen Description:Range, Refrigerator
- Basement Description:Full, Unfinished
- Living area:1,015 sq. ft.
Heating and cooling
- Cooling:Central Air
- Heating:Natural Gas
- Central air:Yes
Structure and exterior
- Roof:Asphalt
- Year built:1953
- Building area:1,015 sq. ft.
- Lot area:0.16 Acres
- Foundation Description:Concrete Perimeter
- Levels:1 Story
Schools
- High school:Lyons Twp High School
- Middle school:Park Junior High School
- Elementary school:Ogden Ave Elementary School
Utilities
- Water:Lake Michigan
- Sewer:Public Sewer
Finances and disclosures
- Price:$350,000
- Price per sq. ft.:$344.83
- Tax amount:$7,863 (2024)
Features and amenities
- Laundry features:Dryer, Washer
Parking
- Total parking spaces:2
- Parking description:Brick Driveway, Detached Garage, Garage
- Garage:Yes
- Garage spaces:2
 Copyright 2026 Midwest Real Estate Data LLC. All rights reserved. The data relating to real estate for sale on this web site comes in part from the Broker Reciprocity Program of the Midwest Real Estate Data LLC. Listing information is deemed reliable but not guaranteed.
New listings near 326 N Kensington Avenue
- Open Sun, 1 to 3pmNew
 $649,700Active3 beds 2 baths1,391 sq. ft.
729 N Brainard Avenue, La Grange Park, IL 60526
MLS# 12738313Listed by: COLDWELL BANKER REALTY  $750,000Pending3 beds 3 baths
501 N Edgewood Avenue, La Grange Park, IL 60526
MLS# 12726352Listed by: @PROPERTIES CHRISTIE'S INTERNATIONAL REAL ESTATE- New
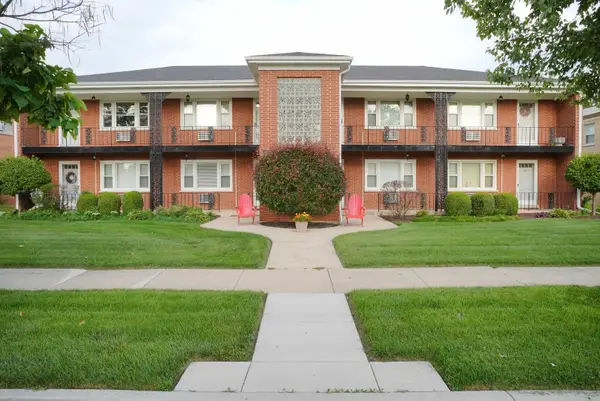 $169,900Active1 beds 1 baths687 sq. ft.
1427 Homestead Road #E, La Grange Park, IL 60526
MLS# 12737330Listed by: CIRCLE ONE REALTY - New
 $599,000Active3 beds 2 baths1,410 sq. ft.
1233 Woodside Road, La Grange Park, IL 60526
MLS# 12734123Listed by: REMAX LEGENDS - New
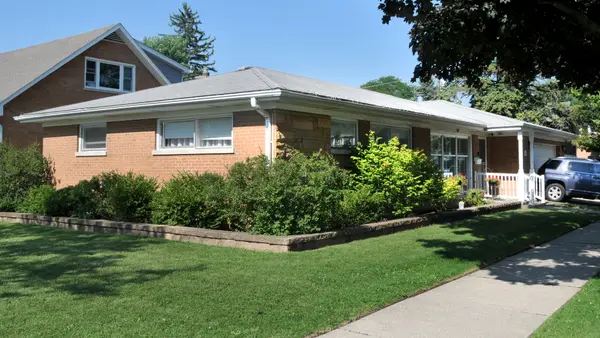 $529,000Active3 beds 2 baths1,600 sq. ft.
1201 Raymond Avenue, La Grange Park, IL 60526
MLS# 12732058Listed by: I KNOW THE NEIGHBORHOOD LLC  $599,900Pending5 beds 3 baths2,620 sq. ft.
713 Community Drive, La Grange Park, IL 60526
MLS# 12731969Listed by: COLDWELL BANKER REALTY- Open Sun, 1 to 3pmNew
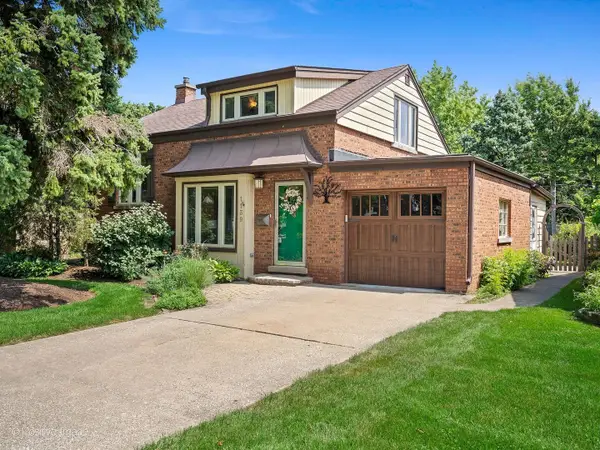 $467,000Active3 beds 2 baths1,778 sq. ft.
1139 Ostrander Avenue, La Grange Park, IL 60526
MLS# 12724539Listed by: COLDWELL BANKER REALTY  $849,000Pending8 beds 4 baths
1106 Alima Terrace, La Grange Park, IL 60526
MLS# 12727146Listed by: KELLER WILLIAMS INFINITY $875,000Active4 beds 4 baths2,623 sq. ft.
535 N Ashland Avenue, La Grange Park, IL 60526
MLS# 12724480Listed by: JOHN GREENE, REALTOR


Protect your home and budget from life's surprises with an Assurant Home Warranty, backed by a partner that supports you through every step of homeownership. Explore Plans.
© 2026 Better Homes and Gardens Real Estate LLC. An Anywhere Real Estate company. All rights reserved. Better Homes and Gardens® Real Estate is a registered trademark owned by Meredith Operations Corporation, licensed to Better Homes and Gardens Real Estate LLC and used with permission. Better Homes and Gardens Real Estate LLC fully supports the principles of the Fair Housing Act and the Equal Opportunity Act. Listing information is deemed reliable but is not guaranteed accurate.
Each office is independently owned and operated.
Any services or products provided by third parties are not provided by, affiliated with or related to Better Homes and Gardens Real Estate LLC, or its affiliated companies.