
501 N Edgewood Avenue, La Grange Park, IL 60526
Local realty services provided by:Better Homes and Gardens Real Estate Connections
501 N Edgewood Avenue,La Grange Park, IL 60526
$750,000
- 3 Beds
- 3 Baths
- - sq. ft.
- Single family
- Pending
Listed by: holly carollo
Office: @properties christie's international real estate
MLS#:12726352
Source:MLSNI
Price summary
- Price:$750,000
About this home
Welcome to this one-of-a-kind ranch home offering true, seamless single-level living in the highly sought-after Harding Woods neighborhood. Walk onto a lovely bluestone front porch perfect for enjoying everything from your morning coffee to evening sunsets. Inside, a welcoming foyer opens into a spacious, light-filled floor plan designed for both everyday comfort and effortless entertaining. The main level features a large living room anchored by a gas log, gas-start fireplace that creates a warm focal point, alongside a separate formal dining room perfect for gatherings and a cozy eat-in kitchen complete with built-in banquette seating. Elegant custom window treatments, including plantation shutters and Hunter Douglas Roman shades, frame the home throughout. Three exceptionally generous bedrooms include a serene primary suite complete with its own private en-suite bath. Designed with daily convenience in mind, this home also boasts first-floor laundry and a functional mudroom located just off the garage entry. Beyond the main floor, the finished lower level provides flexible extra living space-ideal for a family room, home office, or media center. Substantial high-end updates offer total peace of mind, including newer windows throughout and a new, premium long-lasting DaVinci roof. Practical features continue outside with an attached, heated two-plus car garage offering ample space for vehicles, storage, or a workshop. Unbeatable single-story function paired with major improvements in an outstanding Harding Woods location make this remarkable home a rare find....
Contact an agent
Home facts
- Year built:1960
- Listing ID #:12726352
- Updated:August 23, 2026 at 08:22 AM
Rooms and interior
- Bedrooms:3
- Total bathrooms:3
- Full bathrooms:3
- Rooms Total:9
- Dining Description:Breakfast Room, Separate Dining Room
- Bathrooms Description:Double Sinks
- Kitchen Description:Dishwasher, Microwave, Range, Refrigerator
- Basement Description:Finished, Full
Heating and cooling
- Cooling:Central Air
- Heating:Baseboard, Forced Air, Natural Gas
- Central air:Yes
Structure and exterior
- Roof:Shake
- Year built:1960
- Lot Features:Corner Lot, Landscaped
- Architectural Style:Ranch
- Foundation Description:Concrete Perimeter
- Levels:1 Story
Schools
- High school:Lyons Twp High School
- Middle school:Park Junior High School
- Elementary school:Ogden Ave Elementary School
Utilities
- Water:Lake Michigan
- Sewer:Public Sewer
Finances and disclosures
- Price:$750,000
- Tax amount:$11,667 (2023)
Features and amenities
- Laundry features:Dryer, Washer
- Amenities:CO Detectors, Ceiling Fan(s)
Parking
- Total parking spaces:2
- Parking description:Attached Garage, Brick Driveway, Garage
- Garage:Yes
- Garage spaces:2
 Copyright 2026 Midwest Real Estate Data LLC. All rights reserved. The data relating to real estate for sale on this web site comes in part from the Broker Reciprocity Program of the Midwest Real Estate Data LLC. Listing information is deemed reliable but not guaranteed.
New listings near 501 N Edgewood Avenue
- Open Sun, 1 to 3pmNew
 $649,700Active3 beds 2 baths1,391 sq. ft.
729 N Brainard Avenue, La Grange Park, IL 60526
MLS# 12738313Listed by: COLDWELL BANKER REALTY - New
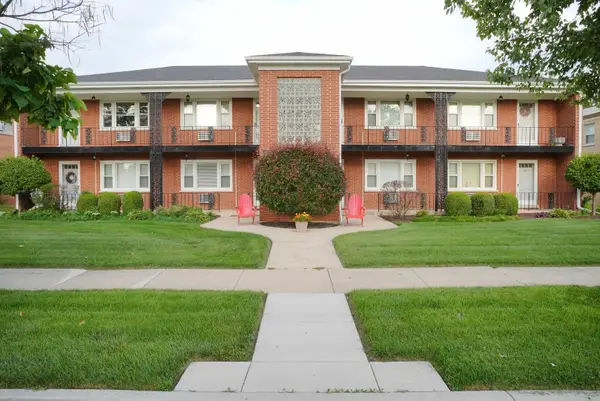 $169,900Active1 beds 1 baths687 sq. ft.
1427 Homestead Road #E, La Grange Park, IL 60526
MLS# 12737330Listed by: CIRCLE ONE REALTY 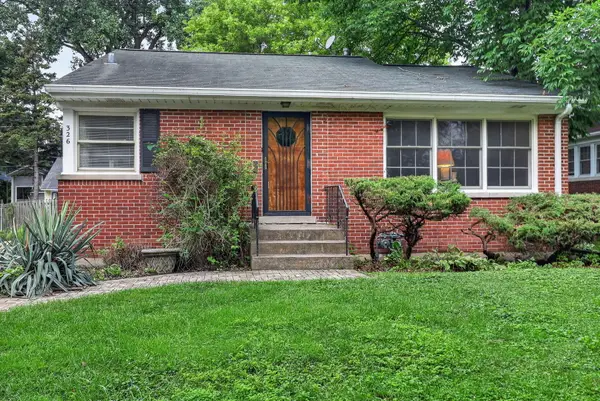 $350,000Pending2 beds 1 baths1,015 sq. ft.
326 N Kensington Avenue, La Grange Park, IL 60526
MLS# 12665673Listed by: BERKSHIRE HATHAWAY HOMESERVICES CHICAGO- New
 $599,000Active3 beds 2 baths1,410 sq. ft.
1233 Woodside Road, La Grange Park, IL 60526
MLS# 12734123Listed by: REMAX LEGENDS - New
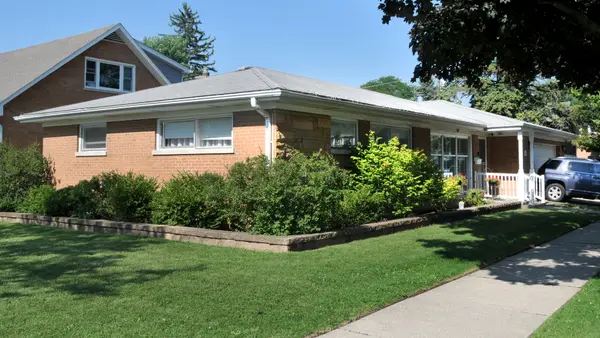 $529,000Active3 beds 2 baths1,600 sq. ft.
1201 Raymond Avenue, La Grange Park, IL 60526
MLS# 12732058Listed by: I KNOW THE NEIGHBORHOOD LLC  $599,900Pending5 beds 3 baths2,620 sq. ft.
713 Community Drive, La Grange Park, IL 60526
MLS# 12731969Listed by: COLDWELL BANKER REALTY- Open Sun, 1 to 3pmNew
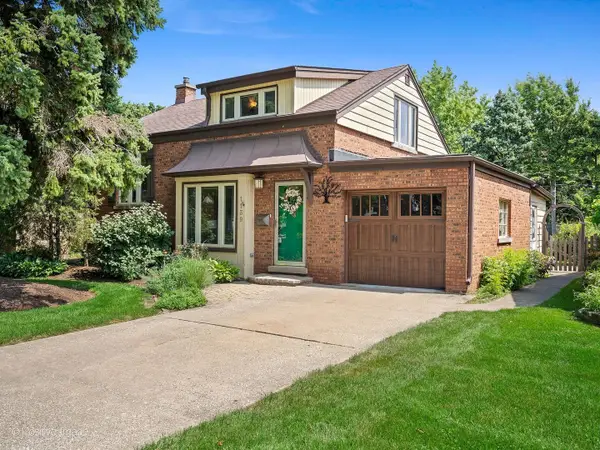 $467,000Active3 beds 2 baths1,778 sq. ft.
1139 Ostrander Avenue, La Grange Park, IL 60526
MLS# 12724539Listed by: COLDWELL BANKER REALTY  $849,000Pending8 beds 4 baths
1106 Alima Terrace, La Grange Park, IL 60526
MLS# 12727146Listed by: KELLER WILLIAMS INFINITY $875,000Active4 beds 4 baths2,623 sq. ft.
535 N Ashland Avenue, La Grange Park, IL 60526
MLS# 12724480Listed by: JOHN GREENE, REALTOR


Protect your home and budget from life's surprises with an Assurant Home Warranty, backed by a partner that supports you through every step of homeownership. Explore Plans.
© 2026 Better Homes and Gardens Real Estate LLC. An Anywhere Real Estate company. All rights reserved. Better Homes and Gardens® Real Estate is a registered trademark owned by Meredith Operations Corporation, licensed to Better Homes and Gardens Real Estate LLC and used with permission. Better Homes and Gardens Real Estate LLC fully supports the principles of the Fair Housing Act and the Equal Opportunity Act. Listing information is deemed reliable but is not guaranteed accurate.
Each office is independently owned and operated.
Any services or products provided by third parties are not provided by, affiliated with or related to Better Homes and Gardens Real Estate LLC, or its affiliated companies.