
31 N Madison Avenue, La Grange, IL 60525
Local realty services provided by:Better Homes and Gardens Real Estate Star Homes
31 N Madison Avenue,La Grange, IL 60525
$474,000
- 3 Beds
- 3 Baths
- 1,512 sq. ft.
- Townhouse
- Active
Upcoming open houses
- Sat, Aug 1512:00 pm - 02:00 pm
- Sun, Aug 1612:00 pm - 02:00 pm
Listed by: catherine bier, julie serrano
Office: coldwell banker realty
MLS#:12719245
Source:MLSNI
Price summary
- Price:$474,000
- Price per sq. ft.:$313.49
About this home
Ideally located just one block from vibrant downtown La Grange and the Metra station, this beautifully maintained 3-bedroom, 2.5-bath Colonial duplex offers the perfect blend of timeless finishes, thoughtful updates, everyday convenience, and room to grow. The freshly painted interior welcomes you with an inviting living room featuring hardwood floors and a cozy gas log fireplace-an ideal setting for relaxing or entertaining. The adjacent dining room continues the warm, elegant feel with matching hardwood flooring and plantation shutters. The well-appointed kitchen features granite countertops, stainless steel appliances, durable tile flooring, and a spacious walk-in pantry, offering both style and functionality. Just off the kitchen, you'll find a conveniently located laundry area, while a first-floor powder room adds to the home's practical layout. Upstairs, the spacious primary suite includes a walk-in closet and a private ensuite bath with a walk-in shower. Two additional bedrooms offer generous closet space and share a full hall bath. The unfinished basement provides abundant storage and endless potential to create additional living space - a home office, fitness room, or recreation area tailored to your needs. Outside, enjoy the expansive backyard, complete with a private patio that's perfect for morning coffee, outdoor dining, or relaxing evenings. A private two-car garage is located within a detached four-car garage building - each townhome enjoys its own separate two-car garage. Recent improvements offer added value and peace of mind, including a new main sewer line (2022), a new sump pump (2026), and several newer windows throughout....
Contact an agent
Home facts
- Year built:1993
- Listing ID #:12719245
- Updated:August 13, 2026 at 11:08 AM
Rooms and interior
- Bedrooms:3
- Total bathrooms:3
- Full bathrooms:2
- Half bathrooms:1
- Rooms Total:6
- Dining Description:Separate Dining Room
- Kitchen Description:Dishwasher, Microwave, Range, Refrigerator, Stainless Steel Appliance(s)
- Basement Description:Egress Window, Full, Unfinished
- Living area:1,512 sq. ft.
Heating and cooling
- Cooling:Central Air
- Heating:Forced Air, Natural Gas
- Central air:Yes
Structure and exterior
- Roof:Asphalt
- Year built:1993
- Building area:1,512 sq. ft.
- Lot Features:Mature Trees
- Foundation Description:Concrete Perimeter
Schools
- High school:Lyons Twp High School
- Middle school:Park Junior High School
- Elementary school:Ogden Ave Elementary School
Utilities
- Water:Lake Michigan, Public
- Sewer:Public Sewer
Finances and disclosures
- Price:$474,000
- Price per sq. ft.:$313.49
- Tax amount:$10,939 (2024)
Features and amenities
- Laundry features:Dryer, Washer
- Amenities:CO Detectors, Radon Mitigation System, Sump Pump
Parking
- Total parking spaces:2
- Parking description:Asphalt, Detached Garage, Garage, Shared Driveway
- Garage:Yes
- Garage spaces:2
 Copyright 2026 Midwest Real Estate Data LLC. All rights reserved. The data relating to real estate for sale on this web site comes in part from the Broker Reciprocity Program of the Midwest Real Estate Data LLC. Listing information is deemed reliable but not guaranteed.
New listings near 31 N Madison Avenue
- Open Sun, 12 to 2pmNew
 $579,700Active3 beds 2 baths1,303 sq. ft.
236 S Brainard Avenue, La Grange, IL 60525
MLS# 12705080Listed by: COLDWELL BANKER REALTY - New
 $1,450,000Active5 beds 4 baths3,560 sq. ft.
121 N Kensington Avenue, La Grange, IL 60525
MLS# 12727706Listed by: XR REALTY - New
 $229,900Active2 beds 1 baths900 sq. ft.
927 8th Avenue, La Grange, IL 60525
MLS# 12725656Listed by: COLDWELL BANKER STRATFORD PLACE  $199,900Pending2 beds 1 baths
301 E. Plainfield Avenue #2, La Grange, IL 60525
MLS# 12722938Listed by: COLDWELL BANKER STRATFORD PLACE $599,000Pending3 beds 3 baths1,300 sq. ft.
801 8th Avenue, La Grange, IL 60525
MLS# 12710777Listed by: @PROPERTIES CHRISTIE'S INTERNATIONAL REAL ESTATE $335,000Active2 beds 2 baths1,347 sq. ft.
546 Banyon Lane, La Grange, IL 60525
MLS# 12721910Listed by: @PROPERTIES CHRISTIE'S INTERNATIONAL REAL ESTATE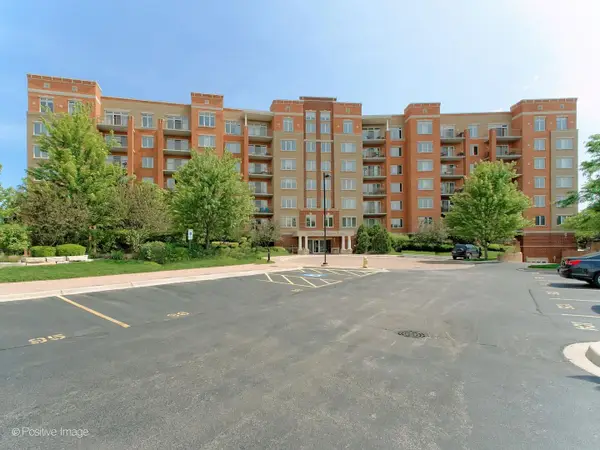 $650,000Pending2 beds 2 baths1,938 sq. ft.
1 N Beacon Place #511, La Grange, IL 60525
MLS# 12717556Listed by: COLDWELL BANKER REALTY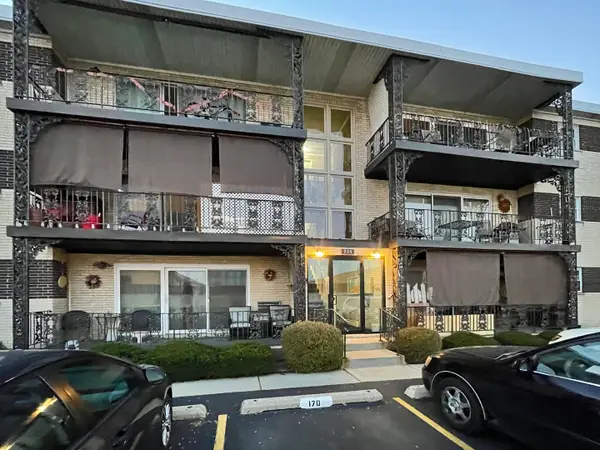 $195,000Pending2 beds 1 baths900 sq. ft.
935 8th Avenue #2-12, La Grange, IL 60525
MLS# 12715159Listed by: @PROPERTIES CHRISTIES INTERNATIONAL REAL ESTATE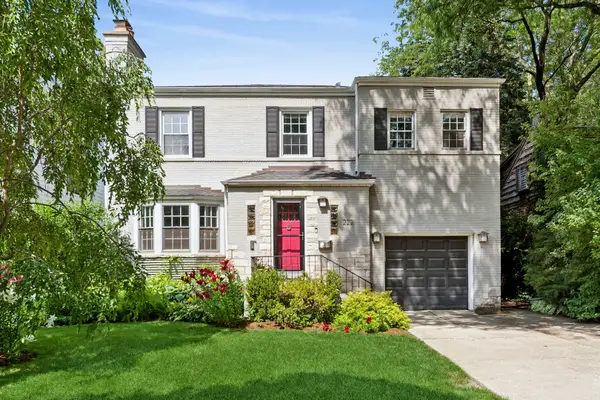 $895,000Pending4 beds 3 baths2,298 sq. ft.
222 Leitch Avenue, La Grange, IL 60525
MLS# 12708458Listed by: COMPASS


Protect your home and budget from life's surprises with an Assurant Home Warranty, backed by a partner that supports you through every step of homeownership. Explore Plans.
© 2026 Better Homes and Gardens Real Estate LLC. An Anywhere Real Estate company. All rights reserved. Better Homes and Gardens® Real Estate is a registered trademark owned by Meredith Operations Corporation, licensed to Better Homes and Gardens Real Estate LLC and used with permission. Better Homes and Gardens Real Estate LLC fully supports the principles of the Fair Housing Act and the Equal Opportunity Act. Listing information is deemed reliable but is not guaranteed accurate.
Each office is independently owned and operated.
Any services or products provided by third parties are not provided by, affiliated with or related to Better Homes and Gardens Real Estate LLC, or its affiliated companies.