
935 8th Avenue #2-12, La Grange, IL 60525
Local realty services provided by:Better Homes and Gardens Real Estate Connections
935 8th Avenue #2-12,La Grange, IL 60525
$200,000
- 2 Beds
- 1 Baths
- - sq. ft.
- Condominium
- Sold
Listed by: cindy mckay, bob briskey
Office: @properties christies international real estate
MLS#:12715159
Source:MLSNI
Sorry, we are unable to map this address
Price summary
- Price:$200,000
- Monthly HOA dues:$442
About this home
Welcome to Villa Venice, where comfort, convenience, and carefree living come together. This beautiful, move-in ready 2-bedroom, 1-bath unit has been refreshed with fresh paint, brand-new carpeting, new refrigerator and newer (2024) A/C wall unit, making it ready for its next owner from day one. Spacious bedrooms, abundant closet space, and additional basement storage provide room to spread out, while the oversized private balcony offers the perfect spot to relax and enjoy nighttime views of the Chicago skyline. Just around the corner, the beautifully maintained outdoor pool creates a resort-style atmosphere you'll enjoy all summer long. Ideally located in a quiet residential community with excellent schools, easy access to commuter trains, major expressways, shopping, dining, and everyday conveniences. Monthly HOA assessments include gas, water, garbage service, pool access, landscaping, and snow removal, providing exceptional value and low-maintenance living. Coin laundry is conveniently located in the building. Whether you're searching for your next home or a smart investment opportunity, this move-in ready condo is an outstanding opportunity....
Contact an agent
Home facts
- Year built:1965
- Listing ID #:12715159
- Updated:August 27, 2026 at 08:09 AM
Rooms and interior
- Bedrooms:2
- Total bathrooms:1
- Full bathrooms:1
- Rooms Total:5
- Dining Description:Separate Dining Room
- Kitchen Description:Dishwasher, Range, Refrigerator
- Basement Description:Finished, Full
Heating and cooling
- Heating:Baseboard, Natural Gas
Structure and exterior
- Year built:1965
Schools
- High school:Lyons Twp High School
- Middle school:Wm F Gurrie Middle School
- Elementary school:Seventh Ave Elementary School
Utilities
- Water:Public
- Sewer:Public Sewer
Finances and disclosures
- Price:$200,000
- Tax amount:$2,980 (2023)
Features and amenities
- Pool features:Pool
Parking
- Total parking spaces:1
- Parking description:Assigned
 Copyright 2026 Midwest Real Estate Data LLC. All rights reserved. The data relating to real estate for sale on this web site comes in part from the Broker Reciprocity Program of the Midwest Real Estate Data LLC. Listing information is deemed reliable but not guaranteed.
New listings near 935 8th Avenue #2-12
- New
 $215,000Active2 beds 1 baths900 sq. ft.
1007 8th Avenue #10, La Grange, IL 60525
MLS# 12739748Listed by: CENTURY 21 CIRCLE - New
 $259,000Active3 beds 2 baths1,575 sq. ft.
141 N La Grange Road #802, La Grange, IL 60525
MLS# 12743288Listed by: I KNOW THE NEIGHBORHOOD LLC - New
 $499,000Active5 beds 3 baths1,625 sq. ft.
314 E Lincoln Avenue, La Grange, IL 60525
MLS# 12739053Listed by: MID-AMERICA REALTY & INVESTMENT  $399,999Pending2 beds 1 baths1,296 sq. ft.
906 S Ashland Avenue, La Grange, IL 60525
MLS# 12731009Listed by: @PROPERTIES CHRISTIES INTERNATIONAL REAL ESTATE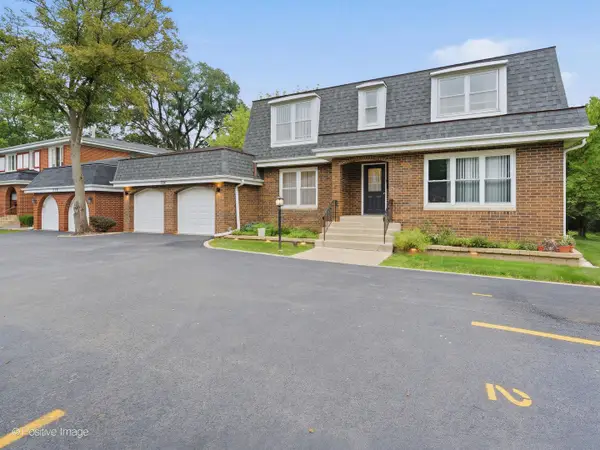 $1,199,000Pending9 beds 8 baths
534 S La Grange Road, La Grange, IL 60525
MLS# 12726804Listed by: COMPASS $599,900Active4 beds 3 baths2,121 sq. ft.
404 S Brainard Avenue, La Grange, IL 60525
MLS# 12688130Listed by: @PROPERTIES CHRISTIE'S INTERNATIONAL REAL ESTATE $1,089,000Pending5 beds 4 baths3,897 sq. ft.
448 S Spring Avenue, La Grange, IL 60525
MLS# 12728290Listed by: @PROPERTIES CHRISTIE'S INTERNATIONAL REAL ESTATE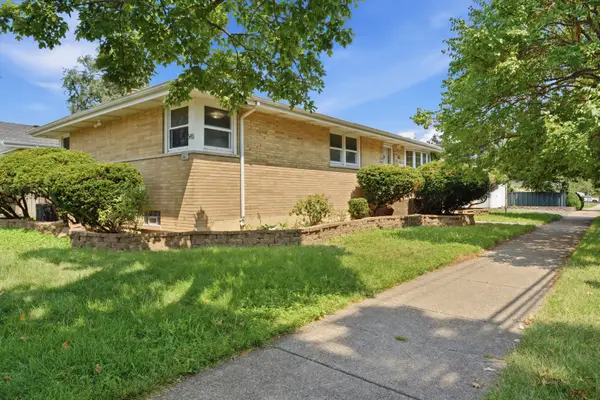 $550,000Active3 beds 3 baths1,503 sq. ft.
545 S 6th Avenue, La Grange, IL 60525
MLS# 12721972Listed by: REALTY OF AMERICA $735,000Active3 beds 2 baths1,718 sq. ft.
1005 S Brainard Avenue, La Grange, IL 60525
MLS# 12708865Listed by: @PROPERTIES CHRISTIE'S INTERNATIONAL REAL ESTATE $474,000Pending3 beds 3 baths1,512 sq. ft.
31 N Madison Avenue, La Grange, IL 60525
MLS# 12719245Listed by: COLDWELL BANKER REALTY


Protect your home and budget from life's surprises with an Assurant Home Warranty, backed by a partner that supports you through every step of homeownership. Explore Plans.
© 2026 Better Homes and Gardens Real Estate LLC. An Anywhere Real Estate company. All rights reserved. Better Homes and Gardens® Real Estate is a registered trademark owned by Meredith Operations Corporation, licensed to Better Homes and Gardens Real Estate LLC and used with permission. Better Homes and Gardens Real Estate LLC fully supports the principles of the Fair Housing Act and the Equal Opportunity Act. Listing information is deemed reliable but is not guaranteed accurate.
Each office is independently owned and operated.
Any services or products provided by third parties are not provided by, affiliated with or related to Better Homes and Gardens Real Estate LLC, or its affiliated companies.