
312 7th Avenue, La Grange, IL 60525
Local realty services provided by:Better Homes and Gardens Real Estate Star Homes
312 7th Avenue,La Grange, IL 60525
$779,000
- 3 Beds
- 3 Baths
- 2,540 sq. ft.
- Single family
- Pending
Listed by: lindsey paulus
Office: @properties christie's international real estate
MLS#:12738996
Source:MLSNI
Price summary
- Price:$779,000
- Price per sq. ft.:$306.69
About this home
Stately red brick colonial sits in a fabulous walk to everything location on a wide and deep, 66'x150', lot in the "numbers" neighborhood of La Grange. This area is filled with a variety of beautiful, well kept, historic homes. The potential to add on to this home is a real, due to its expandable shape and large lot size (consult your builder/village requirements). Or, move right in and enjoy hardwood floors throughout the main and second level, along with 2005 Renewal by Anderson windows finished nicely with plantain shutters on the main level living room and dining room. Wood burning fireplace in living room. The kitchen is waiting for your ideas and features a cozy, light drenched breakfast nook to welcome in your everyday life. A large primary bedroom with two double wide joining closets is next to the 2024 remodeled hall bathroom with ceramic tile, new vanity and zero entry shower with rain, wall and handheld shower heads. The additional two second level bedrooms are proportionately sized with closet storage. All bedroom closets include organizers. The basement boasts luxury vinyl flooring 2023 and a 2023 full bathroom. Most interior walls have been painted within the last year. HVAC 2005, Roof 2006, and tankless hot water heater 2022. Besides being in walking distance to the train, you can also easily hop on I-55 to get to the city, with access to 294 and 290 expressways as well. La Grange is conveniently located near Midway airport and not far from O'Hare. Highly rated schools, great restaurants and shops, handsome architecture, beautiful and fun parks, etc all help make La Grange one of the most coveted communities of the Western Suburbs!...
Contact an agent
Home facts
- Year built:1949
- Listing ID #:12738996
- Updated:September 28, 2026 at 10:28 AM
Rooms and interior
- Bedrooms:3
- Total bathrooms:3
- Full bathrooms:2
- Half bathrooms:1
- Rooms Total:8
- Dining Description:Breakfast Room, Separate Dining Room
- Kitchen Description:Dishwasher, Range, Refrigerator
- Basement Description:Finished, Full
- Living area:2,540 sq. ft.
Heating and cooling
- Cooling:Central Air
- Heating:Forced Air, Natural Gas
- Central air:Yes
Structure and exterior
- Roof:Asphalt
- Year built:1949
- Building area:2,540 sq. ft.
- Architectural Style:Colonial
- Levels:2 Story
Schools
- High school:Lyons Twp High School
- Middle school:Park Junior High School
- Elementary school:Cossitt Avenue Elementary School
Utilities
- Water:Lake Michigan
- Sewer:Public Sewer
Finances and disclosures
- Price:$779,000
- Price per sq. ft.:$306.69
- Tax amount:$12,573 (2025)
Features and amenities
- Amenities:CO Detectors, Sump Pump
Parking
- Total parking spaces:1
- Parking description:Asphalt, Detached Garage, Garage
- Garage:Yes
- Garage spaces:1
 Copyright 2026 Midwest Real Estate Data LLC. All rights reserved. The data relating to real estate for sale on this web site comes in part from the Broker Reciprocity Program of the Midwest Real Estate Data LLC. Listing information is deemed reliable but not guaranteed.
New listings near 312 7th Avenue
- New
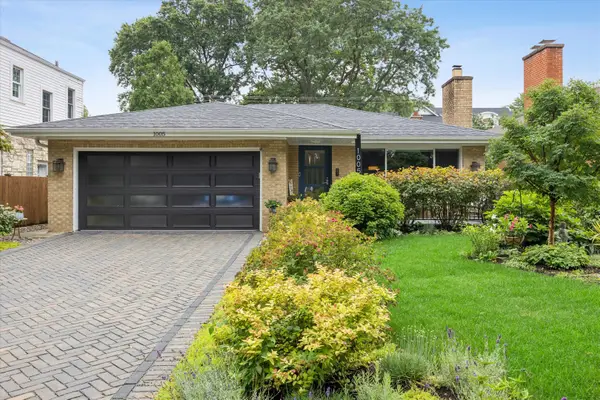 $699,000Active3 beds 2 baths1,718 sq. ft.
1005 S Brainard Avenue, La Grange, IL 60525
MLS# 12768700Listed by: @PROPERTIES CHRISTIE'S INTERNATIONAL REAL ESTATE - New
 $289,000Active2 beds 2 baths1,200 sq. ft.
141 N La Grange Road #1003, La Grange, IL 60525
MLS# 12763539Listed by: COLDWELL BANKER REALTY - New
 $374,900Active1 beds 1 baths1,000 sq. ft.
420 W Burlington Avenue #406, La Grange, IL 60525
MLS# 12769431Listed by: ENTERPRISE REALTY BROKERS INC - New
 $525,000Active2 beds 2 baths1,436 sq. ft.
1 N Beacon Place #601, La Grange, IL 60525
MLS# 12763136Listed by: MCALLISTER REAL ESTATE - New
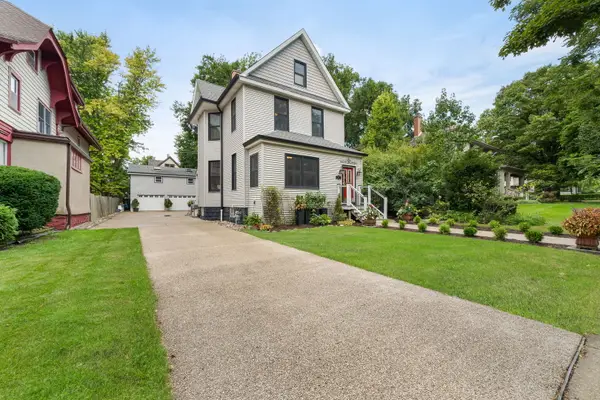 $895,000Active3 beds 3 baths2,186 sq. ft.
210 8th Avenue, La Grange, IL 60525
MLS# 12764174Listed by: COLDWELL BANKER REALTY - New
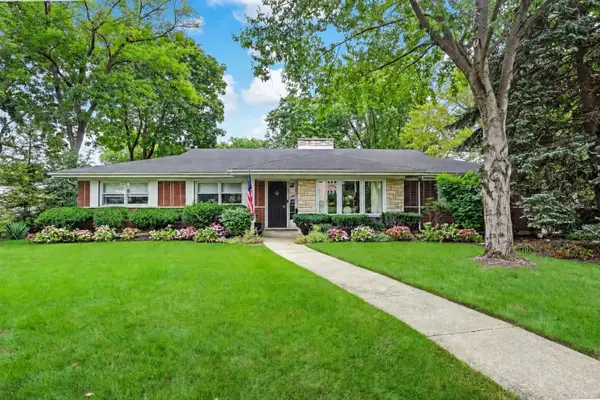 $924,000Active3 beds 3 baths2,109 sq. ft.
443 Blackstone Avenue, La Grange, IL 60525
MLS# 12760189Listed by: @PROPERTIES CHRISTIE'S INTERNATIONAL REAL ESTATE - New
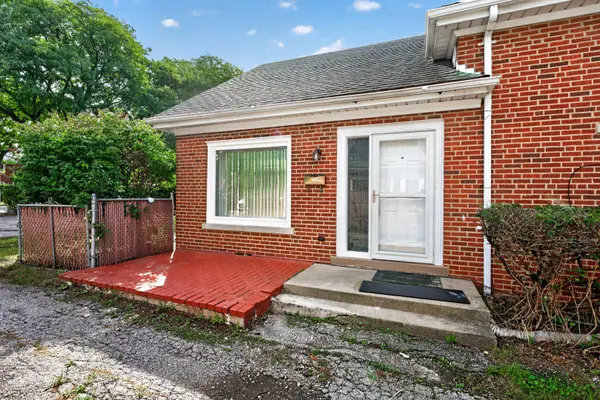 $344,999Active3 beds 2 baths1,605 sq. ft.
816 S La Grange Road, La Grange, IL 60525
MLS# 12764202Listed by: INSIGHT REAL ESTATE ADVISORS, LLC - New
 $797,000Active3 beds 3 baths1,585 sq. ft.
732 S Ashland Avenue S, La Grange, IL 60525
MLS# 12746708Listed by: EXIT REAL ESTATE PARTNERS - New
 $1,365,000Active4 beds 4 baths3,280 sq. ft.
121 N Kensington Avenue, La Grange, IL 60525
MLS# 12762364Listed by: XR REALTY


Protect your home and budget from life's surprises with an Assurant Home Warranty, backed by a partner that supports you through every step of homeownership. Explore Plans.
© 2026 Better Homes and Gardens Real Estate LLC. An Anywhere Real Estate company. All rights reserved. Better Homes and Gardens® Real Estate is a registered trademark owned by Meredith Operations Corporation, licensed to Better Homes and Gardens Real Estate LLC and used with permission. Better Homes and Gardens Real Estate LLC fully supports the principles of the Fair Housing Act and the Equal Opportunity Act. Listing information is deemed reliable but is not guaranteed accurate.
Each office is independently owned and operated.
Any services or products provided by third parties are not provided by, affiliated with or related to Better Homes and Gardens Real Estate LLC, or its affiliated companies.