
443 Blackstone Avenue, La Grange, IL 60525
Local realty services provided by:Better Homes and Gardens Real Estate Connections
443 Blackstone Avenue,La Grange, IL 60525
$924,000
- 3 Beds
- 3 Baths
- 2,109 sq. ft.
- Single family
- Active
Listed by: cari pajauskas, patti cella
Office: @properties christie's international real estate
MLS#:12760189
Source:MLSNI
Price summary
- Price:$924,000
- Price per sq. ft.:$438.12
About this home
Welcome to 443 Blackstone, a sprawling, fully renovated all-brick ranch set on a rare double lot on one of LaGrange's most premier and desirable blocks. Thoughtfully reimagined from top to bottom and professionally designed, this 3-bedroom, 2.1-bath home plus private office showcases high-end finishes, designer fixtures, premium appliances, new hardwood flooring, and a sophisticated, timeless aesthetic throughout. Designed for effortless ranch-style living, the home offers a beautifully flowing floor plan with refined living and entertaining spaces. The family room is a true showstopper, featuring a dramatic wall of windows that provides panoramic views of the expansive backyard and fills the space with natural light. The spacious primary suite, beautifully renovated bathrooms, dedicated office, attached garage, and move-in-ready condition make this home as functional as it is beautiful. Downstairs, the enormous, clean, and dry basement offers even more opportunity and can easily be transformed into an incredible recreation room, home gym, media space, additional office, or a combination of all four. The oversized double lot offers extraordinary possibilities. Live beautifully in the home as it stands, create the ultimate resort-style backyard retreat with a pool, outdoor kitchen, and entertaining spaces, or explore the exceptional potential to expand the home while still maintaining an impressive amount of outdoor space. This is a truly rare opportunity to own a beautifully renovated home with exceptional space, flexibility, and future potential in one of LaGrange's most sought-after locations....
Contact an agent
Home facts
- Year built:1957
- Listing ID #:12760189
- Updated:September 28, 2026 at 08:19 PM
Rooms and interior
- Bedrooms:3
- Total bathrooms:3
- Full bathrooms:2
- Half bathrooms:1
- Rooms Total:8
- Basement Description:Full, Unfinished
- Living area:2,109 sq. ft.
Heating and cooling
- Cooling:Central Air
- Heating:Natural Gas
- Central air:Yes
Structure and exterior
- Year built:1957
- Building area:2,109 sq. ft.
- Lot area:0.36 Acres
- Levels:1 Story
Schools
- High school:Lyons Twp High School
Utilities
- Water:Public
- Sewer:Public Sewer
Finances and disclosures
- Price:$924,000
- Price per sq. ft.:$438.12
- Tax amount:$17,745 (2024)
Parking
- Total parking spaces:2
- Parking description:Attached Garage, Garage
- Garage:Yes
- Garage spaces:2
 Copyright 2026 Midwest Real Estate Data LLC. All rights reserved. The data relating to real estate for sale on this web site comes in part from the Broker Reciprocity Program of the Midwest Real Estate Data LLC. Listing information is deemed reliable but not guaranteed.
New listings near 443 Blackstone Avenue
- New
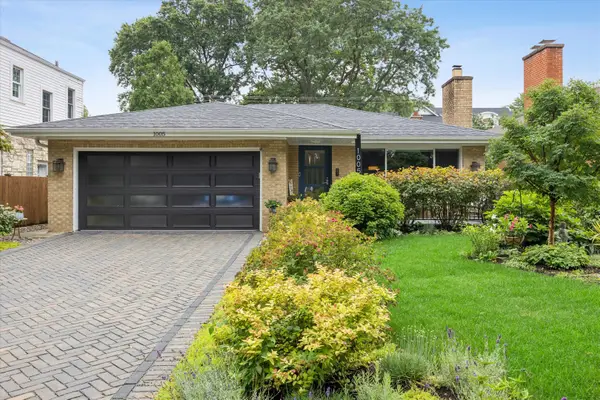 $699,000Active3 beds 2 baths1,718 sq. ft.
1005 S Brainard Avenue, La Grange, IL 60525
MLS# 12768700Listed by: @PROPERTIES CHRISTIE'S INTERNATIONAL REAL ESTATE - New
 $289,000Active2 beds 2 baths1,200 sq. ft.
141 N La Grange Road #1003, La Grange, IL 60525
MLS# 12763539Listed by: COLDWELL BANKER REALTY - New
 $374,900Active1 beds 1 baths1,000 sq. ft.
420 W Burlington Avenue #406, La Grange, IL 60525
MLS# 12769431Listed by: ENTERPRISE REALTY BROKERS INC - New
 $525,000Active2 beds 2 baths1,436 sq. ft.
1 N Beacon Place #601, La Grange, IL 60525
MLS# 12763136Listed by: MCALLISTER REAL ESTATE 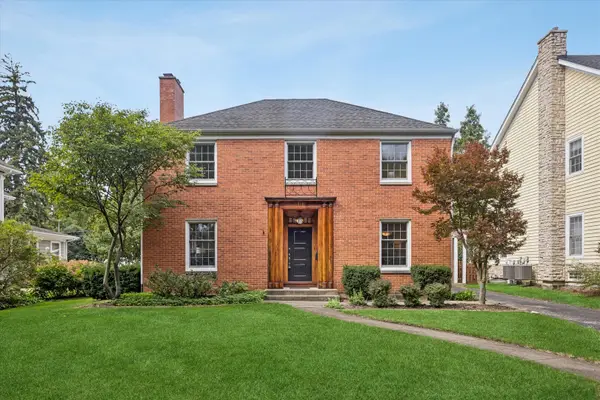 $779,000Pending3 beds 3 baths2,540 sq. ft.
312 7th Avenue, La Grange, IL 60525
MLS# 12738996Listed by: @PROPERTIES CHRISTIE'S INTERNATIONAL REAL ESTATE- New
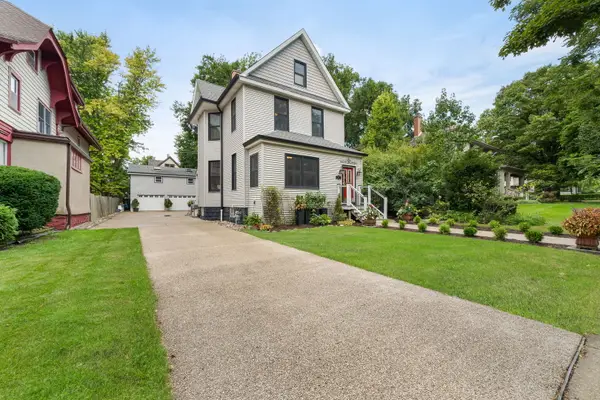 $895,000Active3 beds 3 baths2,186 sq. ft.
210 8th Avenue, La Grange, IL 60525
MLS# 12764174Listed by: COLDWELL BANKER REALTY - New
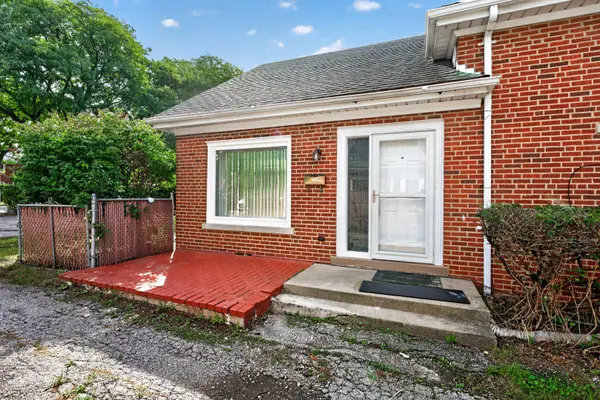 $344,999Active3 beds 2 baths1,605 sq. ft.
816 S La Grange Road, La Grange, IL 60525
MLS# 12764202Listed by: INSIGHT REAL ESTATE ADVISORS, LLC - New
 $797,000Active3 beds 3 baths1,585 sq. ft.
732 S Ashland Avenue S, La Grange, IL 60525
MLS# 12746708Listed by: EXIT REAL ESTATE PARTNERS  $1,365,000Active4 beds 4 baths3,280 sq. ft.
121 N Kensington Avenue, La Grange, IL 60525
MLS# 12762364Listed by: XR REALTY


Protect your home and budget from life's surprises with an Assurant Home Warranty, backed by a partner that supports you through every step of homeownership. Explore Plans.
© 2026 Better Homes and Gardens Real Estate LLC. An Anywhere Real Estate company. All rights reserved. Better Homes and Gardens® Real Estate is a registered trademark owned by Meredith Operations Corporation, licensed to Better Homes and Gardens Real Estate LLC and used with permission. Better Homes and Gardens Real Estate LLC fully supports the principles of the Fair Housing Act and the Equal Opportunity Act. Listing information is deemed reliable but is not guaranteed accurate.
Each office is independently owned and operated.
Any services or products provided by third parties are not provided by, affiliated with or related to Better Homes and Gardens Real Estate LLC, or its affiliated companies.