
1038 N Western Avenue, Lake Forest, IL 60045
Local realty services provided by:Better Homes and Gardens Real Estate Connections
1038 N Western Avenue,Lake Forest, IL 60045
$1,895,000
- 3 Beds
- 5 Baths
- 3,900 sq. ft.
- Condominium
- Pending
Listed by: lisa trace, samantha trace
Office: @properties christie's international real estate
MLS#:12722638
Source:MLSNI
Price summary
- Price:$1,895,000
- Price per sq. ft.:$485.9
- Monthly HOA dues:$1,034
About this home
Beautifully appointed Regent's Row townhome in the heart of downtown Lake Forest, offering elegant finishes, exceptional craftsmanship, and an unbeatable in-town location. Special highlights include soaring ceilings, hardwood floors, crown moldings, plantation shutters, and a private elevator serving all four levels. The main level features a stunning living room with custom built-in bookshelves, a wet bar, and a beautifully appointed marble powder room. On the lower level is a private ensuite bedroom with an oversized walk-in closet and an adjoining den, making it the perfect guest suite, home office, or private retreat. Take the elegant staircase or the elevator to the second level, where the gourmet eat-in kitchen enjoys beautiful treetop views and features a center island with granite countertops, stainless steel Thermador appliances, and abundant cabinetry. The kitchen opens seamlessly to a bright and inviting family room with a gas log stone fireplace, custom built-ins, and French doors leading to a spacious private terrace-ideal for relaxing or entertaining. A formal dining room with a built-in antique cabinet completes this level. The third level offers a convenient laundry room and two spacious ensuite bedrooms, including the luxurious primary suite with a gas log fireplace, custom built-ins, and a spa-inspired bath featuring a double vanity, whirlpool tub, and separate shower. Ideally located just steps from Lake Michigan, Metra, restaurants, boutique shopping, and all that historic downtown Lake Forest has to offer. Recent updates include a new roof; two new furnaces and air conditioning units (2020); two new Aprilaire humidifiers (2020); custom Velux skylights (2020); and a new heat pump water heater (2020)....
Contact an agent
Home facts
- Year built:2007
- Subdivision & Development:Regents Row
- Listing ID #:12722638
- Updated:September 04, 2026 at 10:28 AM
Rooms and interior
- Bedrooms:3
- Total bathrooms:5
- Full bathrooms:3
- Half bathrooms:2
- Rooms Total:8
- Dining Description:Separate Dining Room
- Bathrooms Description:Double Sinks, Separate Shower
- Kitchen Description:Bar Fridge, Cooktop, Dishwasher, Disposal, Double Oven, High End Refrigerator, Microwave, Wine Refrigerator
- Basement Description:Finished, Full
- Living area:3,900 sq. ft.
Heating and cooling
- Cooling:Central Air
- Heating:Electric, Natural Gas
- Central air:Yes
Structure and exterior
- Roof:Slate
- Year built:2007
- Building area:3,900 sq. ft.
- Foundation Description:Concrete Perimeter
Schools
- High school:Lake Forest High School
- Middle school:Deer Path Middle School
- Elementary school:Sheridan Elementary School
Utilities
- Water:Public
Finances and disclosures
- Price:$1,895,000
- Price per sq. ft.:$485.9
- Tax amount:$30,093 (2024)
Features and amenities
- Laundry features:Dryer, Washer
Parking
- Total parking spaces:2
- Parking description:Asphalt, Attached Garage, Garage
- Garage:Yes
- Garage spaces:2
 Copyright 2026 Midwest Real Estate Data LLC. All rights reserved. The data relating to real estate for sale on this web site comes in part from the Broker Reciprocity Program of the Midwest Real Estate Data LLC. Listing information is deemed reliable but not guaranteed.
New listings near 1038 N Western Avenue
- Open Sat, 11am to 1pmNew
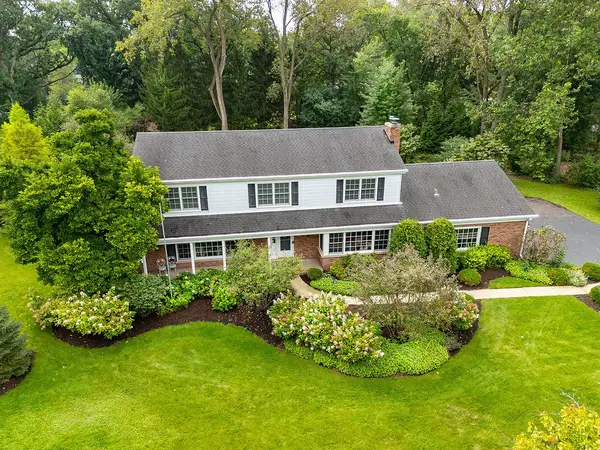 $950,000Active4 beds 3 baths2,742 sq. ft.
1931 Farm Road, Lake Forest, IL 60045
MLS# 12747239Listed by: COMPASS - Open Sun, 1 to 3pmNew
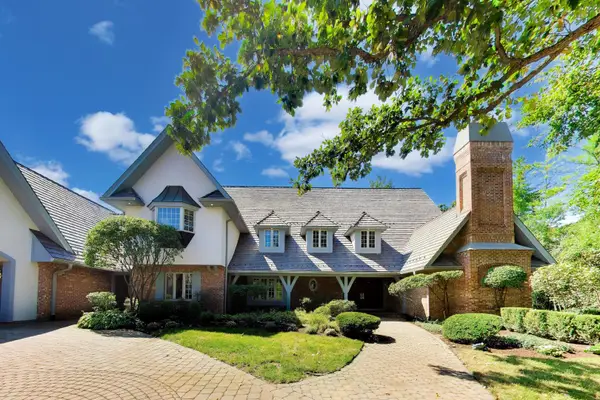 $1,975,000Active6 beds 6 baths6,105 sq. ft.
1400 Kurtis Lane, Lake Forest, IL 60045
MLS# 12747790Listed by: COMPASS - New
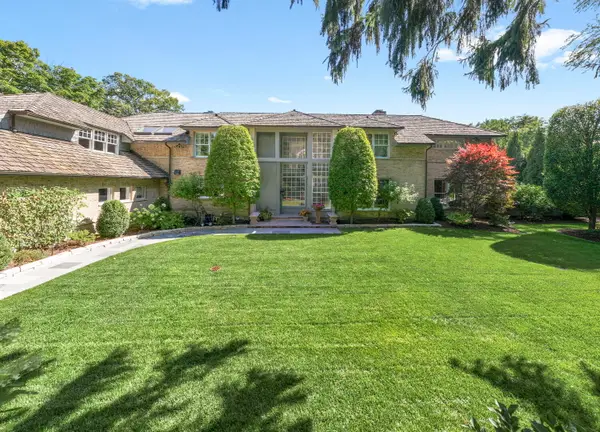 $2,995,000Active6 beds 8 baths7,845 sq. ft.
1177 Edgewood Road, Lake Forest, IL 60045
MLS# 12718826Listed by: COLDWELL BANKER REALTY - New
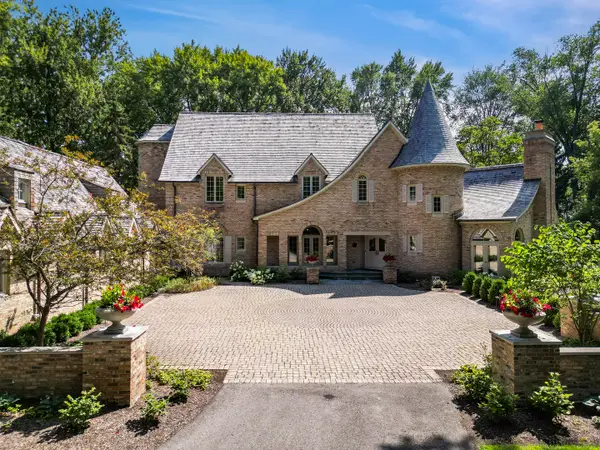 $3,600,000Active7 beds 8 baths8,135 sq. ft.
285 W Westminster Avenue, Lake Forest, IL 60045
MLS# 12735399Listed by: BERKSHIRE HATHAWAY HOMESERVICES CHICAGO - New
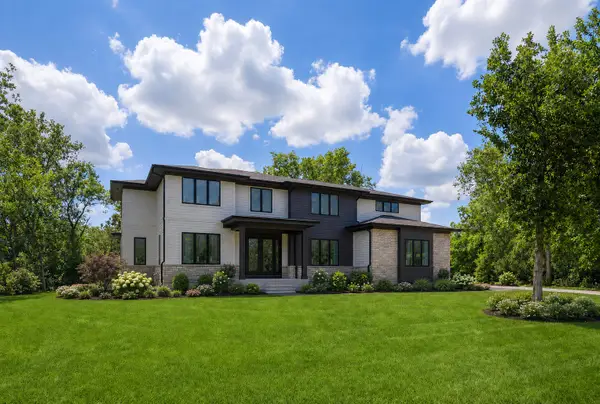 $2,700,000Active6 beds 7 baths6,000 sq. ft.
1138 S Ridge Road, Lake Forest, IL 60045
MLS# 12677205Listed by: @PROPERTIES CHRISTIE'S INTERNATIONAL REAL ESTATE - New
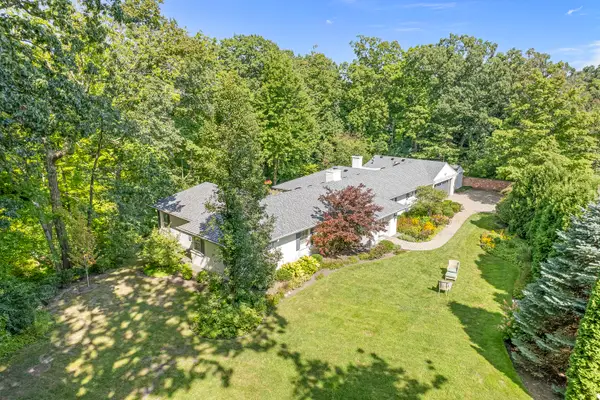 $1,349,000Active3 beds 3 baths2,886 sq. ft.
1020 E Westleigh Road, Lake Forest, IL 60045
MLS# 12740856Listed by: COMPASS - New
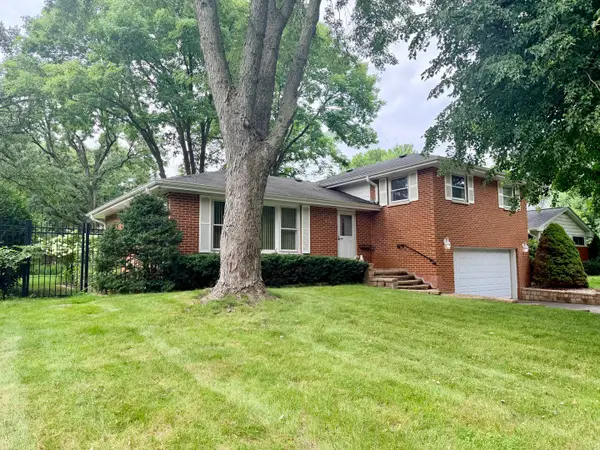 $664,000Active3 beds 2 baths1,570 sq. ft.
926 Valley Road, Lake Forest, IL 60045
MLS# 12736690Listed by: RE/MAX PLAZA - New
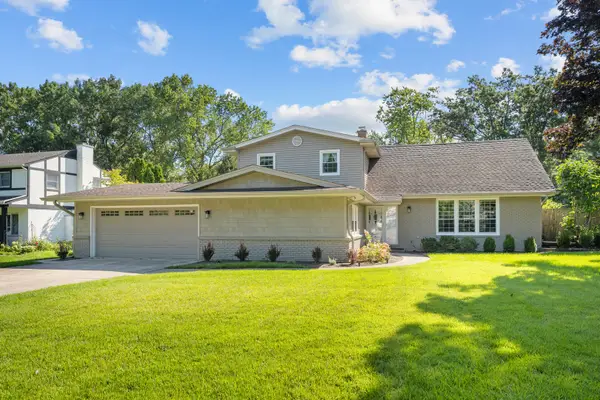 $1,049,000Active4 beds 4 baths3,546 sq. ft.
1319 Burr Oak Road, Lake Forest, IL 60045
MLS# 12740886Listed by: JAMESON SOTHEBY'S INTERNATIONAL REALTY - New
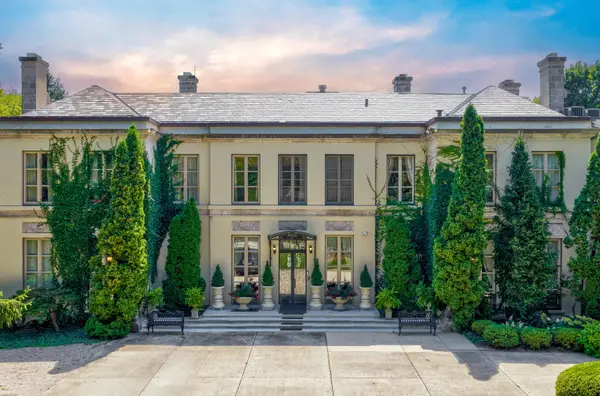 $5,275,000Active8 beds 11 baths11,000 sq. ft.
275 Sussex Lane, Lake Forest, IL 60045
MLS# 12720778Listed by: @PROPERTIES CHRISTIE'S INTERNATIONAL REAL ESTATE - New
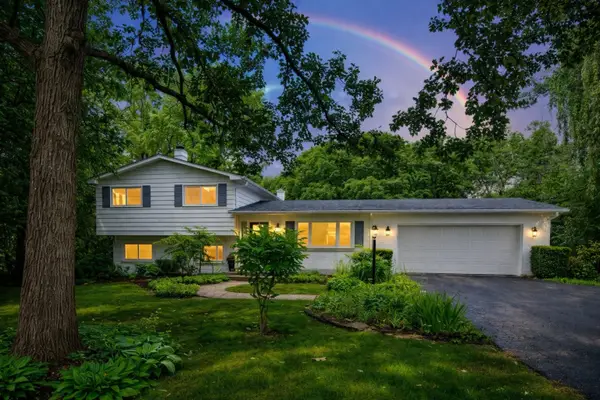 $745,000Active3 beds 2 baths1,576 sq. ft.
26890 N Longwood Road, Lake Forest, IL 60045
MLS# 12744314Listed by: CORE REALTY & INVESTMENTS INC.


Protect your home and budget from life's surprises with an Assurant Home Warranty, backed by a partner that supports you through every step of homeownership. Explore Plans.
© 2026 Better Homes and Gardens Real Estate LLC. An Anywhere Real Estate company. All rights reserved. Better Homes and Gardens® Real Estate is a registered trademark owned by Meredith Operations Corporation, licensed to Better Homes and Gardens Real Estate LLC and used with permission. Better Homes and Gardens Real Estate LLC fully supports the principles of the Fair Housing Act and the Equal Opportunity Act. Listing information is deemed reliable but is not guaranteed accurate.
Each office is independently owned and operated.
Any services or products provided by third parties are not provided by, affiliated with or related to Better Homes and Gardens Real Estate LLC, or its affiliated companies.