
5513 Alexandria Drive, Lake In The Hills, IL 60156
Local realty services provided by:Better Homes and Gardens Real Estate Connections
5513 Alexandria Drive,Lake in the Hills, IL 60156
$409,000
- 3 Beds
- 3 Baths
- 2,252 sq. ft.
- Single family
- Pending
Listed by: zachary criswell
Office: nexthome oak street realty
MLS#:12727177
Source:MLSNI
Price summary
- Price:$409,000
- Price per sq. ft.:$181.62
About this home
Here is the one you have been waiting for! Welcome to a home where soaring architectural design, major high-ticket updates, and an incredible outdoor oasis come together. From the moment you arrive, the custom front walkway and charming front porch create undeniable curb appeal. Step inside to an airy, light-filled layout defined by dramatic vaulted ceilings that span the main living areas and all three bedrooms, including the spacious primary suite. The eat-in kitchen features a new sink with disposal, updated hardware, modern lighting, and crisp new window treatments that carry throughout the entire home. Thoughtful updates continue upstairs with newly installed flooring in the full bath and a beautifully renovated shower in the primary ensuite. Downstairs, the expansive family room offers a versatile space for everyday relaxed living, while the finished lower level provides the ideal flex room for a home office or rec space alongside generous storage. Every major mechanical element has been meticulously maintained, featuring a newer furnace, AC, sump pump, and freshly updated deck boards. Outside, the backyard is custom-built for summer entertaining, showcasing a brand-new brick patio anchored by a dynamic outdoor pergola that stays with the home. Complete with a rare three-car garage and a prime location close to I-90, shopping, and dining, this turn-key property delivers outstanding space and value in the highly sought-after Huntley School District 158....
Contact an agent
Home facts
- Year built:1994
- Subdivision & Development:Spring Lake Farms
- Listing ID #:12727177
- Updated:August 15, 2026 at 10:28 AM
Rooms and interior
- Bedrooms:3
- Total bathrooms:3
- Full bathrooms:2
- Half bathrooms:1
- Rooms Total:9
- Dining Description:Combined With Living Room, Eating Area, L-Shaped
- Kitchen Description:Dishwasher, Range, Refrigerator
- Basement Description:Finished, Partial
- Living area:2,252 sq. ft.
Heating and cooling
- Cooling:Central Air
- Heating:Forced Air, Natural Gas
- Central air:Yes
Structure and exterior
- Roof:Asphalt
- Year built:1994
- Building area:2,252 sq. ft.
- Architectural Style:Traditional
- Foundation Description:Concrete Perimeter
- Levels:Split Level with Sub
Utilities
- Water:Public
- Sewer:Public Sewer
Finances and disclosures
- Price:$409,000
- Price per sq. ft.:$181.62
- Tax amount:$7,423 (2025)
Features and amenities
- Laundry features:Dryer, Washer
Parking
- Total parking spaces:3
- Parking description:Attached Garage, Garage
- Garage:Yes
- Garage spaces:3
 Copyright 2026 Midwest Real Estate Data LLC. All rights reserved. The data relating to real estate for sale on this web site comes in part from the Broker Reciprocity Program of the Midwest Real Estate Data LLC. Listing information is deemed reliable but not guaranteed.
New listings near 5513 Alexandria Drive
- New
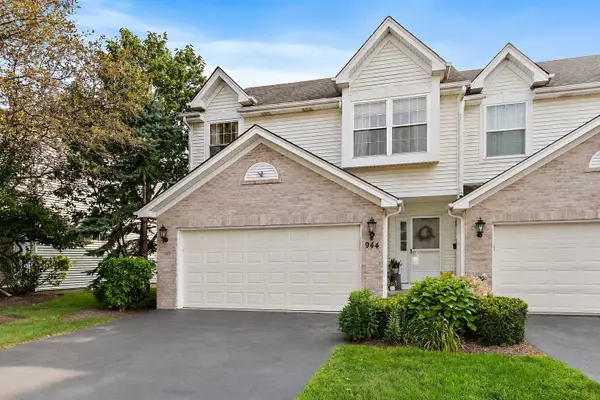 $359,999Active3 beds 2 baths1,735 sq. ft.
944 Viewpoint Drive, Lake In The Hills, IL 60156
MLS# 12733228Listed by: LEGACY PROPERTIES, A SARAH LEONARD COMPANY, LLC - New
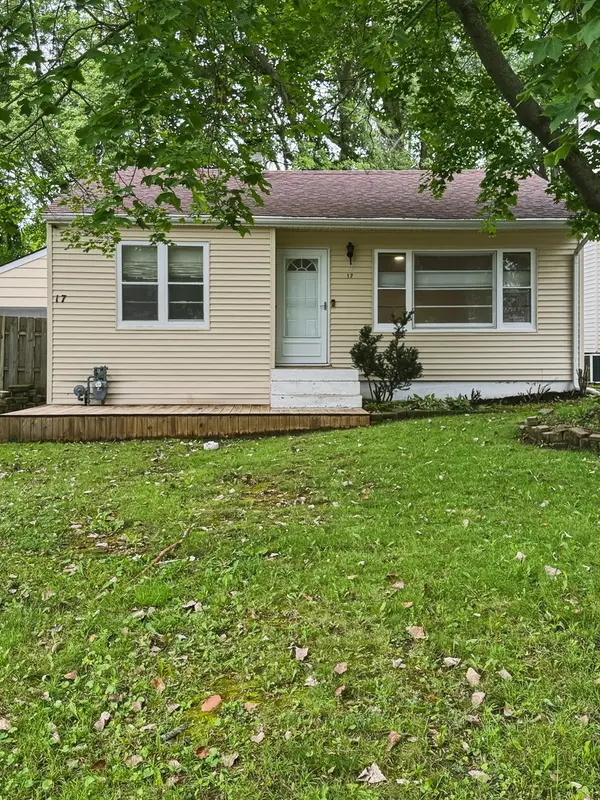 $249,900Active2 beds 1 baths744 sq. ft.
17 Indian Trail, Lake In The Hills, IL 60156
MLS# 12726970Listed by: RBT REALTY LLC - New
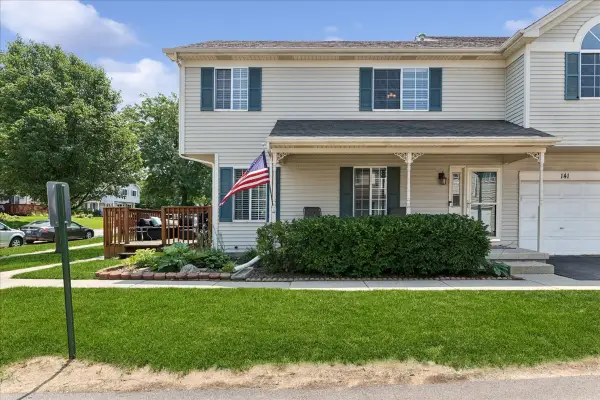 $270,000Active2 beds 3 baths1,232 sq. ft.
141 Village Creek Drive #141, Lake In The Hills, IL 60156
MLS# 12683213Listed by: BAIRD & WARNER - Open Sat, 12am to 2pmNew
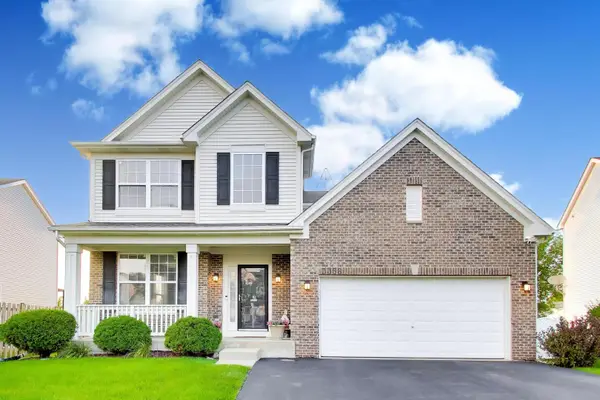 $550,000Active4 beds 4 baths2,432 sq. ft.
3356 Sonoma Circle, Lake In The Hills, IL 60156
MLS# 12684408Listed by: BERKSHIRE HATHAWAY HOMESERVICES STARCK REAL ESTATE - New
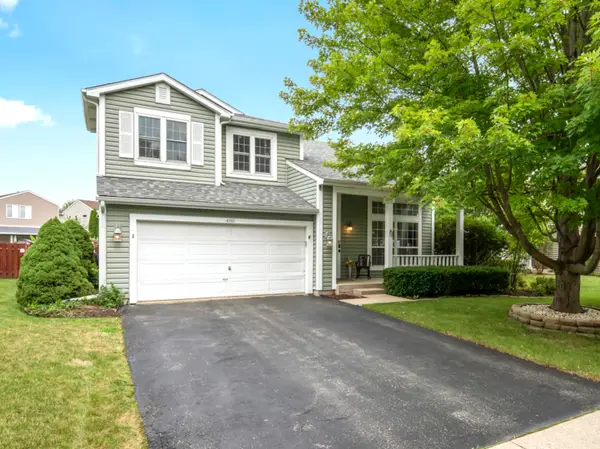 $485,000Active5 beds 4 baths2,484 sq. ft.
4811 Bordeaux Drive, Lake In The Hills, IL 60156
MLS# 12725727Listed by: COLDWELL BANKER REAL ESTATE GROUP - New
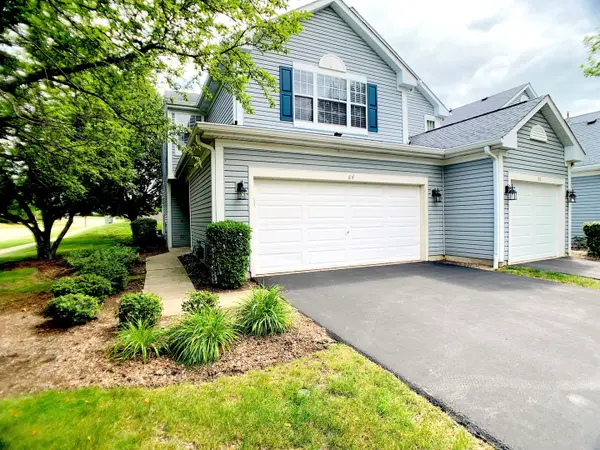 $329,900Active3 beds 3 baths1,511 sq. ft.
84 Harvest Gate, Lake In The Hills, IL 60156
MLS# 12731739Listed by: IPROPERTIES - Open Sat, 11am to 1pm
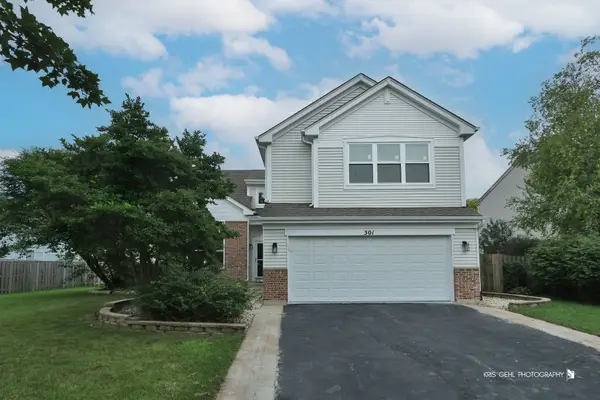 $435,000Pending4 beds 3 baths3,117 sq. ft.
301 Ferryville Drive, Lake In The Hills, IL 60156
MLS# 12731780Listed by: RE/MAX PLAZA - New
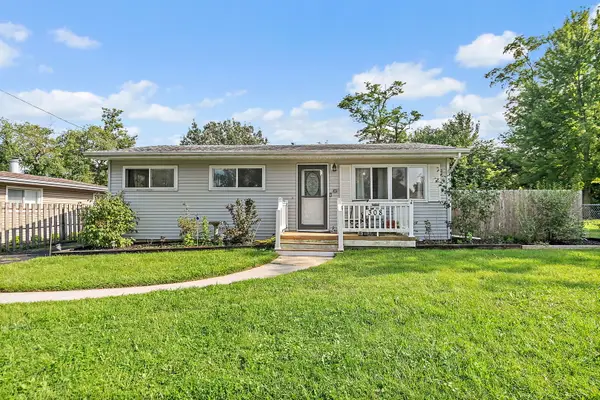 $272,900Active2 beds 1 baths972 sq. ft.
308 Ramble Road, Lake In The Hills, IL 60156
MLS# 12729108Listed by: CENTURY 21 NEW HERITAGE - HAMPSHIRE 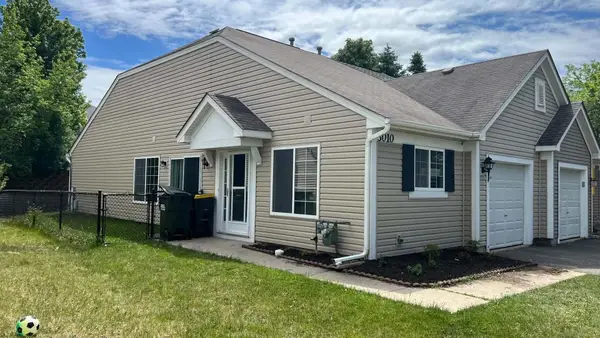 $270,000Pending2 beds 2 baths1,016 sq. ft.
3010 Ronan Drive, Lake In The Hills, IL 60156
MLS# 12729920Listed by: BROKEROCITY- Open Sat, 11am to 1pmNew
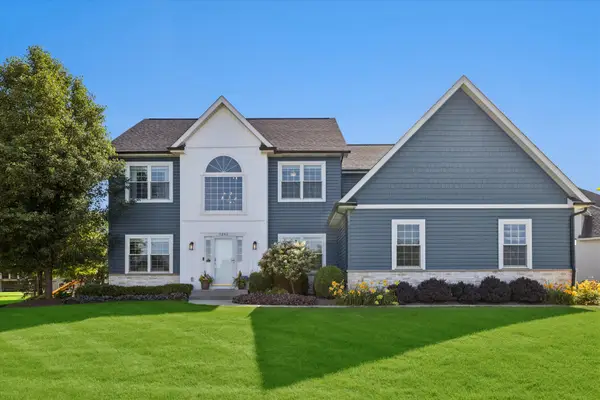 $630,000Active4 beds 5 baths4,328 sq. ft.
5243 Greenshire Circle, Lake In The Hills, IL 60156
MLS# 12729927Listed by: BERKSHIRE HATHAWAY HOMESERVICES CHICAGO


Protect your home and budget from life's surprises with an Assurant Home Warranty, backed by a partner that supports you through every step of homeownership. Explore Plans.
© 2026 Better Homes and Gardens Real Estate LLC. An Anywhere Real Estate company. All rights reserved. Better Homes and Gardens® Real Estate is a registered trademark owned by Meredith Operations Corporation, licensed to Better Homes and Gardens Real Estate LLC and used with permission. Better Homes and Gardens Real Estate LLC fully supports the principles of the Fair Housing Act and the Equal Opportunity Act. Listing information is deemed reliable but is not guaranteed accurate.
Each office is independently owned and operated.
Any services or products provided by third parties are not provided by, affiliated with or related to Better Homes and Gardens Real Estate LLC, or its affiliated companies.