
1414 James Court, Libertyville, IL 60048
Local realty services provided by:Better Homes and Gardens Real Estate Connections
1414 James Court,Libertyville, IL 60048
$499,900
- 3 Beds
- 3 Baths
- 2,486 sq. ft.
- Condominium
- Pending
Listed by: mary beirne
Office: baird & warner
MLS#:12799750
Source:MLSNI
Price summary
- Price:$499,900
- Price per sq. ft.:$201.09
- Monthly HOA dues:$634
About this home
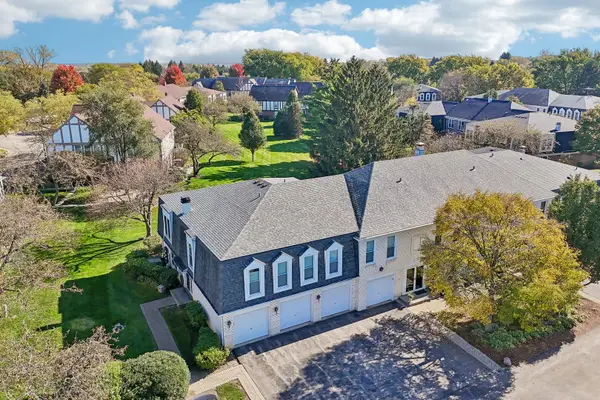
Largest townhome model in Riva Ridge! 2486 SF with spacious rooms throughout. 1st floor includes living room with vaulted ceiling, dining room, spacious kitchen with lots of counter space, new SS fridge, eating area with sliders to back patio; powder room; family room with brick gas fireplace and large master bedroom remodeled in 2021 with luxury vinyl flooring, Closets By Design walk in closet and large bath with separate dressing area with sink, onyx counters and private washroom with tub and handicap accessible shower. 2nd floor has 2 spacious bedrooms with walk in closets. Bedroom 2 has alcove that would make a perfect sitting room, office, crafting area, den - you decide! Also 3rd bedroom, storage room and full bath with handicap rails and double sink. 2 car garage has lots of storage with work bench and cabinets, shelving, pull down attic with newer stairs. Long driveway for additional exterior parking as well as additional visitor parking Fridge stays. Improvements include: Luxury vinyl plank flooring in fam. rm. 2025, furnace 2022, gutters, Anderson windows. Newer siding, roof French drains in yard. Close to shopping, restaurants, I294 and Des Plaines river walking path....
Contact an agent
Home facts
- Year built:1988
- Listing ID #:12799750
- Updated:November 09, 2026 at 09:13 AM
Rooms and interior
- Bedrooms:3
- Total bathrooms:3
- Full bathrooms:2
- Half bathrooms:1
- Rooms Total:8
- Dining Description:Combined With Living Room
- Bathrooms Description:Double Sinks, Separate Shower
- Kitchen Description:Dishwasher, Disposal, Double Oven, Range, Refrigerator
- Living area:2,486 sq. ft.
Heating and cooling
- Cooling:Central Air
- Heating:Forced Air, Gas
- Central air:Yes
Structure and exterior
- Year built:1988
- Building area:2,486 sq. ft.
Utilities
- Water:Public
- Sewer:Public Sewer
Finances and disclosures
- Price:$499,900
- Price per sq. ft.:$201.09
- Tax amount:$10,891 (2025)
Features and amenities
- Laundry features:Dryer, Washer
- Amenities:Ceiling Fan(s)
Parking
- Total parking spaces:2
- Parking description:Asphalt, Attached Garage, Garage
- Garage:Yes
- Garage spaces:2
 Copyright 2026 Midwest Real Estate Data LLC. All rights reserved. The data relating to real estate for sale on this web site comes in part from the Broker Reciprocity Program of the Midwest Real Estate Data LLC. Listing information is deemed reliable but not guaranteed.
New listings near 1414 James Court
- New
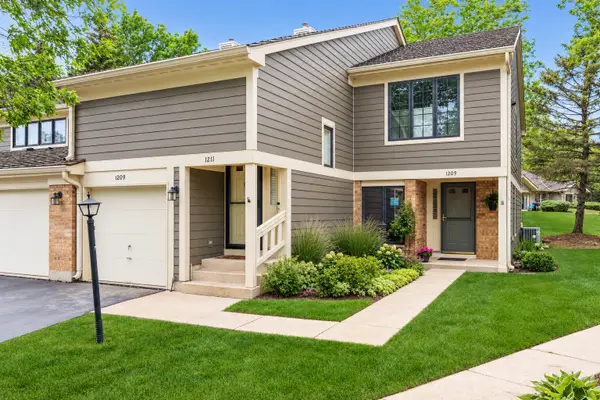 $360,000Active2 beds 2 baths1,260 sq. ft.
1209 Gulfstream Parkway #1209, Libertyville, IL 60048
MLS# 12795557Listed by: BERKSHIRE HATHAWAY HOMESERVICES CHICAGO - New
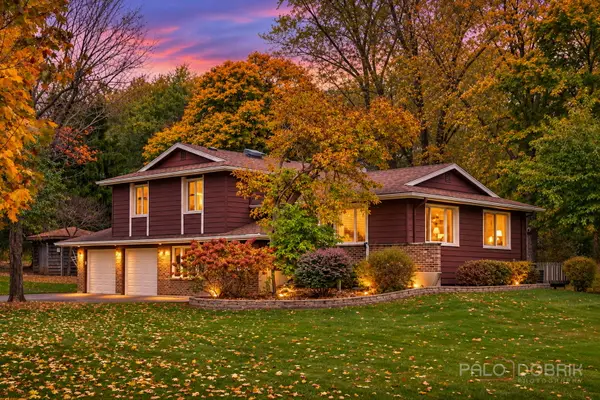 $475,000Active3 beds 3 baths1,800 sq. ft.
1962 Bob O Link Lane, Libertyville, IL 60048
MLS# 12799993Listed by: BERKSHIRE HATHAWAY HOMESERVICES CHICAGO - New
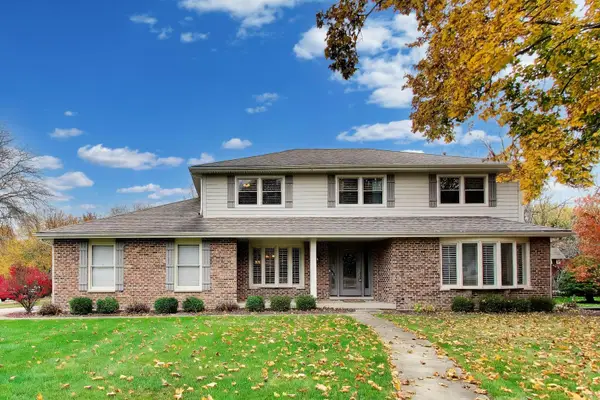 $895,000Active5 beds 4 baths2,686 sq. ft.
804 Paradise Lane, Libertyville, IL 60048
MLS# 12796981Listed by: @PROPERTIES CHRISTIE'S INTERNATIONAL REAL ESTATE - New
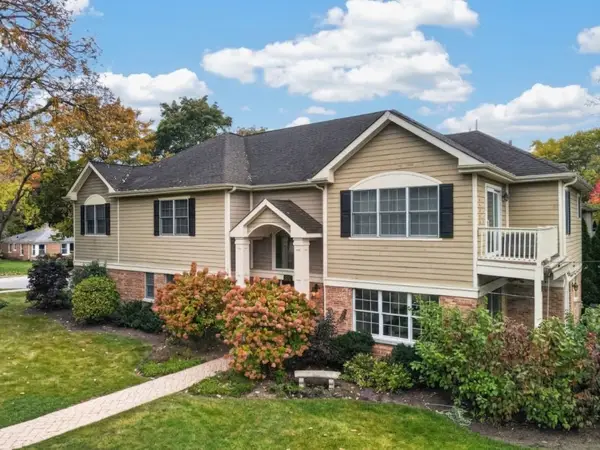 $1,150,000Active4 beds 4 baths3,441 sq. ft.
510 7th Avenue, Libertyville, IL 60048
MLS# 12795939Listed by: SOLID REALTY SERVICES INC - New
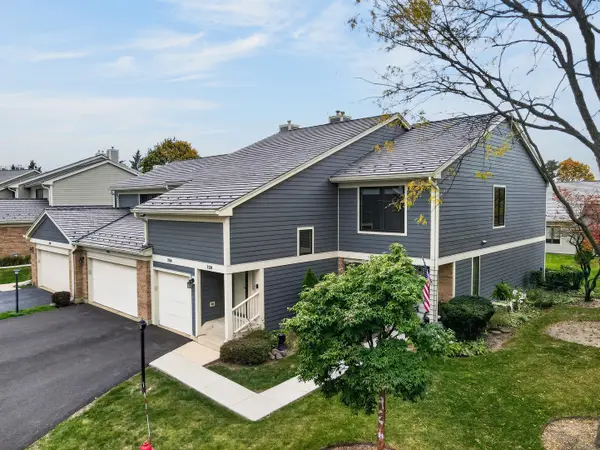 $450,000Active3 beds 2 baths1,525 sq. ft.
728 Caliente Court, Libertyville, IL 60048
MLS# 12800902Listed by: SOLID REALTY SERVICES INC 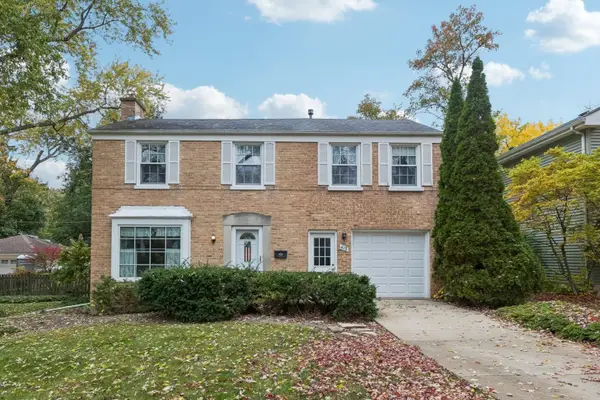 Listed by BHGRE$425,000Pending3 beds 2 baths1,276 sq. ft.
415 Buckingham Place, Libertyville, IL 60048
MLS# 12798129Listed by: BETTER HOMES AND GARDEN REAL ESTATE STAR HOMES- New
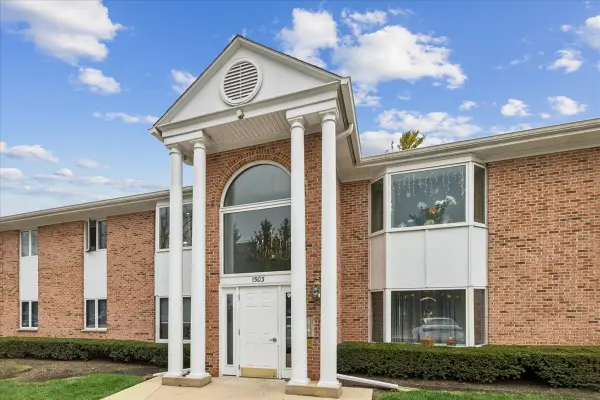 $250,000Active2 beds 2 baths950 sq. ft.
1503 N Milwaukee Avenue #4B, Libertyville, IL 60048
MLS# 12799882Listed by: BAIRD & WARNER - New
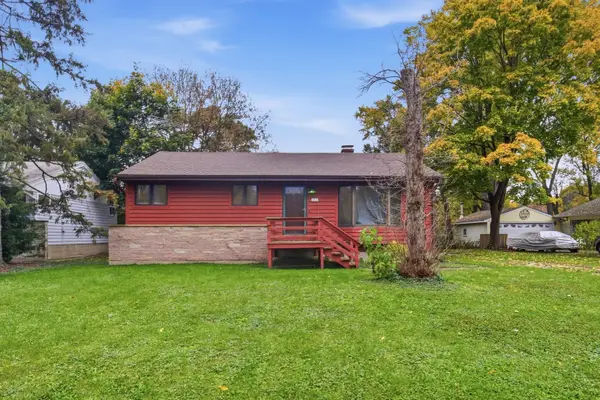 $249,900Active3 beds 1 baths1,080 sq. ft.
16359 W Des Plaines Drive, Libertyville, IL 60048
MLS# 12798977Listed by: HOMESMART CONNECT LLC - New
 $243,900Active2 beds 2 baths926 sq. ft.
781 Garfield Avenue #B, Libertyville, IL 60048
MLS# 12784644Listed by: BERKSHIRE HATHAWAY HOMESERVICES CHICAGO


Protect your home and budget from life's surprises with an Assurant Home Warranty, backed by a partner that supports you through every step of homeownership. Explore Plans.
© 2026 Better Homes and Gardens Real Estate LLC. An Anywhere Real Estate company. All rights reserved. Better Homes and Gardens® Real Estate is a registered trademark owned by Meredith Operations Corporation, licensed to Better Homes and Gardens Real Estate LLC and used with permission. Better Homes and Gardens Real Estate LLC fully supports the principles of the Fair Housing Act and the Equal Opportunity Act. Listing information is deemed reliable but is not guaranteed accurate.
Each office is independently owned and operated.
Any services or products provided by third parties are not provided by, affiliated with or related to Better Homes and Gardens Real Estate LLC, or its affiliated companies.