
415 Buckingham Place, Libertyville, IL 60048
Local realty services provided by:Better Homes and Gardens Real Estate Star Homes
Upcoming open houses
- Sun, Nov 0801:30 pm - 03:30 pm
Listed by:
Office: better homes and garden real estate star homes
MLS#:12798129
Source:MLSNI
Price summary
- Price:$425,000
- Price per sq. ft.:$333.07
About this home
| WATERPROOFED BASEMENT | 33-FOOT DECK | FENCED BACKYARD | NEWER APPLIANCES | LIBERTYVILLE SCHOOLS | This well-maintained brick Colonial has great bones that make it easy to imagine what comes next. A large bay window brings natural light into the living room, & a wide arched opening leads to the dining room. The kitchen is ready for your ideas, with wood cabinetry & a window overlooking the deck. The refrigerator, oven, & dishwasher are all less than five years old, so you can plan your updates on your own timeline. Upstairs, the primary bedroom has a half bath & a window-lit dressing area lined with closets on both sides. The second bedroom stretches nearly 18 feet, leaving room for a bed plus a sitting area or desk. The third bedroom would work well as a guest room or home office, & a full bath serves the rest of the level. As a fun bonus, the sellers confirm there are hardwood floors under the carpet in every carpeted room except the primary bedroom. Some of the biggest behind-the-scenes work is already done. Perma-Seal waterproofed the basement about two to three years ago, where a wall liner & sump pump were installed. The unfinished space offers about 22 by 21 feet for storage, hobbies, or a workshop, plus a laundry area with a washer & dryer under five years old. Out back, the 33-foot deck has room for both dining & lounging & overlooks a grassy yard with a five-year-old fence. The attached one-car garage adds parking & storage. Downtown Libertyville's shops and restaurants are close by, and Old School and Wilmot Woods forest preserves are both nearby when you want to get outside. Route 176 connects you to I-94 for easy trips around Lake County and beyond....
Contact an agent
Home facts
- Year built:1947
- Subdivision & Development:Copeland Manor
- Listing ID #:12798129
- Updated:November 08, 2026 at 09:00 AM
Rooms and interior
- Bedrooms:3
- Total bathrooms:2
- Full bathrooms:1
- Half bathrooms:1
- Rooms Total:6
- Dining Description:Separate Dining Room
- Kitchen Description:Dishwasher, Microwave, Range, Refrigerator
- Basement Description:Full, Unfinished
- Living area:1,276 sq. ft.
Heating and cooling
- Cooling:Central Air
- Heating:Forced Air, Gas
- Central air:Yes
Structure and exterior
- Roof:Asphalt
- Year built:1947
- Building area:1,276 sq. ft.
- Lot area:0.19 Acres
- Lot Features:Forest Preserve Adjacent
- Architectural Style:Colonial
- Foundation Description:Concrete Perimeter
- Levels:2 Story
Schools
- High school:Libertyville High School
- Middle school:Highland Middle School
- Elementary school:Copeland Manor Elementary School
Utilities
- Water:Public
- Sewer:Public Sewer
Finances and disclosures
- Price:$425,000
- Price per sq. ft.:$333.07
- Tax amount:$8,620 (2025)
Features and amenities
- Laundry features:Dryer, Washer
- Amenities:Backup Sump Pump, CO Detectors, Sump Pump, Water-Softener Owned
Parking
- Total parking spaces:1
- Parking description:Attached Garage, Concrete, Garage
- Garage:Yes
- Garage spaces:1
 Copyright 2026 Midwest Real Estate Data LLC. All rights reserved. The data relating to real estate for sale on this web site comes in part from the Broker Reciprocity Program of the Midwest Real Estate Data LLC. Listing information is deemed reliable but not guaranteed.
New listings near 415 Buckingham Place
- New
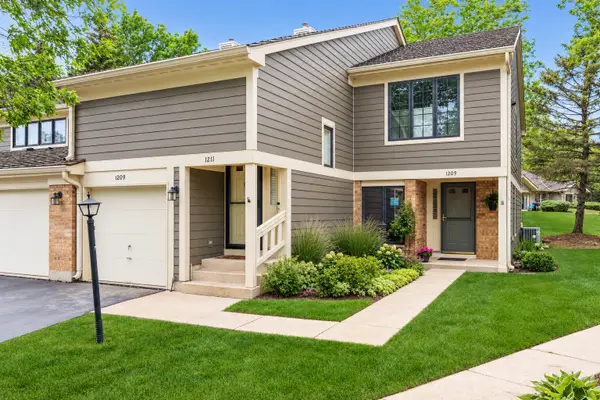 $360,000Active2 beds 2 baths1,260 sq. ft.
1209 Gulfstream Parkway #1209, Libertyville, IL 60048
MLS# 12795557Listed by: BERKSHIRE HATHAWAY HOMESERVICES CHICAGO - New
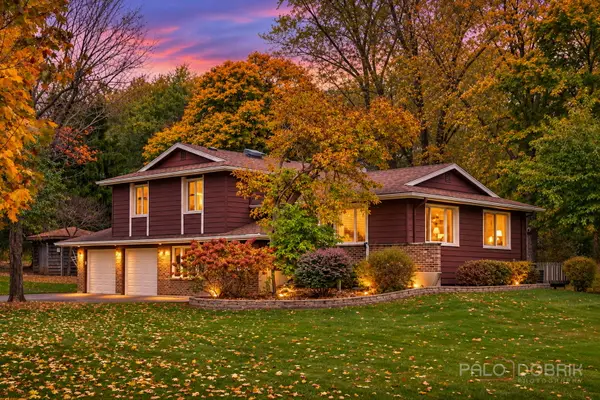 $475,000Active3 beds 3 baths1,800 sq. ft.
1962 Bob O Link Lane, Libertyville, IL 60048
MLS# 12799993Listed by: BERKSHIRE HATHAWAY HOMESERVICES CHICAGO - New
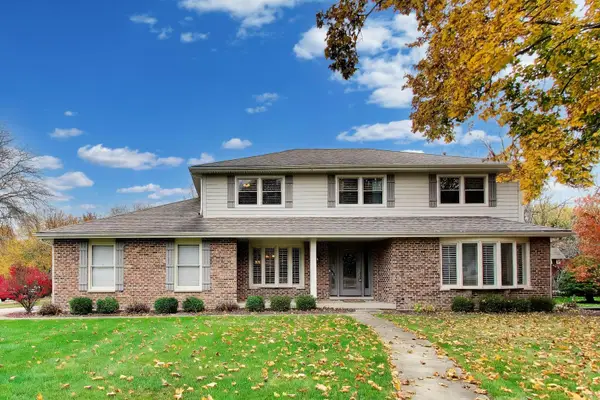 $895,000Active5 beds 4 baths2,686 sq. ft.
804 Paradise Lane, Libertyville, IL 60048
MLS# 12796981Listed by: @PROPERTIES CHRISTIE'S INTERNATIONAL REAL ESTATE - Open Sun, 11am to 1pmNew
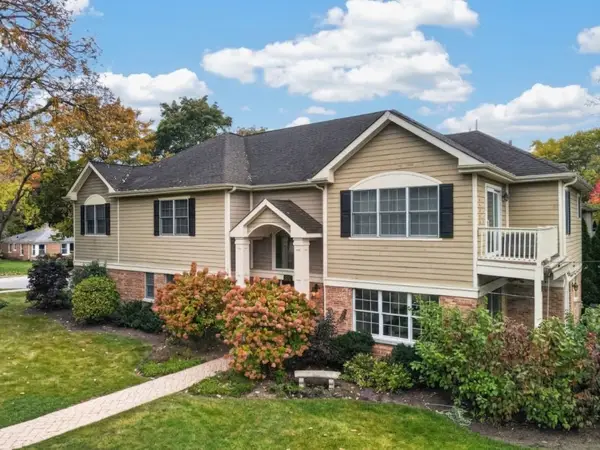 $1,150,000Active4 beds 4 baths3,441 sq. ft.
510 7th Avenue, Libertyville, IL 60048
MLS# 12795939Listed by: SOLID REALTY SERVICES INC - New
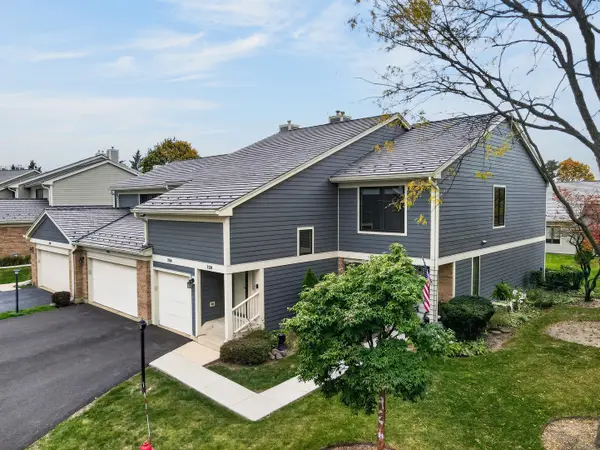 $450,000Active3 beds 2 baths1,525 sq. ft.
728 Caliente Court, Libertyville, IL 60048
MLS# 12800902Listed by: SOLID REALTY SERVICES INC - Open Sun, 1:30 to 3:30pm
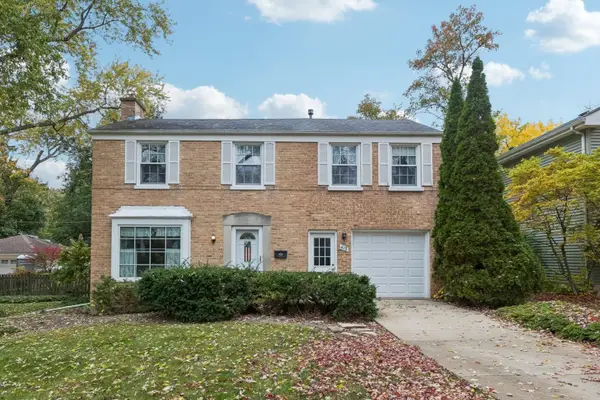 Listed by BHGRE$425,000Pending3 beds 2 baths1,276 sq. ft.
415 Buckingham Place, Libertyville, IL 60048
MLS# 12798129Listed by: BETTER HOMES AND GARDEN REAL ESTATE STAR HOMES - New
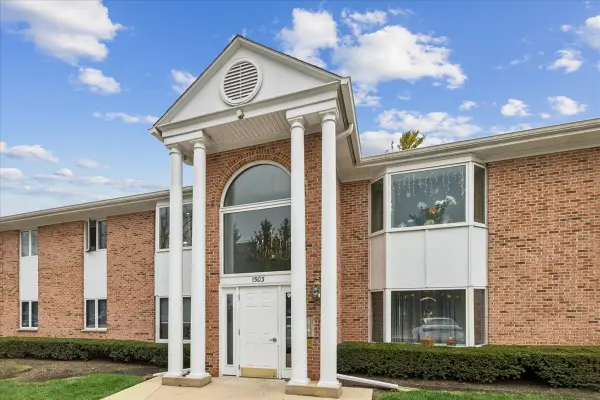 $250,000Active2 beds 2 baths950 sq. ft.
1503 N Milwaukee Avenue #4B, Libertyville, IL 60048
MLS# 12799882Listed by: BAIRD & WARNER 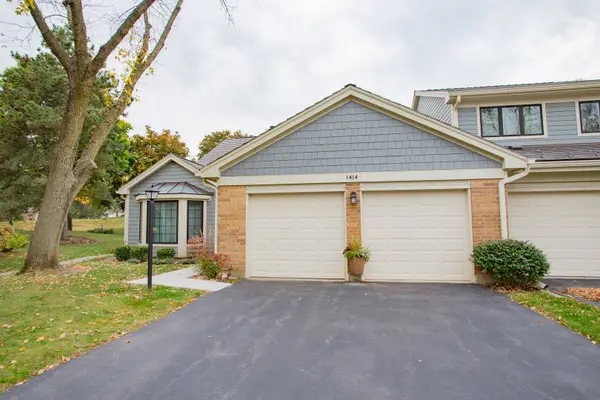 $499,900Pending3 beds 3 baths2,486 sq. ft.
1414 James Court, Libertyville, IL 60048
MLS# 12799750Listed by: BAIRD & WARNER- New
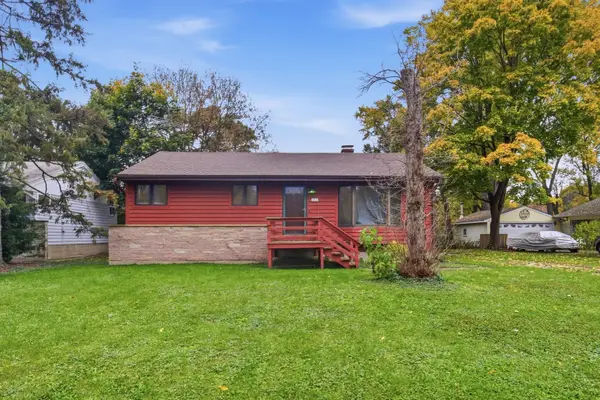 $249,900Active3 beds 1 baths1,080 sq. ft.
16359 W Des Plaines Drive, Libertyville, IL 60048
MLS# 12798977Listed by: HOMESMART CONNECT LLC - New
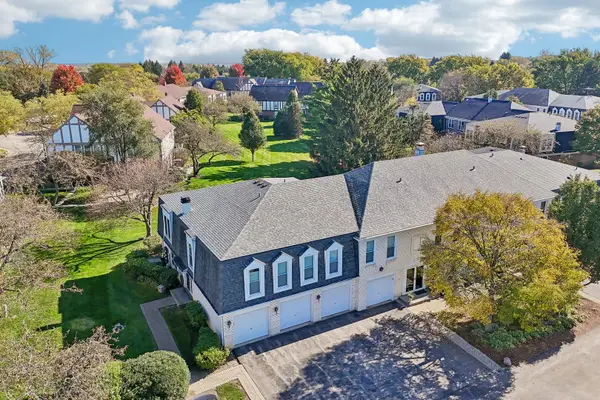 $243,900Active2 beds 2 baths926 sq. ft.
781 Garfield Avenue #B, Libertyville, IL 60048
MLS# 12784644Listed by: BERKSHIRE HATHAWAY HOMESERVICES CHICAGO


Protect your home and budget from life's surprises with an Assurant Home Warranty, backed by a partner that supports you through every step of homeownership. Explore Plans.
© 2026 Better Homes and Gardens Real Estate LLC. An Anywhere Real Estate company. All rights reserved. Better Homes and Gardens® Real Estate is a registered trademark owned by Meredith Operations Corporation, licensed to Better Homes and Gardens Real Estate LLC and used with permission. Better Homes and Gardens Real Estate LLC fully supports the principles of the Fair Housing Act and the Equal Opportunity Act. Listing information is deemed reliable but is not guaranteed accurate.
Each office is independently owned and operated.
Any services or products provided by third parties are not provided by, affiliated with or related to Better Homes and Gardens Real Estate LLC, or its affiliated companies.