
401 Greentree Parkway, Libertyville, IL 60048
Local realty services provided by:Better Homes and Gardens Real Estate Star Homes
401 Greentree Parkway,Libertyville, IL 60048
$499,000
- 3 Beds
- 2 Baths
- 1,766 sq. ft.
- Single family
- Pending
Listed by: vaseekaran janarthanam
Office: re/max plaza
MLS#:12700462
Source:MLSNI
Price summary
- Price:$499,000
- Price per sq. ft.:$282.56
- Monthly HOA dues:$4
About this home
Prepare to fall in love with this beautifully maintained split-level home in the highly desirable and a very friendly Greentree subdivision, where comfort, modern updates, and everyday savings come together effortlessly. Step into a bright and inviting living and dining space filled with natural light, featuring large picture windows that frame stunning, unobstructed views of open green space and mature trees right across the street-a rare setting that offers both privacy and a peaceful, park-like backdrop year-round. Smart home features include select smart switches, Ecobee thermostat, Govee exterior lighting, Keyless entry and a video doorbell for added convenience and security. The updated kitchen is designed for both functionality and style, featuring quartz countertops, stainless steel appliances, and abundant cabinetry, while the adjacent family room offers a cozy retreat with a brick fireplace and custom built-ins-perfect for relaxing evenings or entertaining guests. Upstairs, you'll find three spacious bedrooms with generous closet space and a well-appointed full bath, while the lower level adds flexibility with an additional full bath and laundry/storage area. Sunrun solar panels provide hassle-free maintenance with a transferable lease, delivering approximately ~$100/month in utility savings. Recent Updates: New roof and gutter guards (2023) New Water-Proof Laminate flooring (2023) Ultra-quiet stainless steel dishwasher (2024) Solar panels (2024) Modern kitchen upgrades including quartz countertops faucets & backsplash (2026) New concrete driveway (2026 ) - enhancing curb appeal and long-term durability. Ideally located just minutes from downtown Libertyville, Metra, dining, and shopping, with access to a choice high school zone (Libertyville or Vernon Hills)...
Contact an agent
Home facts
- Year built:1973
- Subdivision & Development:Greentree
- Listing ID #:12700462
- Updated:August 24, 2026 at 08:24 AM
Rooms and interior
- Bedrooms:3
- Total bathrooms:2
- Full bathrooms:2
- Rooms Total:7
- Dining Description:L-Shaped
- Bathrooms Description:Separate Shower
- Kitchen Description:Dishwasher, Disposal, Double Oven, Microwave, Refrigerator, Stainless Steel Appliance(s)
- Living area:1,766 sq. ft.
Heating and cooling
- Cooling:Central Air
- Heating:Forced Air, Natural Gas
- Central air:Yes
Structure and exterior
- Roof:Asphalt
- Year built:1973
- Building area:1,766 sq. ft.
- Lot area:0.25 Acres
- Levels:Split Level
Schools
- High school:Libertyville High School
- Middle school:Hawthorn Middle School North
- Elementary school:Hawthorn Elementary School (Nor
Utilities
- Water:Public
- Sewer:Public Sewer
Finances and disclosures
- Price:$499,000
- Price per sq. ft.:$282.56
- Tax amount:$10,378 (2024)
Features and amenities
- Laundry features:Dryer, Washer
- Amenities:Backup Sump Pump, CO Detectors, Sump Pump
- Smart home:Yes
Parking
- Total parking spaces:2
- Parking description:Attached Garage, Concrete, Garage
- Garage:Yes
- Garage spaces:2
 Copyright 2026 Midwest Real Estate Data LLC. All rights reserved. The data relating to real estate for sale on this web site comes in part from the Broker Reciprocity Program of the Midwest Real Estate Data LLC. Listing information is deemed reliable but not guaranteed.
New listings near 401 Greentree Parkway
 $850,000Active4 beds 5 baths3,215 sq. ft.
2120 Kenton Lane, Libertyville, IL 60048
MLS# 12716742Listed by: @PROPERTIES CHRISTIES INTERNATIONAL REAL ESTATE- $850,000Active4 beds 5 baths3,215 sq. ft.
2120 Kenton Lane, Libertyville, IL 60048
MLS# 12716742Listed by: @PROPERTIES CHRISTIES INTERNATIONAL REAL ESTATE - New
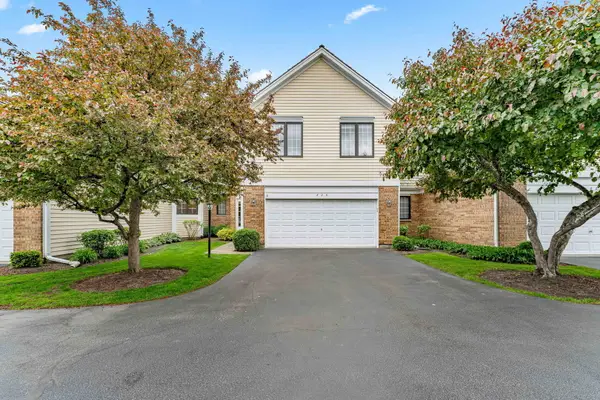 $550,000Active3 beds 4 baths2,350 sq. ft.
825 Braeman Court, Libertyville, IL 60048
MLS# 12739437Listed by: AIHOME REALTY GROUP LLC - New
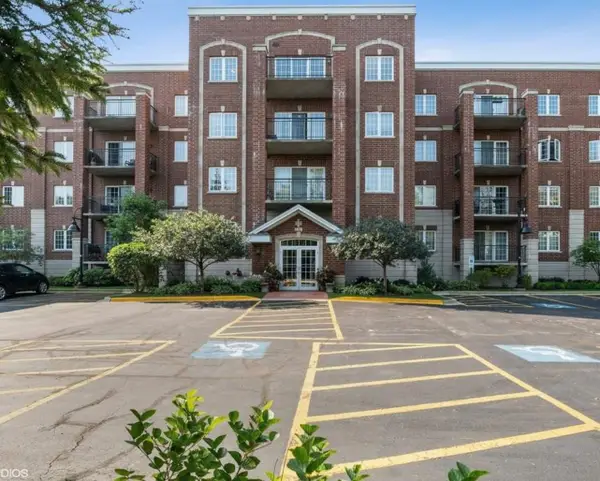 $360,000Active2 beds 2 baths1,430 sq. ft.
1479 N Milwaukee Avenue #308, Libertyville, IL 60048
MLS# 12732029Listed by: @PROPERTIES CHRISTIE'S INTERNATIONAL REAL ESTATE - New
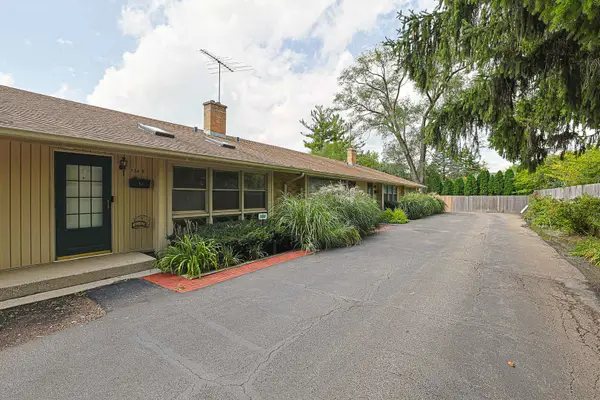 $258,900Active3 beds 2 baths1,302 sq. ft.
924 N Milwaukee Avenue #D, Libertyville, IL 60048
MLS# 12734555Listed by: EXP REALTY - New
 $750,000Active4 beds 3 baths2,554 sq. ft.
626 E Golf Road, Libertyville, IL 60048
MLS# 12732488Listed by: COMPASS - New
 $645,000Active3 beds 3 baths1,734 sq. ft.
1039 Garfield Avenue, Libertyville, IL 60048
MLS# 12735767Listed by: LITS REALTY LLC  $649,900Pending4 beds 3 baths2,440 sq. ft.
833 E Rockland Road, Libertyville, IL 60048
MLS# 12736427Listed by: @PROPERTIES CHRISTIE'S INTERNATIONAL REAL ESTATE $430,000Pending3 beds 2 baths1,525 sq. ft.
1211 Emerson Lane, Libertyville, IL 60048
MLS# 12735529Listed by: SOLID REALTY SERVICES INC- New
 $449,000Active3 beds 3 baths1,798 sq. ft.
2129 Yellowstone Boulevard, Mundelein, IL 60060
MLS# 12733525Listed by: HELEN OLIVERI REAL ESTATE


Protect your home and budget from life's surprises with an Assurant Home Warranty, backed by a partner that supports you through every step of homeownership. Explore Plans.
© 2026 Better Homes and Gardens Real Estate LLC. An Anywhere Real Estate company. All rights reserved. Better Homes and Gardens® Real Estate is a registered trademark owned by Meredith Operations Corporation, licensed to Better Homes and Gardens Real Estate LLC and used with permission. Better Homes and Gardens Real Estate LLC fully supports the principles of the Fair Housing Act and the Equal Opportunity Act. Listing information is deemed reliable but is not guaranteed accurate.
Each office is independently owned and operated.
Any services or products provided by third parties are not provided by, affiliated with or related to Better Homes and Gardens Real Estate LLC, or its affiliated companies.