
709 E Sunnyside Avenue, Libertyville, IL 60048
Local realty services provided by:Better Homes and Gardens Real Estate Connections
709 E Sunnyside Avenue,Libertyville, IL 60048
$1,399,999
- 4 Beds
- 5 Baths
- 4,054 sq. ft.
- Single family
- Active
Listed by: gina shad
Office: @properties christie's international real estate
MLS#:12747872
Source:MLSNI
Price summary
- Price:$1,399,999
- Price per sq. ft.:$345.34
About this home
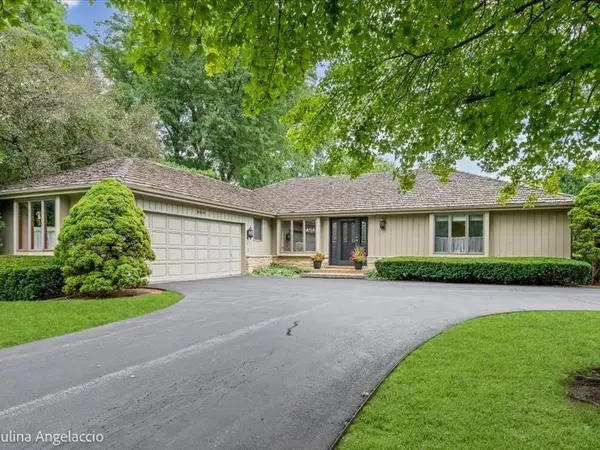
Beautifully designed and impeccably maintained, this custom Libertyville residence offers an exceptional combination of timeless style, thoughtful craftsmanship, and an incredible walk-to-town location. Built in 2013, the home welcomes you with charming curb appeal and an inviting front porch before opening to a light-filled interior featuring beautiful millwork, hardwood flooring, and a spacious, functional floor plan. At the heart of the home is the stunning chef's kitchen, complete with crisp white cabinetry, Marble & Granite countertops, an impressive 10-foot island, and generous space for gathering and entertaining. The kitchen flows seamlessly into the family room, highlighted by a striking coffered ceiling and fireplace. A spacious mudroom adds exceptional everyday functionality. Upstairs, the luxurious primary suite features a beautifully appointed spa-like bath and an expansive walk-in closet. Generously sized secondary bedrooms offer excellent closet space and access to ensuite and Jack-and-Jill baths, while a large second-floor laundry room provides added convenience. The finished lower level offers more than 1,900 square feet of additional living space perfect for entertaining with a granite-topped bar and wine refrigerator, theatre room, recreation area, full bathroom, and abundant storage! Outside, enjoy a beautifully designed brick patio with a built-in fire pit and indoor/outdoor surround sound, creating the perfect setting for entertaining or relaxing at home. Ideally situated near highly regarded Copeland Manor Elementary School and just blocks from downtown Libertyville's incredible shopping, dining, parks, and Metra. An exceptional home offering space, quality, and a truly sought-after Libertyville lifestyle. Sq Footage: 4,054 with an additional 1,909 in the finished basement. 2025 Taxes: $27,811...
Contact an agent
Home facts
- Year built:2013
- Listing ID #:12747872
- Updated:September 05, 2026 at 11:01 AM
Rooms and interior
- Bedrooms:4
- Total bathrooms:5
- Full bathrooms:4
- Half bathrooms:1
- Rooms Total:10
- Bathrooms Description:Double Sinks, Separate Shower
- Kitchen Description:Dishwasher, High End Refrigerator, Stainless Steel Appliance(s)
- Basement Description:Finished, Full
- Living area:4,054 sq. ft.
Heating and cooling
- Cooling:Central Air
- Heating:Natural Gas
- Central air:Yes
Structure and exterior
- Year built:2013
- Building area:4,054 sq. ft.
- Lot Features:Landscaped
- Exterior Features:Fire Pit
- Levels:2 Story
Schools
- High school:Libertyville High School
- Middle school:Highland Middle School
- Elementary school:Copeland Manor Elementary School
Utilities
- Water:Public
- Sewer:Public Sewer
Finances and disclosures
- Price:$1,399,999
- Price per sq. ft.:$345.34
- Tax amount:$27,811 (2025)
Features and amenities
- Laundry features:Dryer, Washer
Parking
- Total parking spaces:2
- Parking description:Asphalt, Attached Garage, Garage
- Garage:Yes
- Garage spaces:2
 Copyright 2026 Midwest Real Estate Data LLC. All rights reserved. The data relating to real estate for sale on this web site comes in part from the Broker Reciprocity Program of the Midwest Real Estate Data LLC. Listing information is deemed reliable but not guaranteed.
New listings near 709 E Sunnyside Avenue
- Open Sat, 11am to 1pmNew
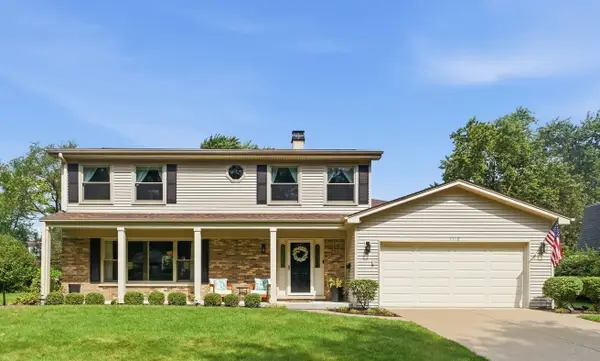 $749,000Active4 beds 3 baths2,233 sq. ft.
1112 Regency Lane, Libertyville, IL 60048
MLS# 12751443Listed by: BERKSHIRE HATHAWAY HOMESERVICES STARCK REAL ESTATE - New
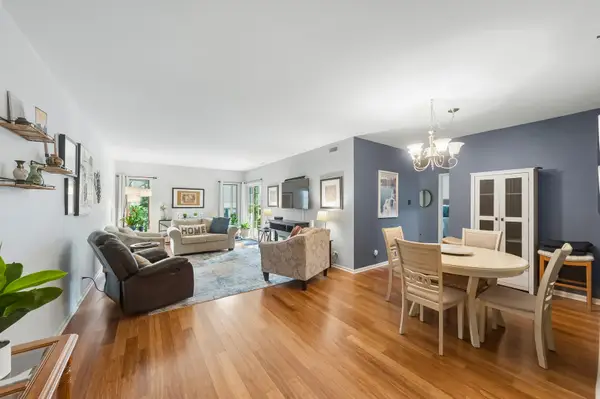 $350,000Active2 beds 2 baths1,260 sq. ft.
1214 Gulfstream Parkway #19B, Libertyville, IL 60048
MLS# 12734218Listed by: BAIRD & WARNER - New
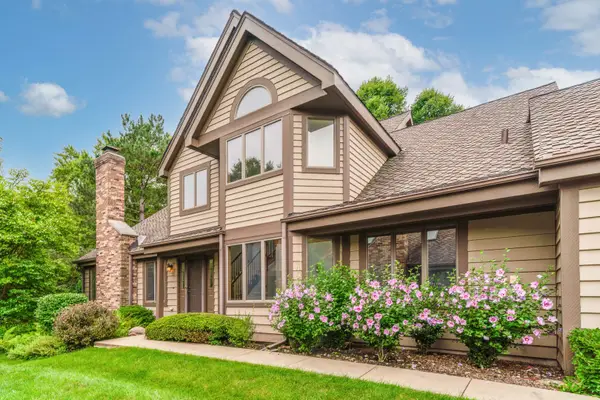 $475,000Active3 beds 3 baths2,500 sq. ft.
1902 Forest Creek Lane #1902, Libertyville, IL 60048
MLS# 12710891Listed by: COLDWELL BANKER REALTY - New
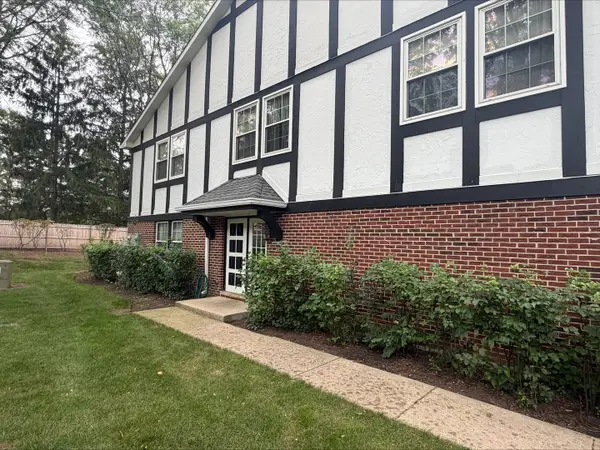 $199,000Active2 beds 2 baths1,138 sq. ft.
148 W Golf Road #E, Libertyville, IL 60048
MLS# 12750639Listed by: COLDWELL BANKER REALTY - Open Sun, 11am to 1pmNew
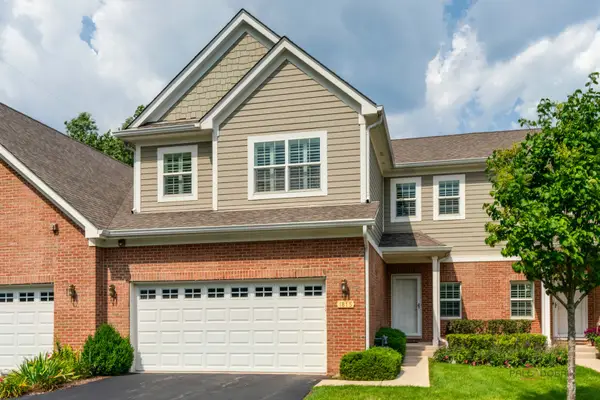 $495,000Active3 beds 3 baths2,270 sq. ft.
1815 Torrey Parkway, Libertyville, IL 60048
MLS# 12747907Listed by: COLDWELL BANKER REALTY - New
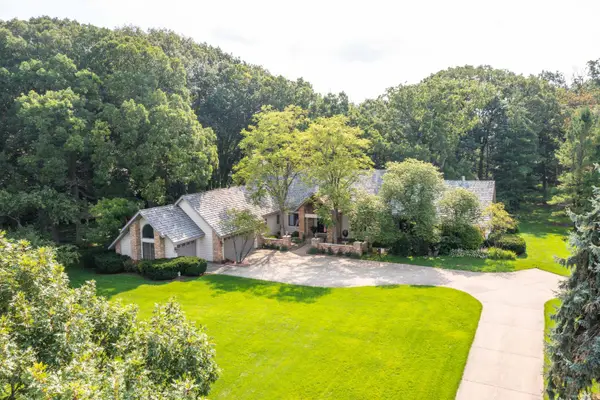 $999,000Active4 beds 5 baths5,613 sq. ft.
5520 Hilltop Lane, Libertyville, IL 60048
MLS# 12750383Listed by: RE/MAX TOP PERFORMERS - New
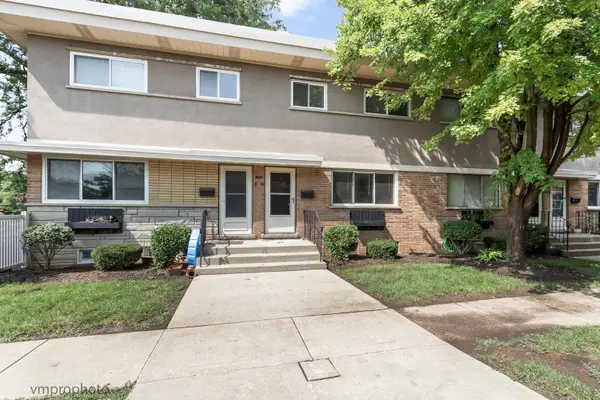 $259,900Active3 beds 2 baths1,184 sq. ft.
606 S Milwaukee Avenue #B, Libertyville, IL 60048
MLS# 12749188Listed by: COMPASS - New
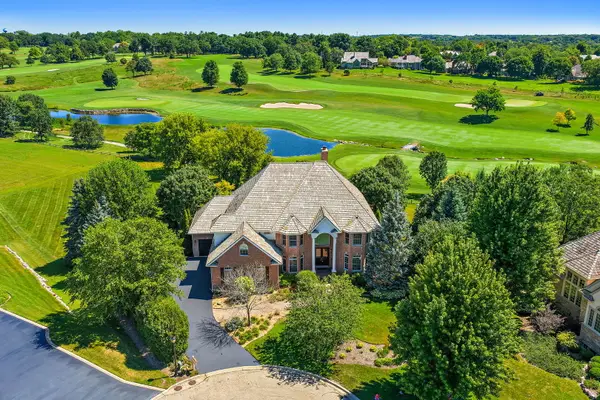 $1,175,000Active6 beds 7 baths5,761 sq. ft.
6564 Beech Lane, Libertyville, IL 60048
MLS# 12749237Listed by: BERKSHIRE HATHAWAY HOMESERVICES STARCK REAL ESTATE - New
 $629,000Active2 beds 3 baths1,979 sq. ft.
990 Burridge Court, Libertyville, IL 60048
MLS# 12746808Listed by: @PROPERTIES CHRISTIE'S INTERNATIONAL REAL ESTATE


Protect your home and budget from life's surprises with an Assurant Home Warranty, backed by a partner that supports you through every step of homeownership. Explore Plans.
© 2026 Better Homes and Gardens Real Estate LLC. An Anywhere Real Estate company. All rights reserved. Better Homes and Gardens® Real Estate is a registered trademark owned by Meredith Operations Corporation, licensed to Better Homes and Gardens Real Estate LLC and used with permission. Better Homes and Gardens Real Estate LLC fully supports the principles of the Fair Housing Act and the Equal Opportunity Act. Listing information is deemed reliable but is not guaranteed accurate.
Each office is independently owned and operated.
Any services or products provided by third parties are not provided by, affiliated with or related to Better Homes and Gardens Real Estate LLC, or its affiliated companies.