
6564 Beech Lane, Libertyville, IL 60048
Local realty services provided by:Better Homes and Gardens Real Estate Star Homes
Listed by: beth armstrong
Office: berkshire hathaway homeservices starck real estate
MLS#:12749237
Source:MLSNI
Price summary
- Price:$1,175,000
- Price per sq. ft.:$203.96
- Monthly HOA dues:$166.67
About this home
Nestled within the prestigious gated community of Merit Club, this exceptional all-brick estate offers an extraordinary blend of timeless elegance, luxurious comfort, and breathtaking golf course views. Perfectly positioned to capture stunning sunrise vistas across the fairways, this remarkable residence showcases impeccable craftsmanship, sophisticated finishes, and an ideal floor plan designed for both everyday living and grand entertaining. A dramatic two-story foyer welcomes you into the impressive great room where soaring ceilings, a floor-to-ceiling wall of windows, and panoramic golf course views create an unforgettable first impression. A beautiful see-through fireplace seamlessly connects the great room to the heart of the home-the spacious gourmet kitchen-featuring a large center island, bayed breakfast area, walk-in pantry, newer double ovens and microwave, a new refrigerator, and abundant cabinetry. French doors lead from the kitchen to a cozy deck to enjoy your morning coffee. Rich maple hardwood flooring extends throughout much of the main level, adding warmth and elegance. Formal dining room and living room with bay windows for more space to entertain. The versatile 5th bedroom or office offers exceptional flexibility with an ensuite full bath and the designated mudroom featuring a bench with coat hooks, cabinets & closet with Alpha shelving provides the perfect tucked away storage space for everyday living. Upstairs, the luxurious primary retreat overlooks the picturesque course and features its own fireplace, two expansive walk-in closets with custom Alpha organization systems, and a beautifully updated spa-inspired bath complete with newer vanities and custom cabinetry. Each additional bedroom enjoys the privacy of its own ensuite bath including one with jetted tub & separate shower, while one secondary suite offers a unique bonus room with a cathedral ceiling-perfect as a music room, study, fitness space, playroom, or creative retreat. The spectacular finished walkout lower level expands your living space with an entertainer's dream layout featuring a full bar, spacious recreation room, theater area, full bath, sixth bedroom or exercise room, and a new Pella sliding door leading outdoors. Outside, professionally enhanced landscaping, a newer driveway, and an inviting setting overlooking the renowned Merit Club golf course complete this exceptional property. Additional highlights include a heated four-car garage, remote controlled blinds, a newer custom front entry door, ceilings fans throughout, updated HVAC systems, newer water heater, and numerous additional improvements. Ideally located with a Libertyville address, Gurnee services, and highly regarded Woodland schools, this is a rare opportunity to own a distinguished golf course estate in one of Lake County's most sought-after luxury communities. Every detail has been thoughtfully curated to deliver an exceptional lifestyle in an unforgettable setting....
Contact an agent
Home facts
- Year built:2004
- Subdivision & Development:Merit Club
- Listing ID #:12749237
- Updated:September 05, 2026 at 11:02 AM
Rooms and interior
- Bedrooms:6
- Total bathrooms:7
- Full bathrooms:6
- Half bathrooms:1
- Rooms Total:13
- Dining Description:Breakfast Room, Separate Dining Room
- Bathrooms Description:Double Sinks, Separate Shower, Soaking Tub, Whirlpool
- Kitchen Description:Cooktop, Dishwasher, Disposal, Double Oven, Microwave, Range Hood, Refrigerator, Stainless Steel Appliance(s)
- Basement Description:Egress Window, Finished, Full
- Living area:5,761 sq. ft.
Heating and cooling
- Cooling:Central Air, Zoned
- Heating:Forced Air, Natural Gas, Sep Heating Systems - 2+, Zoned
- Central air:Yes
Structure and exterior
- Roof:Shake
- Year built:2004
- Building area:5,761 sq. ft.
- Lot area:1.31 Acres
- Lot Features:Cul-De-Sac, Landscaped, Mature Trees
- Levels:3 Story
Schools
- High school:Warren Township High School
- Middle school:Woodland Middle School
- Elementary school:Woodland Elementary School
Utilities
- Water:Public
- Sewer:Public Sewer
Finances and disclosures
- Price:$1,175,000
- Price per sq. ft.:$203.96
- Tax amount:$28,941 (2025)
Features and amenities
- Laundry features:Dryer, Washer
- Amenities:CO Detectors, Ceiling Fan(s), Fan-Whole House, Fire Sprinklers, Security System, Sprinkler-Lawn
Parking
- Total parking spaces:4
- Parking description:Asphalt, Attached Garage, Garage
- Garage:Yes
- Garage spaces:4
 Copyright 2026 Midwest Real Estate Data LLC. All rights reserved. The data relating to real estate for sale on this web site comes in part from the Broker Reciprocity Program of the Midwest Real Estate Data LLC. Listing information is deemed reliable but not guaranteed.
New listings near 6564 Beech Lane
- New
 $1,399,999Active4 beds 5 baths4,054 sq. ft.
709 E Sunnyside Avenue, Libertyville, IL 60048
MLS# 12747872Listed by: @PROPERTIES CHRISTIE'S INTERNATIONAL REAL ESTATE - Open Sat, 11am to 1pmNew
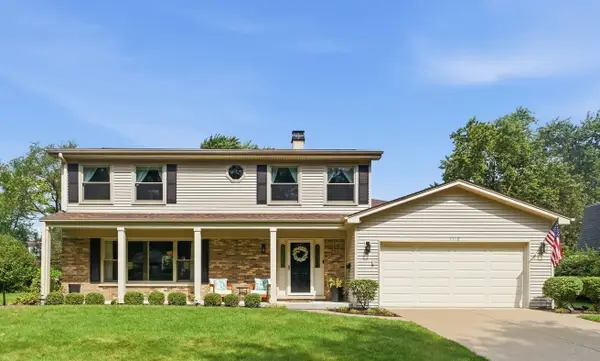 $749,000Active4 beds 3 baths2,233 sq. ft.
1112 Regency Lane, Libertyville, IL 60048
MLS# 12751443Listed by: BERKSHIRE HATHAWAY HOMESERVICES STARCK REAL ESTATE - New
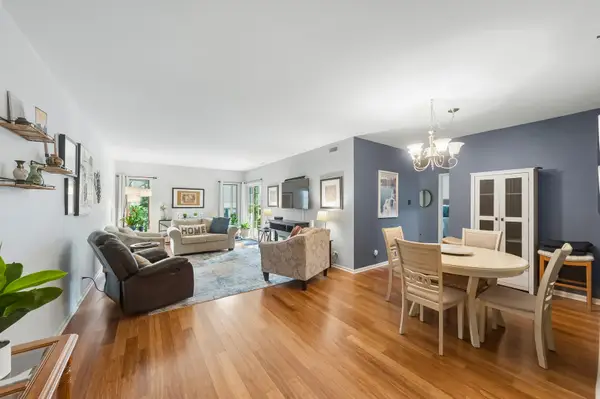 $350,000Active2 beds 2 baths1,260 sq. ft.
1214 Gulfstream Parkway #19B, Libertyville, IL 60048
MLS# 12734218Listed by: BAIRD & WARNER - New
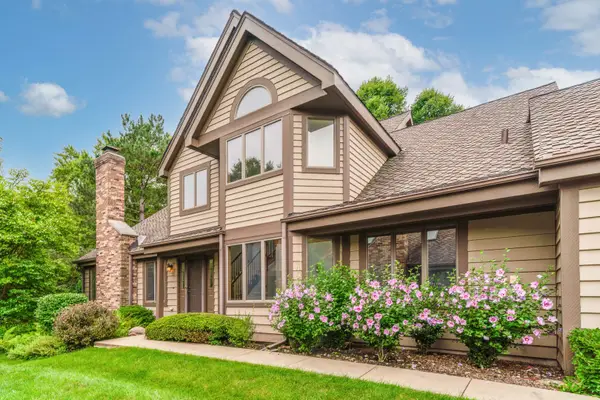 $475,000Active3 beds 3 baths2,500 sq. ft.
1902 Forest Creek Lane #1902, Libertyville, IL 60048
MLS# 12710891Listed by: COLDWELL BANKER REALTY - New
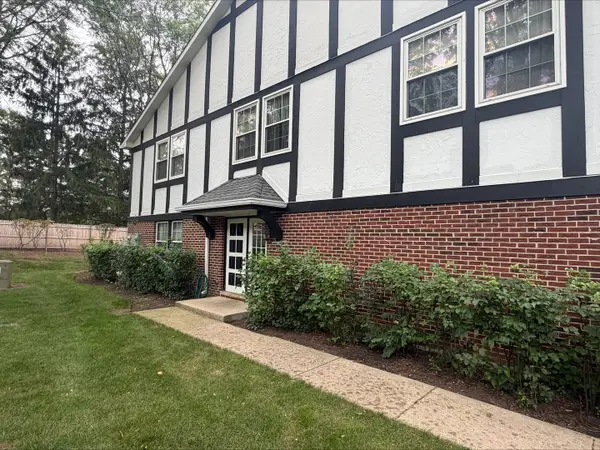 $199,000Active2 beds 2 baths1,138 sq. ft.
148 W Golf Road #E, Libertyville, IL 60048
MLS# 12750639Listed by: COLDWELL BANKER REALTY - Open Sun, 11am to 1pmNew
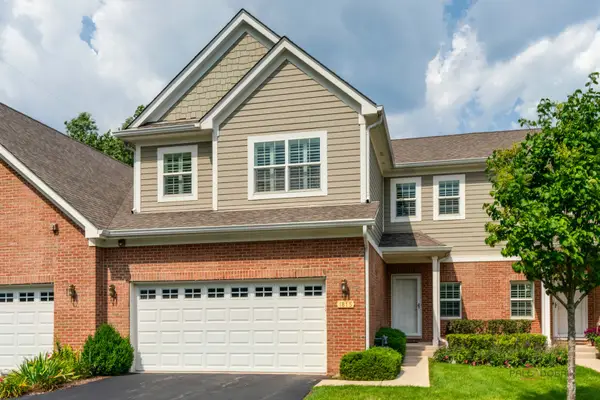 $495,000Active3 beds 3 baths2,270 sq. ft.
1815 Torrey Parkway, Libertyville, IL 60048
MLS# 12747907Listed by: COLDWELL BANKER REALTY - New
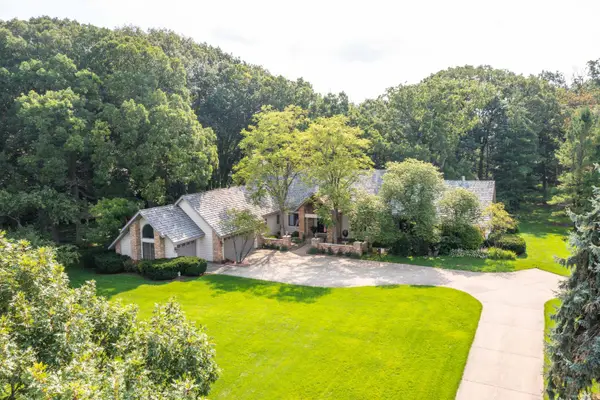 $999,000Active4 beds 5 baths5,613 sq. ft.
5520 Hilltop Lane, Libertyville, IL 60048
MLS# 12750383Listed by: RE/MAX TOP PERFORMERS - New
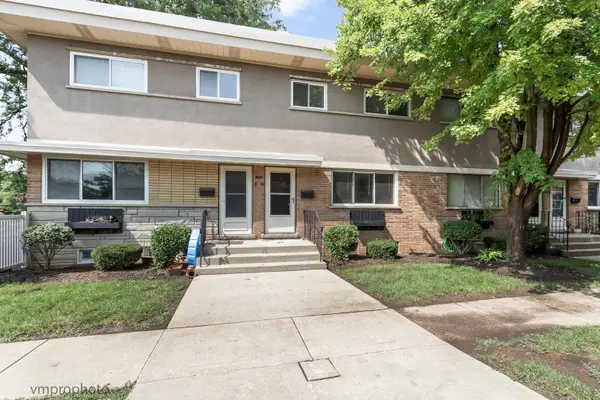 $259,900Active3 beds 2 baths1,184 sq. ft.
606 S Milwaukee Avenue #B, Libertyville, IL 60048
MLS# 12749188Listed by: COMPASS - New
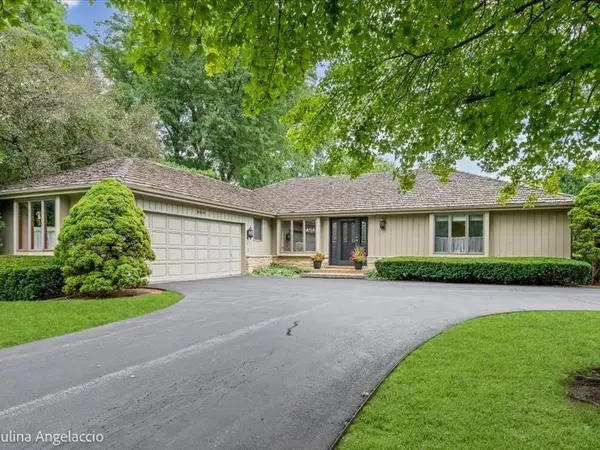 $629,000Active2 beds 3 baths1,979 sq. ft.
990 Burridge Court, Libertyville, IL 60048
MLS# 12746808Listed by: @PROPERTIES CHRISTIE'S INTERNATIONAL REAL ESTATE


Protect your home and budget from life's surprises with an Assurant Home Warranty, backed by a partner that supports you through every step of homeownership. Explore Plans.
© 2026 Better Homes and Gardens Real Estate LLC. An Anywhere Real Estate company. All rights reserved. Better Homes and Gardens® Real Estate is a registered trademark owned by Meredith Operations Corporation, licensed to Better Homes and Gardens Real Estate LLC and used with permission. Better Homes and Gardens Real Estate LLC fully supports the principles of the Fair Housing Act and the Equal Opportunity Act. Listing information is deemed reliable but is not guaranteed accurate.
Each office is independently owned and operated.
Any services or products provided by third parties are not provided by, affiliated with or related to Better Homes and Gardens Real Estate LLC, or its affiliated companies.