
990 Burridge Court, Libertyville, IL 60048
Local realty services provided by:Better Homes and Gardens Real Estate Connections
990 Burridge Court,Libertyville, IL 60048
$629,000
- 2 Beds
- 3 Baths
- 1,979 sq. ft.
- Single family
- Active
Listed by: patricia bell
Office: @properties christie's international real estate
MLS#:12746808
Source:MLSNI
Price summary
- Price:$629,000
- Price per sq. ft.:$317.84
About this home
Welcome to this stunning Custom built home with wonderful curb appeal! Convenient to schools, parks, hospital, public transportation and town, this offering is waiting for a buyer's decorative touch! The original design of this home included three bedrooms, but was converted into two by the previous owner. Having spacious rooms filled with light, this 1,979 square foot residence feels warm and welcoming. The finished basement is also 1,979 square feet and includes a wet bar. It is ideal for additional activities and the possibility of adding a bedroom. The family room is open to the kitchen and has access to the deck with lovely landscaping. At this end of the house there is a large laundry room, a powder room and access to the spacious garage. The bedrooms are located away from the central part of the house where all the activities are held. This is an estate and the seller is offering the property "as is". A quick close is possible as well. So, if you are looking for a single story home, this could be the home you've been waiting for!! Have a look today!...
Contact an agent
Home facts
- Year built:1979
- Listing ID #:12746808
- Updated:September 05, 2026 at 11:01 AM
Rooms and interior
- Bedrooms:2
- Total bathrooms:3
- Full bathrooms:2
- Half bathrooms:1
- Rooms Total:7
- Dining Description:Separate Dining Room
- Kitchen Description:Dishwasher, Disposal, Range, Refrigerator
- Basement Description:Finished, Full
- Living area:1,979 sq. ft.
Heating and cooling
- Cooling:Central Air
- Heating:Forced Air, Natural Gas
- Central air:Yes
Structure and exterior
- Roof:Shake
- Year built:1979
- Building area:1,979 sq. ft.
- Lot Features:Corner Lot, Mature Trees
- Architectural Style:Ranch
- Foundation Description:Concrete Perimeter
- Levels:1 Story
Schools
- High school:Libertyville High School
- Middle school:Highland Middle School
- Elementary school:Rockland Elementary School
Utilities
- Water:Public
- Sewer:Public Sewer
Finances and disclosures
- Price:$629,000
- Price per sq. ft.:$317.84
- Tax amount:$12,766 (2025)
Features and amenities
- Laundry features:Dryer, Washer
- Amenities:Sprinkler-Lawn, Sump Pump
Parking
- Total parking spaces:2
- Parking description:Asphalt, Attached Garage, Garage
- Garage:Yes
- Garage spaces:2
 Copyright 2026 Midwest Real Estate Data LLC. All rights reserved. The data relating to real estate for sale on this web site comes in part from the Broker Reciprocity Program of the Midwest Real Estate Data LLC. Listing information is deemed reliable but not guaranteed.
New listings near 990 Burridge Court
- New
 $1,399,999Active4 beds 5 baths4,054 sq. ft.
709 E Sunnyside Avenue, Libertyville, IL 60048
MLS# 12747872Listed by: @PROPERTIES CHRISTIE'S INTERNATIONAL REAL ESTATE - Open Sat, 11am to 1pmNew
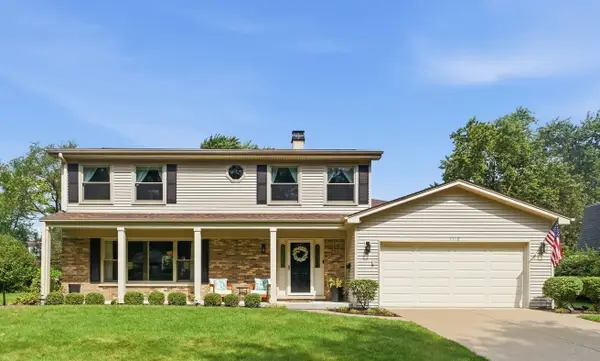 $749,000Active4 beds 3 baths2,233 sq. ft.
1112 Regency Lane, Libertyville, IL 60048
MLS# 12751443Listed by: BERKSHIRE HATHAWAY HOMESERVICES STARCK REAL ESTATE - New
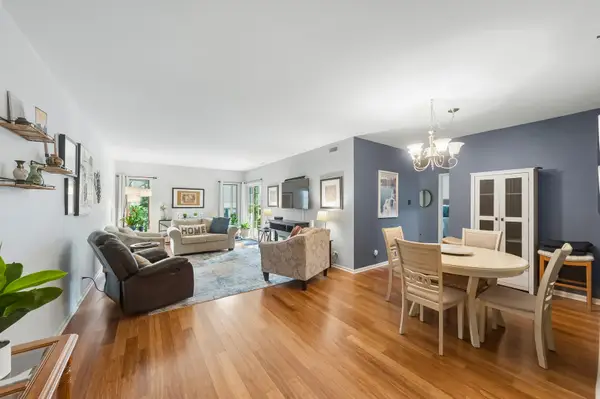 $350,000Active2 beds 2 baths1,260 sq. ft.
1214 Gulfstream Parkway #19B, Libertyville, IL 60048
MLS# 12734218Listed by: BAIRD & WARNER - New
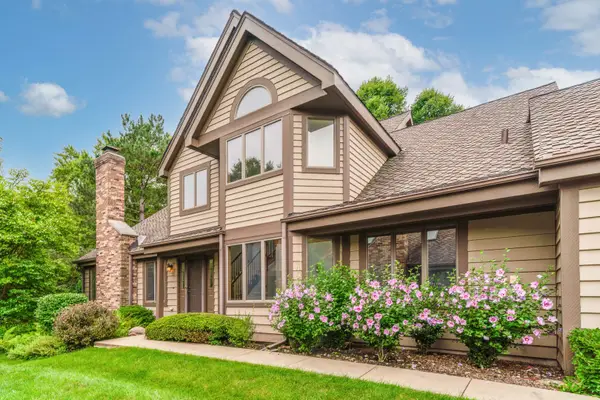 $475,000Active3 beds 3 baths2,500 sq. ft.
1902 Forest Creek Lane #1902, Libertyville, IL 60048
MLS# 12710891Listed by: COLDWELL BANKER REALTY - New
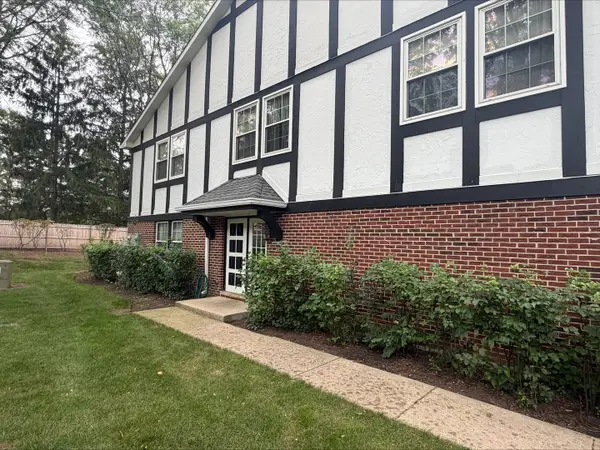 $199,000Active2 beds 2 baths1,138 sq. ft.
148 W Golf Road #E, Libertyville, IL 60048
MLS# 12750639Listed by: COLDWELL BANKER REALTY - Open Sun, 11am to 1pmNew
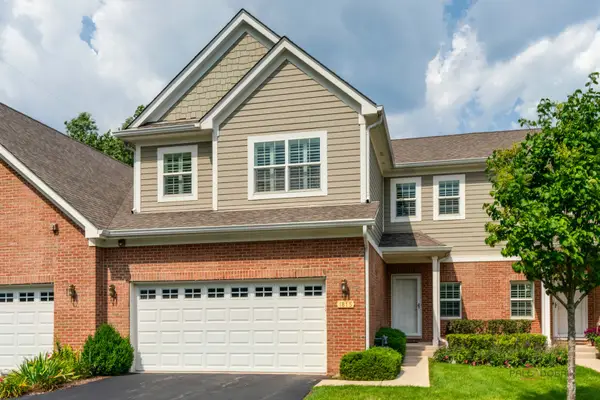 $495,000Active3 beds 3 baths2,270 sq. ft.
1815 Torrey Parkway, Libertyville, IL 60048
MLS# 12747907Listed by: COLDWELL BANKER REALTY - New
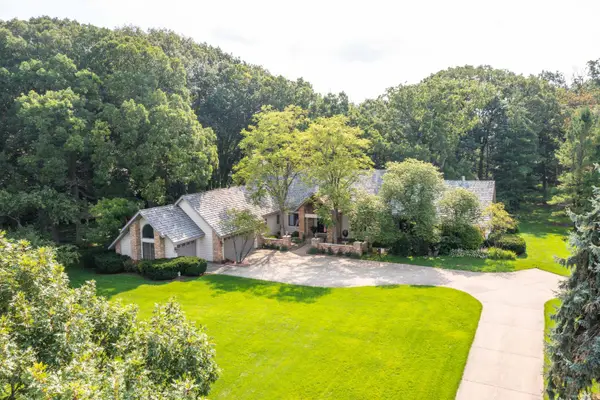 $999,000Active4 beds 5 baths5,613 sq. ft.
5520 Hilltop Lane, Libertyville, IL 60048
MLS# 12750383Listed by: RE/MAX TOP PERFORMERS - New
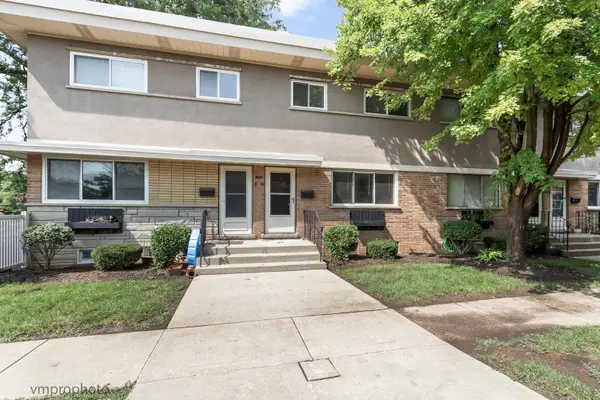 $259,900Active3 beds 2 baths1,184 sq. ft.
606 S Milwaukee Avenue #B, Libertyville, IL 60048
MLS# 12749188Listed by: COMPASS - New
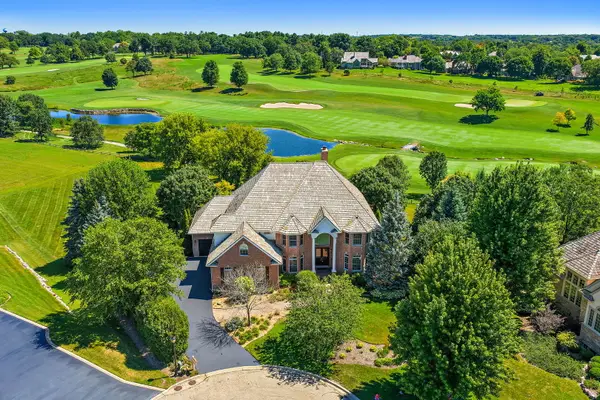 $1,175,000Active6 beds 7 baths5,761 sq. ft.
6564 Beech Lane, Libertyville, IL 60048
MLS# 12749237Listed by: BERKSHIRE HATHAWAY HOMESERVICES STARCK REAL ESTATE


Protect your home and budget from life's surprises with an Assurant Home Warranty, backed by a partner that supports you through every step of homeownership. Explore Plans.
© 2026 Better Homes and Gardens Real Estate LLC. An Anywhere Real Estate company. All rights reserved. Better Homes and Gardens® Real Estate is a registered trademark owned by Meredith Operations Corporation, licensed to Better Homes and Gardens Real Estate LLC and used with permission. Better Homes and Gardens Real Estate LLC fully supports the principles of the Fair Housing Act and the Equal Opportunity Act. Listing information is deemed reliable but is not guaranteed accurate.
Each office is independently owned and operated.
Any services or products provided by third parties are not provided by, affiliated with or related to Better Homes and Gardens Real Estate LLC, or its affiliated companies.