
1811 Hazelwood Drive, Lindenhurst, IL 60046
Local realty services provided by:Better Homes and Gardens Real Estate Connections
1811 Hazelwood Drive,Lindenhurst, IL 60046
$299,900
- 5 Beds
- 2 Baths
- 1,184 sq. ft.
- Single family
- Pending
Listed by: scott eberle
Office: homesmart connect llc.
MLS#:12774281
Source:MLSNI
Price summary
- Price:$299,900
- Price per sq. ft.:$253.29
About this home
Incredible Opportunity To Gain Equity~4 Bed/2 Bath Home Plus 2 Bonus Rooms In Finished Basement~Situated On A Corner Lot, LVP Flooring Runs Throughout The Main Level Offering Spacious Eat-In Kitchen, Ample Cabinet Space, Butcher Block Countertops And Black Appliances~Good Size Primary Bedroom With Ensuite~Living Room, 3 Bedrooms And Full Hall Bath Complete The Main Level Of This Clean, Family Home~Finished Basement Boasts A Large Family Room With Corner Fireplace, 5th Bedroom/Office Space, A 2nd Bonus Room, Laundry Area With Slop Sink And Additional Storage~Attached 2 Car Garage~This Home Is Being Sold 'AS-IS' And Is Priced Accordingly~Numerous Interior Updates Have Been Completed, Making The Condition Of This Home Very Nice And Ready To Enjoy~The Seller Is Aware That Some Exterior Maintenance And Repairs Remain, Including Areas Of Siding, Fascia, And Soffit And Will Require Attention~These Items Assisted In The Setting Of The Asking Price, Giving The Next Owner The Opportunity To Address The Exterior Work While Benefiting From The Many Improvements Already Completed Inside....
Contact an agent
Home facts
- Year built:1973
- Listing ID #:12774281
- Updated:October 07, 2026 at 09:41 PM
Rooms and interior
- Bedrooms:5
- Total bathrooms:2
- Full bathrooms:2
- Rooms Total:9
- Bathrooms Description:Separate Shower
- Kitchen Description:Dishwasher, Range, Refrigerator
- Basement Description:Finished, Full
- Living area:1,184 sq. ft.
Heating and cooling
- Cooling:Central Air
- Heating:Forced Air, Natural Gas
- Central air:Yes
Structure and exterior
- Roof:Asphalt
- Year built:1973
- Building area:1,184 sq. ft.
- Lot area:0.24 Acres
- Lot Features:Corner Lot, Mature Trees
- Architectural Style:Ranch
- Foundation Description:Concrete Perimeter
- Levels:1 Story
Schools
- High school:Antioch Community High School
- Middle school:Peter J Palombi School
- Elementary school:B J Hooper Elementary School
Utilities
- Water:Public
- Sewer:Public Sewer
Finances and disclosures
- Price:$299,900
- Price per sq. ft.:$253.29
- Tax amount:$7,757 (2025)
Features and amenities
- Laundry features:Dryer, Washer
Parking
- Total parking spaces:6
- Parking description:Asphalt, Attached Garage, Driveway, Garage
- Garage:Yes
- Garage spaces:2
 Copyright 2026 Midwest Real Estate Data LLC. All rights reserved. The data relating to real estate for sale on this web site comes in part from the Broker Reciprocity Program of the Midwest Real Estate Data LLC. Listing information is deemed reliable but not guaranteed.
New listings near 1811 Hazelwood Drive
- New
 Listed by BHGRE$320,000Active3 beds 2 baths1,088 sq. ft.
710 Greenbriar Lane, Lindenhurst, IL 60046
MLS# 12778192Listed by: BETTER HOMES AND GARDEN REAL ESTATE STAR HOMES - Open Sat, 1 to 3pmNew
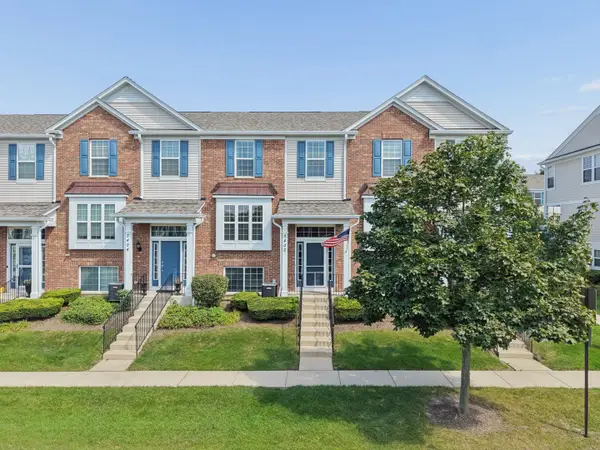 $330,000Active4 beds 3 baths2,055 sq. ft.
3402 Neubauer Circle, Lindenhurst, IL 60046
MLS# 12768831Listed by: BERKSHIRE HATHAWAY HOMESERVICES CHICAGO - New
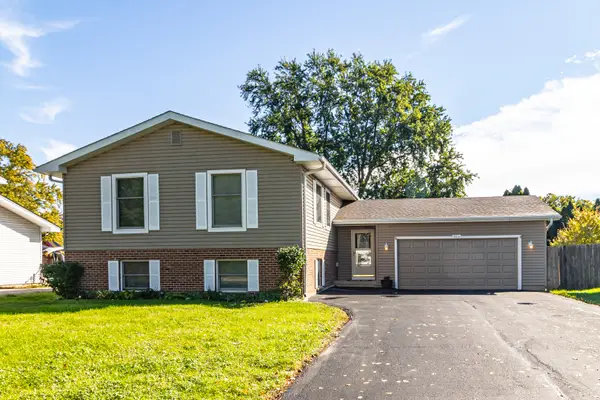 $399,950Active5 beds 3 baths2,304 sq. ft.
103 Hickory Drive, Lindenhurst, IL 60046
MLS# 12775581Listed by: RE/MAX TOP PERFORMERS - Open Thu, 5 to 7pmNew
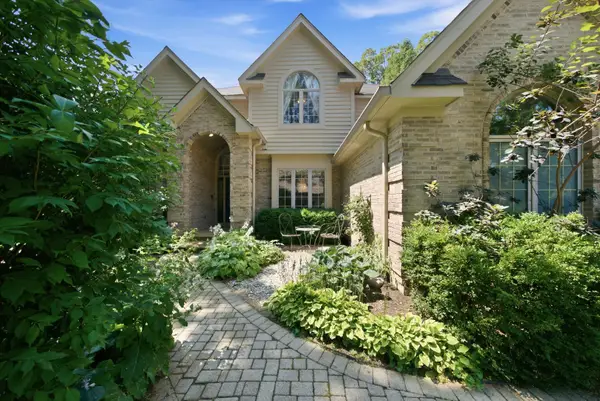 $635,000Active5 beds 3 baths4,068 sq. ft.
2523 Forest Court, Lindenhurst, IL 60046
MLS# 12775723Listed by: COMPASS 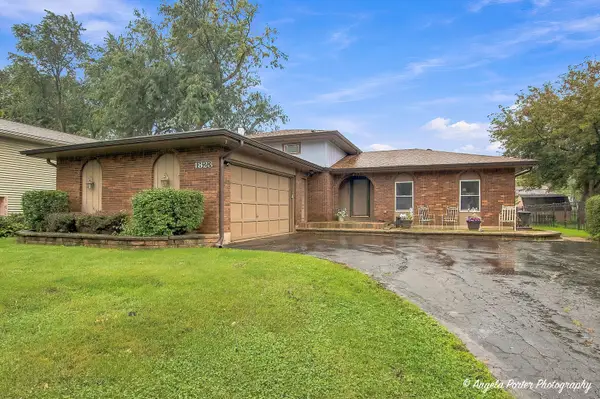 $349,900Pending3 beds 3 baths1,380 sq. ft.
1823 Hazelwood Drive, Lindenhurst, IL 60046
MLS# 12753951Listed by: REALTY WORLD TIFFANY R.E.- New
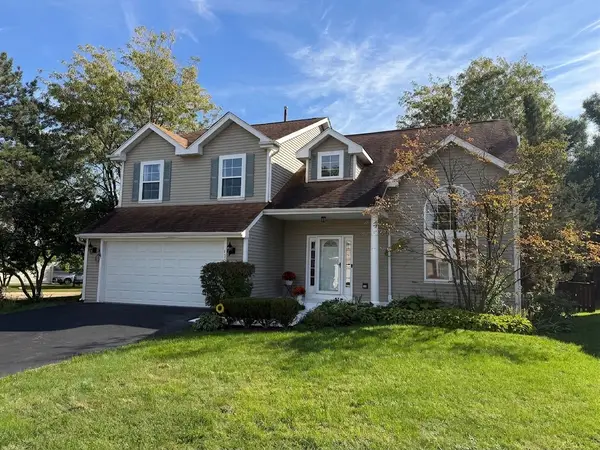 $429,000Active4 beds 4 baths3,330 sq. ft.
139 N Crooked Lake Lane, Lindenhurst, IL 60046
MLS# 12773696Listed by: BAIRD & WARNER - New
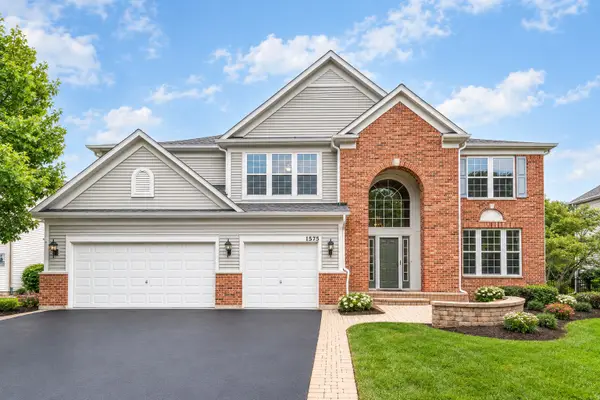 $639,900Active4 beds 3 baths3,507 sq. ft.
1575 Mcclellan Drive, Lindenhurst, IL 60046
MLS# 12758949Listed by: RE/MAX TOP PERFORMERS 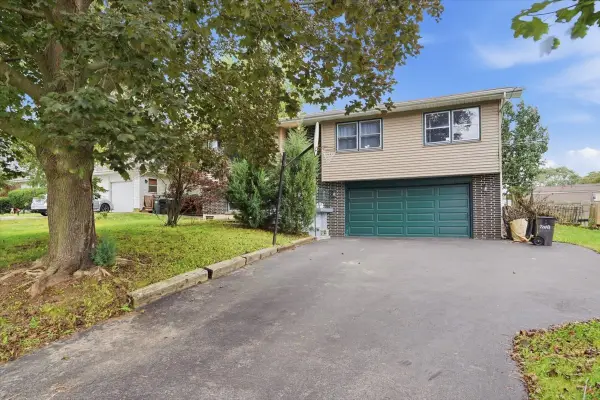 $315,000Pending3 beds 3 baths1,924 sq. ft.
1807 Elmwood Drive, Lindenhurst, IL 60046
MLS# 12768160Listed by: KELLER WILLIAMS NORTH SHORE WEST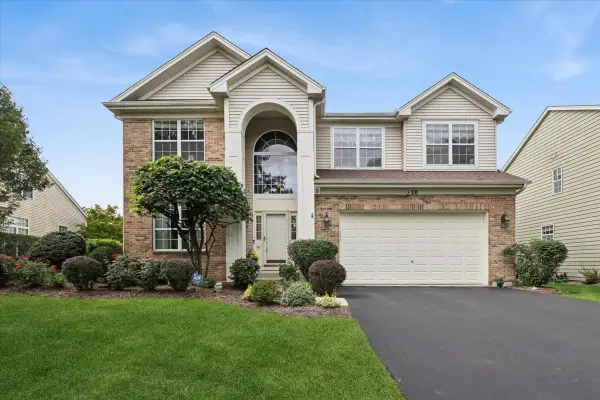 $525,000Pending3 beds 3 baths2,648 sq. ft.
20 Bridlepath Drive, Lindenhurst, IL 60046
MLS# 12764072Listed by: BAIRD & WARNER


Protect your home and budget from life's surprises with an Assurant Home Warranty, backed by a partner that supports you through every step of homeownership. Explore Plans.
© 2026 Better Homes and Gardens Real Estate LLC. An Anywhere Real Estate company. All rights reserved. Better Homes and Gardens® Real Estate is a registered trademark owned by Meredith Operations Corporation, licensed to Better Homes and Gardens Real Estate LLC and used with permission. Better Homes and Gardens Real Estate LLC fully supports the principles of the Fair Housing Act and the Equal Opportunity Act. Listing information is deemed reliable but is not guaranteed accurate.
Each office is independently owned and operated.
Any services or products provided by third parties are not provided by, affiliated with or related to Better Homes and Gardens Real Estate LLC, or its affiliated companies.