
14908 Richton Drive, Lockport, IL 60441
Local realty services provided by:Better Homes and Gardens Real Estate Connections
14908 Richton Drive,Lockport, IL 60441
$625,000
- 5 Beds
- 4 Baths
- - sq. ft.
- Single family
- Sold
Listed by: rosa flores
Office: redfin corporation
MLS#:12708431
Source:MLSNI
Sorry, we are unable to map this address
Price summary
- Price:$625,000
- Monthly HOA dues:$66
About this home
Welcome to this spacious, light-filled home in the desirable Cedar Ridge subdivision of Lockport, located in the Homer 33C School District with convenient access to I-355 and quick connections to I-80/I-55, plus nearby forest preserves and trails. Offering 5 bedrooms, 3.5 baths, and a 2-car garage, this open-concept layout features a vaulted family room, kitchen, formal dining room, and **home office. Enjoy 4,018 finished sq ft (including a lookout basement)with 2,615 above-grade sq ft. Hardwood floors highlight the main level, while LVP flooring runs throughout the second floor and finished basement. The recently replaced HVAC adds peace of mind. Upstairs includes a primary suite with walk-in closet and bath with soaking tub + separate shower, plus three additional bedrooms. A main-level 5th bedroom is ideal for related living/guests. Backyard backs to an open field with peaceful seasonal views.
Contact an agent
Home facts
- Year built:2005
- Listing ID #:12708431
- Updated:September 09, 2026 at 07:39 AM
Rooms and interior
- Bedrooms:5
- Total bathrooms:4
- Full bathrooms:3
- Half bathrooms:1
- Rooms Total:12
- Dining Description:Breakfast Room, Separate Dining Room
- Bathrooms Description:Double Sinks, Separate Shower, Soaking Tub
- Kitchen Description:Bar Fridge, Dishwasher, Disposal, Microwave, Range, Refrigerator, Stainless Steel Appliance(s)
- Basement Description:Egress Window, Finished, Full
Heating and cooling
- Cooling:Central Air
- Heating:Natural Gas
- Central air:Yes
Structure and exterior
- Year built:2005
- Levels:2 Story
Schools
- High school:Lockport Township High School
- Middle school:Homer Junior High School
- Elementary school:Luther J Schilling School
Utilities
- Water:Lake Michigan
- Sewer:Public Sewer
Finances and disclosures
- Price:$625,000
- Tax amount:$12,793 (2024)
Features and amenities
- Laundry features:Dryer, Washer
- Amenities:CO Detectors, Ceiling Fan(s), Sump Pump, Water-Softener Owned
Parking
- Total parking spaces:2
- Parking description:Attached Garage, Garage
- Garage:Yes
- Garage spaces:2.5
 Copyright 2026 Midwest Real Estate Data LLC. All rights reserved. The data relating to real estate for sale on this web site comes in part from the Broker Reciprocity Program of the Midwest Real Estate Data LLC. Listing information is deemed reliable but not guaranteed.
New listings near 14908 Richton Drive
- New
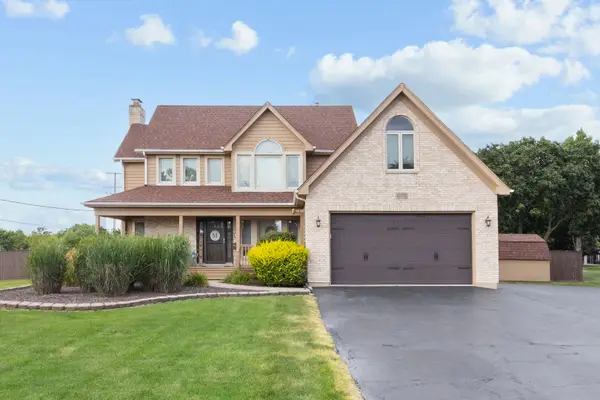 $474,500Active3 beds 3 baths2,174 sq. ft.
20752 Mary Drive, Lockport, IL 60441
MLS# 12753777Listed by: RE/MAX ULTIMATE PROFESSIONALS - New
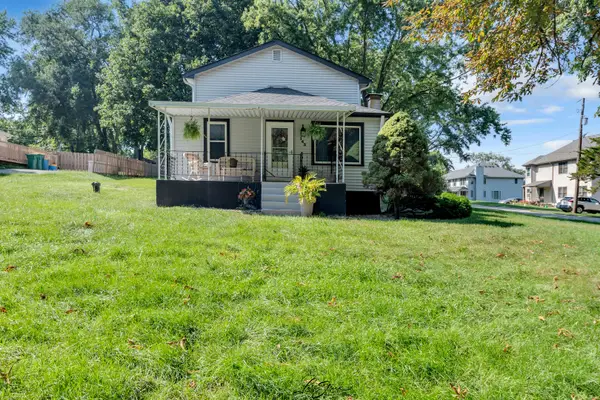 $309,900Active2 beds 2 baths1,488 sq. ft.
143 N Jefferson Street, Lockport, IL 60441
MLS# 12752270Listed by: FIRST RATE REALTY, INC. - New
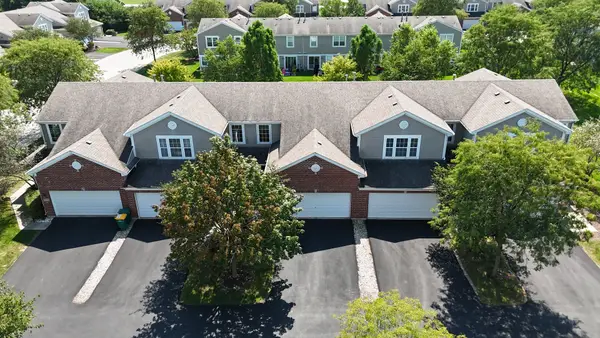 $285,000Active2 beds 2 baths
17428 Fox Bend Lane, Lockport, IL 60441
MLS# 12752260Listed by: LPT REALTY - New
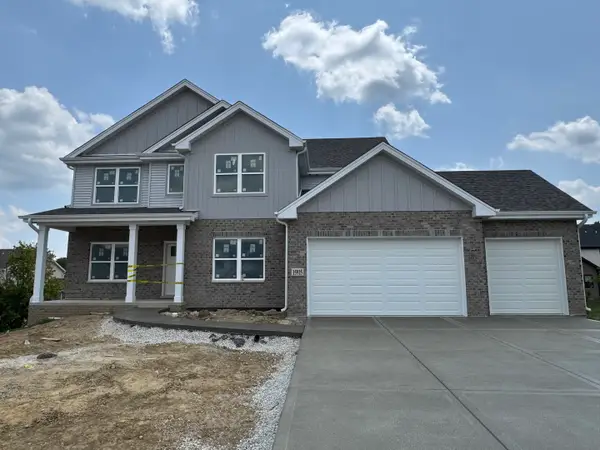 $669,900Active4 beds 3 baths3,004 sq. ft.
15915 Jade Court, Lockport, IL 60441
MLS# 12746487Listed by: HOUSECENTER REALTY,INC. - New
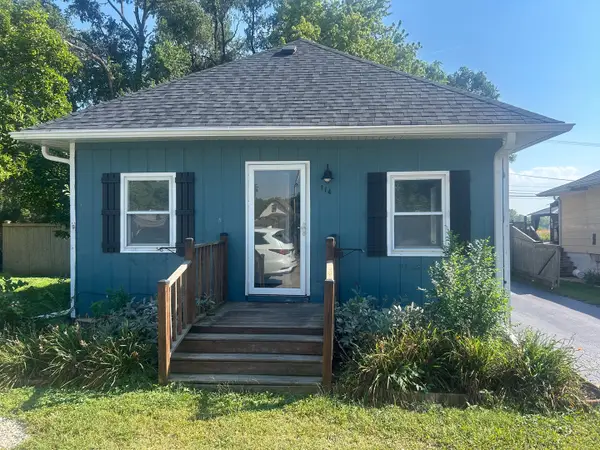 $229,900Active2 beds 1 baths946 sq. ft.
114 Frances Street, Lockport, IL 60441
MLS# 12748812Listed by: GRANDVIEW REALTY, LLC - New
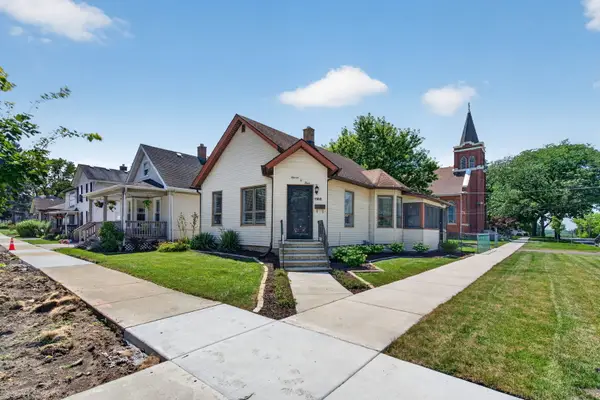 $249,900Active2 beds 1 baths1,044 sq. ft.
1103 S Jefferson Street, Lockport, IL 60441
MLS# 12751294Listed by: CROSSTOWN REALTORS, INC. - New
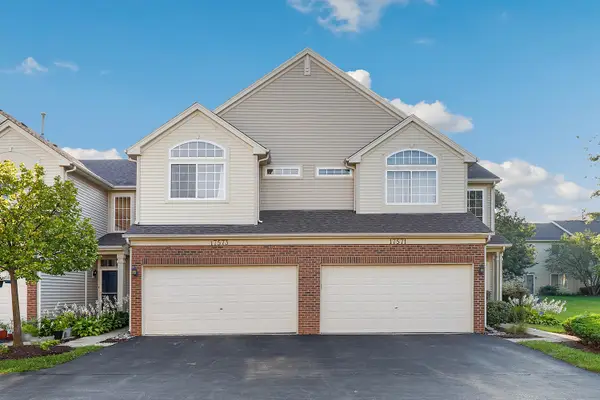 $300,000Active2 beds 3 baths1,393 sq. ft.
17573 S Gilbert Drive, Lockport, IL 60441
MLS# 12728886Listed by: REDFIN CORPORATION - New
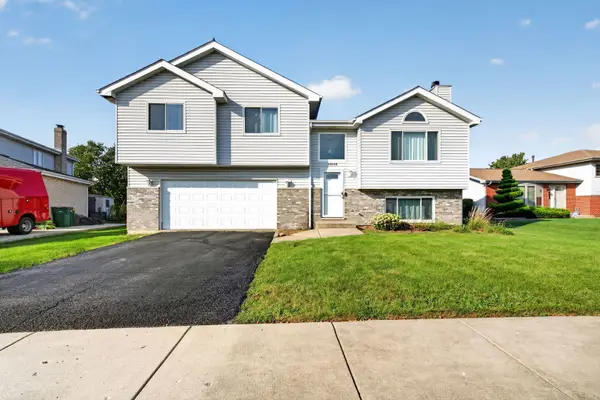 $369,000Active3 beds 2 baths1,302 sq. ft.
16654 W Sioux Drive, Lockport, IL 60441
MLS# 12743157Listed by: REALTOPIA REAL ESTATE INC - New
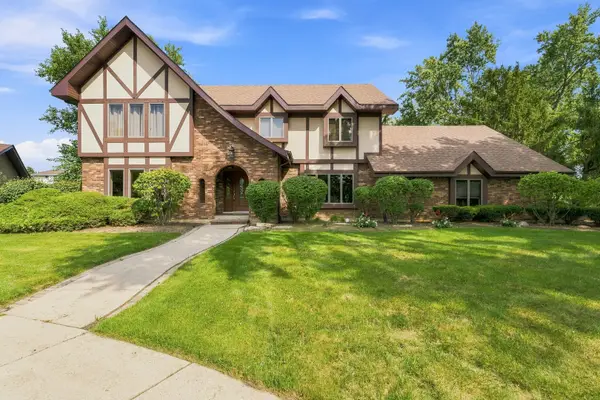 $499,900Active4 beds 4 baths3,324 sq. ft.
1234 Will Drive, Lockport, IL 60441
MLS# 12719021Listed by: WIRTZ REAL ESTATE GROUP INC. - New
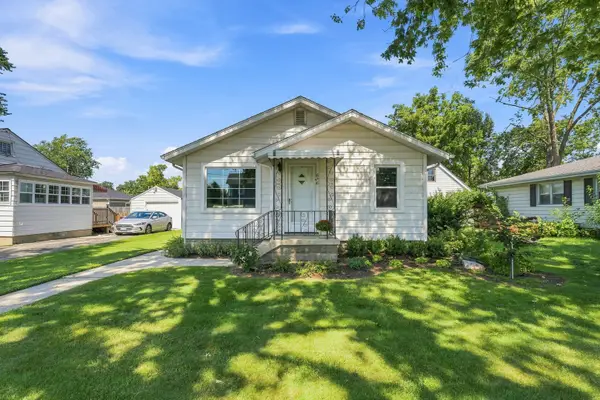 $259,900Active3 beds 1 baths1,098 sq. ft.
626 E Division Street, Lockport, IL 60441
MLS# 12653232Listed by: WIRTZ REAL ESTATE GROUP INC.


Protect your home and budget from life's surprises with an Assurant Home Warranty, backed by a partner that supports you through every step of homeownership. Explore Plans.
© 2026 Better Homes and Gardens Real Estate LLC. An Anywhere Real Estate company. All rights reserved. Better Homes and Gardens® Real Estate is a registered trademark owned by Meredith Operations Corporation, licensed to Better Homes and Gardens Real Estate LLC and used with permission. Better Homes and Gardens Real Estate LLC fully supports the principles of the Fair Housing Act and the Equal Opportunity Act. Listing information is deemed reliable but is not guaranteed accurate.
Each office is independently owned and operated.
Any services or products provided by third parties are not provided by, affiliated with or related to Better Homes and Gardens Real Estate LLC, or its affiliated companies.