
21W207 Everest Road, Lombard, IL 60148
Local realty services provided by:Better Homes and Gardens Real Estate Star Homes
Upcoming open houses
- Sat, Nov 1411:00 am - 02:00 pm
Listed by: rizwan bokhari
Office: chicagoland brokers, inc
MLS#:12798896
Source:MLSNI
Price summary
- Price:$422,500
- Price per sq. ft.:$281.67
About this home
FULL GUT REHAB - SPACIOUS RANCH HOME | FINISHED GARAGE | YOU DON'T WANT TO MISS THIS ONE! - beautifully FULLY RENOVATED DOWN TO THE STUDS - This Lombard residence boasts modern OPEN-CONCEPT Updates that are tasteful and practical. This home delivers the kind of room and versatility that is becoming increasingly difficult to find. From the moment you step inside, you'll appreciate a layout designed around FUNCTIONAL EVERYDAY LIVING. The main level offers generous living space with beautiful luxury floors, a well-appointed FULLY UPDATED kitchen that makes both daily living and entertaining feel effortless. The home is conveniently located near neighborhood parks, sidewalks, schools, and everyday amenities. Some of the updates include New luxury LVP floors, freshly painted, fully updated bathrooms, completely redesigned kitchen, new windows throughout, tankless water heater for unlimited hot water, new appliances, updated exterior landscaping, finished garage with epoxy floors. COME SEE THE SPACE, EXPERIENCE THE FLEXIBILITY, AND DISCOVER EVERYTHING THIS HOME HAS TO OFFER....
Contact an agent
Home facts
- Year built:1962
- Subdivision & Development:Butterfield East
- Listing ID #:12798896
- Updated:November 13, 2026 at 12:59 PM
Rooms and interior
- Bedrooms:3
- Total bathrooms:2
- Full bathrooms:2
- Rooms Total:7
- Dining Description:Combined With Living Room
- Bathrooms Description:Separate Shower
- Living area:1,500 sq. ft.
Heating and cooling
- Cooling:Central Air
- Heating:Forced Air, Gas
- Central air:Yes
Structure and exterior
- Roof:Asphalt
- Year built:1962
- Building area:1,500 sq. ft.
- Lot area:0.26 Acres
- Architectural Style:Ranch
- Foundation Description:Concrete Perimeter
- Levels:1 Story
Schools
- High school:Glenbard East High School
- Middle school:Glenn Westlake Middle School
- Elementary school:Butterfield Elementary School
Utilities
- Water:Lake Michigan
- Sewer:Public Sewer
Finances and disclosures
- Price:$422,500
- Price per sq. ft.:$281.67
- Tax amount:$5,080 (2024)
Parking
- Total parking spaces:2
- Parking description:Attached Garage, Concrete, Garage
- Garage:Yes
- Garage spaces:2
 Copyright 2026 Midwest Real Estate Data LLC. All rights reserved. The data relating to real estate for sale on this web site comes in part from the Broker Reciprocity Program of the Midwest Real Estate Data LLC. Listing information is deemed reliable but not guaranteed.
New listings near 21W207 Everest Road
- New
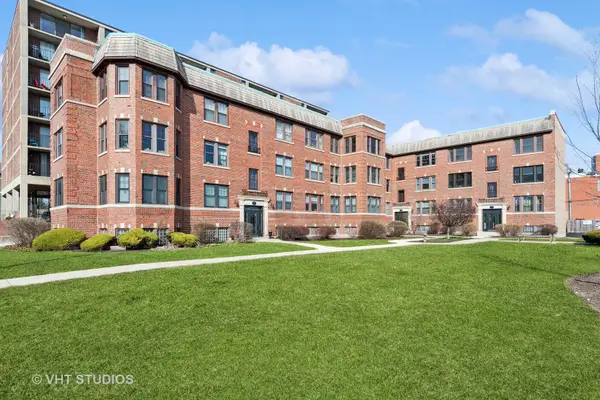 $225,000Active1 beds 1 baths858 sq. ft.
43 N Park Avenue #1C, Lombard, IL 60148
MLS# 12312895Listed by: BAIRD & WARNER - New
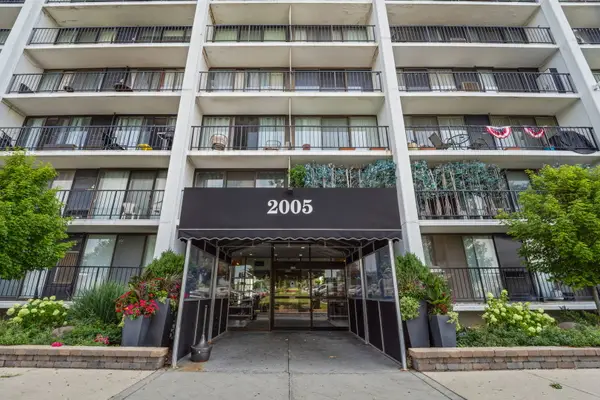 $239,900Active2 beds 2 baths1,080 sq. ft.
2005 S Finley Road #212, Lombard, IL 60148
MLS# 12785324Listed by: HOMESMART CONNECT LLC - New
 $190,000Active1 beds 1 baths727 sq. ft.
21W581 North Avenue #20, Lombard, IL 60148
MLS# 12801981Listed by: CHICAGOLAND BROKERS INC. - Open Sat, 12 to 2pmNew
 $499,900Active5 beds 3 baths2,945 sq. ft.
341 W Morris Avenue, Lombard, IL 60148
MLS# 12806703Listed by: COMPASS - Open Sat, 12 to 2pmNew
 $524,799Active4 beds 3 baths1,092 sq. ft.
1141 Whitehall Street, Lombard, IL 60148
MLS# 12788677Listed by: COLDWELL BANKER REALTY - New
 $199,900Active2 beds 2 baths1,012 sq. ft.
1133 S Finley Road #309, Lombard, IL 60148
MLS# 12806392Listed by: REDFIN CORPORATION - Open Fri, 5 to 7pmNew
 $259,900Active1 beds 1 baths950 sq. ft.
123 W Saint Charles Road #303, Lombard, IL 60148
MLS# 12803728Listed by: KELLER WILLIAMS PREMIERE PROPERTIES - New
 $525,000Active5 beds 3 baths2,444 sq. ft.
21W040 Kensington Road, Lombard, IL 60148
MLS# 12806221Listed by: BERKSHIRE HATHAWAY HOMESERVICES CHICAGO - New
 $170,000Active2 beds 2 baths1,090 sq. ft.
1313 S Rebecca Road #201A, Lombard, IL 60148
MLS# 12806153Listed by: CORNERSTONE REALTY


Protect your home and budget from life's surprises with an Assurant Home Warranty, backed by a partner that supports you through every step of homeownership. Explore Plans.
© 2026 Better Homes and Gardens Real Estate LLC. An Anywhere Real Estate company. All rights reserved. Better Homes and Gardens® Real Estate is a registered trademark owned by Meredith Operations Corporation, licensed to Better Homes and Gardens Real Estate LLC and used with permission. Better Homes and Gardens Real Estate LLC fully supports the principles of the Fair Housing Act and the Equal Opportunity Act. Listing information is deemed reliable but is not guaranteed accurate.
Each office is independently owned and operated.
Any services or products provided by third parties are not provided by, affiliated with or related to Better Homes and Gardens Real Estate LLC, or its affiliated companies.