
6881 September Boulevard, Long Grove, IL 60047
Local realty services provided by:Better Homes and Gardens Real Estate Connections
6881 September Boulevard,Long Grove, IL 60047
$800,000
- 5 Beds
- 4 Baths
- 3,206 sq. ft.
- Single family
- Active
Listed by: benjamin hickman
Office: re/max plaza
MLS#:12614276
Source:MLSNI
Price summary
- Price:$800,000
- Price per sq. ft.:$249.53
- Monthly HOA dues:$33.33
About this home
Your search ends here! This stunning custom-built brick home in Eleanora Estates is situated on over an acre with beautiful landscaping and exceptional curb appeal. A DaVinci roof and replaced windows, both per seller, are among the home's notable improvements. Inside, hardwood flooring and abundant natural light enhance the spacious and inviting floor plan. The formal living and dining rooms provide excellent space for entertaining, while the butler's pantry offers convenient additional storage. The kitchen features 42-inch cabinetry, granite countertops, a stylish backsplash, stainless steel appliances, a center island, and a bay-window dining area. The kitchen opens seamlessly to the expansive sunken family room featuring a fireplace and wet bar. A versatile first-floor office or den provides an ideal work-from-home space or playroom. A first-floor laundry room and mudroom add everyday convenience. Upstairs, the spacious primary suite features a large walk-in closet and private ensuite bathroom. Three additional generously sized bedrooms and a full bathroom complete the second level. The finished basement offers substantial additional living space and includes a full bathroom, making it ideal for entertaining, a recreation room, home gym, media room, or additional storage. Located in Stevenson High School District 125 and close to shopping, restaurants, and more. Make sure to check out the floor plans in the photos. Schedule a showing today!...
Contact an agent
Home facts
- Year built:1992
- Subdivision & Development:Eleanora Estates
- Listing ID #:12614276
- Updated:September 21, 2026 at 11:29 AM
Rooms and interior
- Bedrooms:5
- Total bathrooms:4
- Full bathrooms:3
- Half bathrooms:1
- Rooms Total:12
- Dining Description:Breakfast Room, Separate Dining Room
- Bathrooms Description:Separate Shower, Whirlpool
- Kitchen Description:Dishwasher, Disposal, Range, Refrigerator, Stainless Steel Appliance(s)
- Basement Description:Finished
- Living area:3,206 sq. ft.
Heating and cooling
- Cooling:Central Air, Zoned
- Heating:Forced Air, Natural Gas
- Central air:Yes
Structure and exterior
- Year built:1992
- Building area:3,206 sq. ft.
- Lot area:1.63 Acres
- Lot Features:Landscaped
- Foundation Description:Concrete Perimeter
- Levels:2 Story
Finances and disclosures
- Price:$800,000
- Price per sq. ft.:$249.53
- Tax amount:$22,364 (2025)
Features and amenities
- Laundry features:Dryer, Washer
- Amenities:CO Detectors, Ceiling Fan(s), Sump Pump
Parking
- Total parking spaces:3
- Parking description:Asphalt, Attached Garage, Garage
- Garage:Yes
- Garage spaces:3
 Copyright 2026 Midwest Real Estate Data LLC. All rights reserved. The data relating to real estate for sale on this web site comes in part from the Broker Reciprocity Program of the Midwest Real Estate Data LLC. Listing information is deemed reliable but not guaranteed.
New listings near 6881 September Boulevard
- New
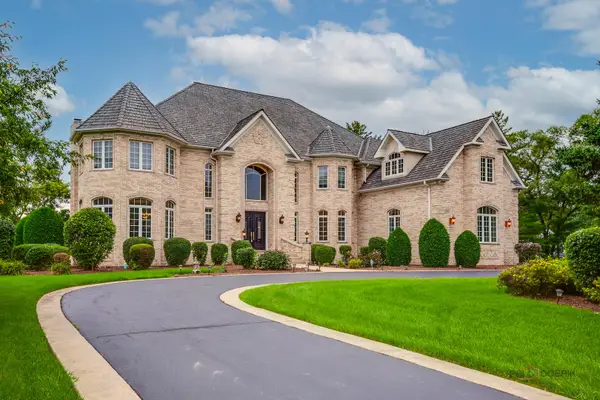 $1,599,000Active5 beds 7 baths7,610 sq. ft.
3613 Crestview Drive, Long Grove, IL 60047
MLS# 12763333Listed by: RE/MAX TOP PERFORMERS - New
 $925,000Active4 beds 5 baths3,853 sq. ft.
8000 Cripple Creek Drive, Long Grove, IL 60047
MLS# 12681341Listed by: KELLER WILLIAMS NORTH SHORE WEST - New
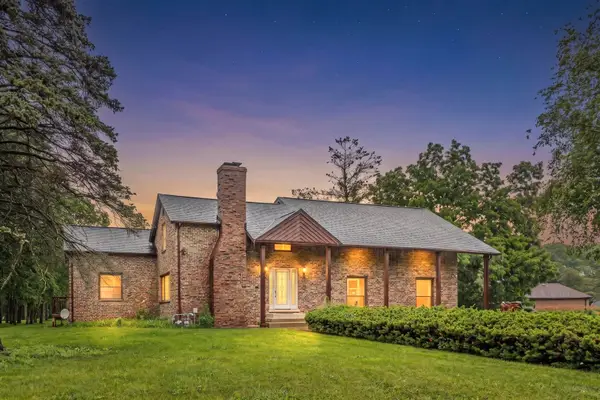 $675,000Active4 beds 3 baths2,930 sq. ft.
2330 Coach Road, Long Grove, IL 60047
MLS# 12759466Listed by: SKY HIGH REAL ESTATE INC. - New
 $599,900Active4 beds 3 baths2,373 sq. ft.
3273 Merrimac Lane, Long Grove, IL 60047
MLS# 12755240Listed by: RE/MAX PLAZA 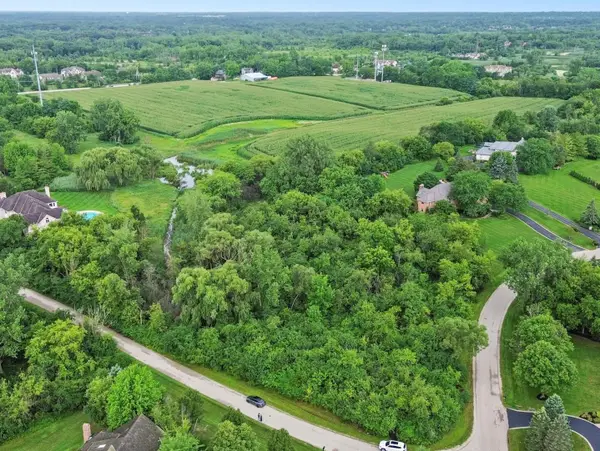 $285,000Active2.97 Acres
4542 Kimberly Court, Long Grove, IL 60047
MLS# 12750866Listed by: EXP REALTY- New
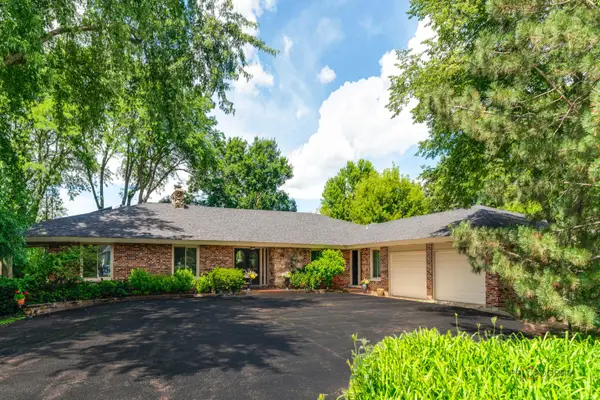 $999,900Active5 beds 5 baths5,769 sq. ft.
2432 Federal Court, Long Grove, IL 60047
MLS# 12756684Listed by: RE/MAX TOP PERFORMERS 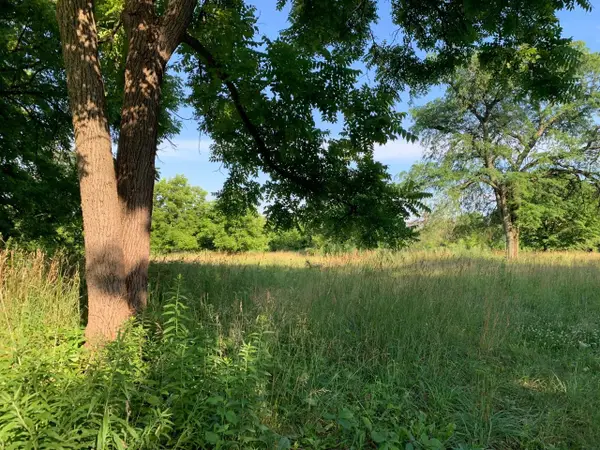 $610,000Active4.9 Acres
3523 Long Grove Road, Long Grove, IL 60047
MLS# 12747946Listed by: COLDWELL BANKER REALTY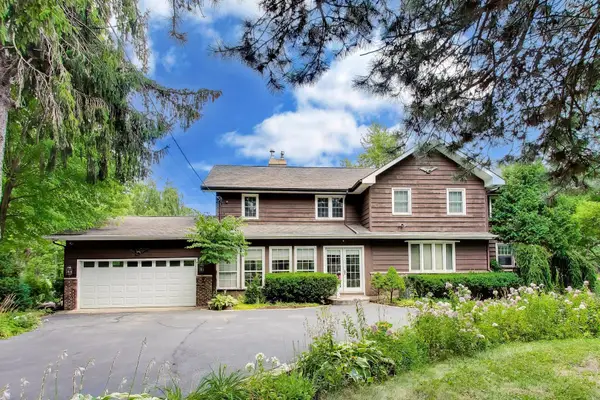 $699,000Active4 beds 3 baths2,602 sq. ft.
6712 Diamond Lake Road, Long Grove, IL 60047
MLS# 12747490Listed by: @PROPERTIES CHRISTIE'S INTERNATIONAL REAL ESTATE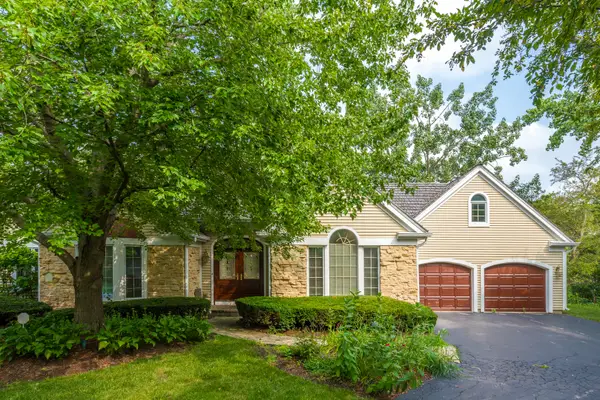 $679,000Pending3 beds 2 baths2,233 sq. ft.
4638 Twin Lakes Lane, Long Grove, IL 60047
MLS# 12746230Listed by: RE/MAX SUBURBAN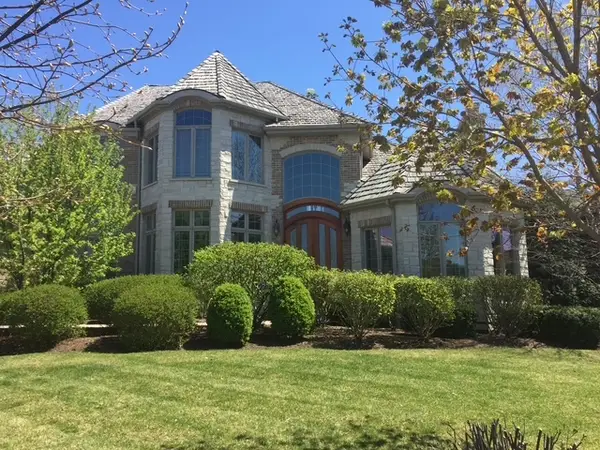 $1,300,000Active5 beds 6 baths3,825 sq. ft.
7229 Roxbury Court, Long Grove, IL 60060
MLS# 12743461Listed by: BAIRD & WARNER


Protect your home and budget from life's surprises with an Assurant Home Warranty, backed by a partner that supports you through every step of homeownership. Explore Plans.
© 2026 Better Homes and Gardens Real Estate LLC. An Anywhere Real Estate company. All rights reserved. Better Homes and Gardens® Real Estate is a registered trademark owned by Meredith Operations Corporation, licensed to Better Homes and Gardens Real Estate LLC and used with permission. Better Homes and Gardens Real Estate LLC fully supports the principles of the Fair Housing Act and the Equal Opportunity Act. Listing information is deemed reliable but is not guaranteed accurate.
Each office is independently owned and operated.
Any services or products provided by third parties are not provided by, affiliated with or related to Better Homes and Gardens Real Estate LLC, or its affiliated companies.