
7209 Daybreak Lane, Long Grove, IL 60060
Local realty services provided by:Better Homes and Gardens Real Estate Star Homes
7209 Daybreak Lane,Long Grove, IL 60060
$1,050,000
- 5 Beds
- 4 Baths
- 4,187 sq. ft.
- Single family
- Active
Listed by: jane lee
Office: re/max top performers
MLS#:12753796
Source:MLSNI
Price summary
- Price:$1,050,000
- Price per sq. ft.:$250.78
- Monthly HOA dues:$160.33
About this home
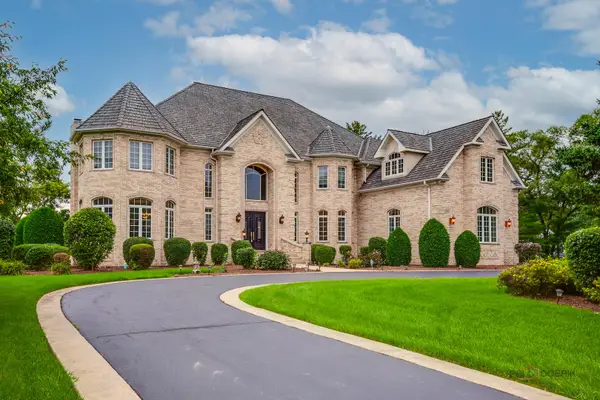
CUSTOM BUILT HOME! Welcome to this exceptional all-brick residence in the highly desirable Ravenna neighborhood, ideally located within the award-winning Stevenson High School District. From its impressive curb appeal to its beautifully appointed interior, this 5-bedroom, 4-bath home offers timeless elegance, exceptional versatility, and an inviting indoor-outdoor lifestyle. A grand two-story foyer welcomes you inside, where refined architectural details include tray ceilings, cove lighting, crown molding, wainscoting, and a stunning coffered ceiling. The elegant dining room and formal living room provide beautiful spaces for entertaining, celebrating special occasions, or simply enjoying everyday living. The gourmet-inspired kitchen features a generous center island, granite countertops, stainless steel appliances, abundant cabinetry, and plenty of workspace. The adjoining eating area provides direct access to the brick paver patio, complete with a built-in fire pit, creating the perfect setting for effortless indoor-outdoor entertaining. The impressive family room is filled with natural light and showcases a dramatic two-story ceiling and cozy fireplace, creating a warm and welcoming gathering space. A main-level bedroom and full bath offer exceptional flexibility for overnight guests, multigenerational living, or an ideal private home office. A convenient laundry room completes the main level. Upstairs, the expansive primary suite provides a true retreat with a comfortable sitting area, enormous walk-in closet, and luxurious private ensuite featuring a dual-sink vanity, soaking tub, and separate shower. The second bedroom enjoys its own private ensuite, while the third and fourth bedrooms share a well-appointed Jack-and-Jill bath. The full unfinished basement with bathroom rough-in offers a blank canvas for your vision, with endless possibilities for a recreation room, game room, home theater, exercise space, or additional living and entertaining areas. Enjoy the benefits of Ravenna living with nearby Ravenna Park Playground, neighborhood ponds, and scenic walking trails. Conveniently located near the train station, with Hawthorn Mall just minutes away offering an array of shopping, dining, and entertainment options. Beautifully designed, thoughtfully appointed, and ideally situated, this exceptional Ravenna residence is ready to welcome you home....
Contact an agent
Home facts
- Year built:2015
- Subdivision & Development:Ravenna
- Listing ID #:12753796
- Updated:September 28, 2026 at 08:19 PM
Rooms and interior
- Bedrooms:5
- Total bathrooms:4
- Full bathrooms:4
- Rooms Total:10
- Dining Description:Combined With Living Room, Eating Area
- Bathrooms Description:Double Sinks, Separate Shower, Soaking Tub
- Kitchen Description:Cooktop, Dishwasher, Disposal, Double Oven, Microwave, Refrigerator, Stainless Steel Appliance(s)
- Basement Description:Full, Unfinished
- Living area:4,187 sq. ft.
Heating and cooling
- Cooling:Central Air, Zoned
- Heating:Forced Air, Individual Room Controls, Natural Gas, Sep Heating Systems - 2+, Zoned
- Central air:Yes
Structure and exterior
- Roof:Shake
- Year built:2015
- Building area:4,187 sq. ft.
- Lot area:0.31 Acres
- Lot Features:Landscaped
- Exterior Features:Fire Pit
- Levels:2 Story
Schools
- High school:Adlai E Stevenson High School
- Middle school:West Oak Middle School
- Elementary school:Diamond Lake Elementary School
Utilities
- Water:Shared Well
- Sewer:Public Sewer
Finances and disclosures
- Price:$1,050,000
- Price per sq. ft.:$250.78
- Tax amount:$20,164 (2025)
Features and amenities
- Laundry features:Dryer, Washer
- Amenities:Backup Sump Pump, CO Detectors, Ceiling Fan(s), Fire Sprinklers, Security System, Sump Pump
Parking
- Total parking spaces:3
- Parking description:Asphalt, Attached Garage, Garage
- Garage:Yes
- Garage spaces:3
 Copyright 2026 Midwest Real Estate Data LLC. All rights reserved. The data relating to real estate for sale on this web site comes in part from the Broker Reciprocity Program of the Midwest Real Estate Data LLC. Listing information is deemed reliable but not guaranteed.
New listings near 7209 Daybreak Lane
- New
 $374,999Active6.83 Acres
5176 Aptakisic Road, Long Grove, IL 60047
MLS# 12770831Listed by: RE/MAX TOP PERFORMERS - New
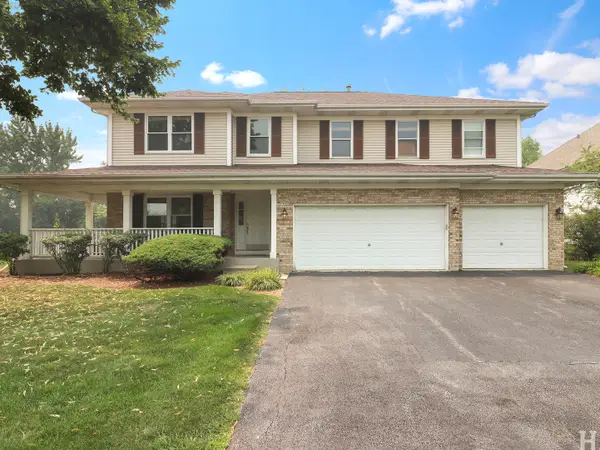 $779,000Active4 beds 4 baths3,154 sq. ft.
8032 Connor Court, Long Grove, IL 60047
MLS# 12770512Listed by: CHARLES RUTENBERG REALTY OF IL - New
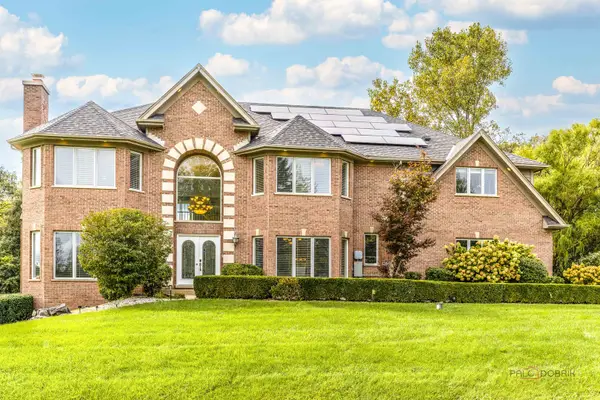 $1,299,900Active5 beds 5 baths4,609 sq. ft.
4402 Heritage Lane, Long Grove, IL 60047
MLS# 12745905Listed by: RE/MAX TOP PERFORMERS - New
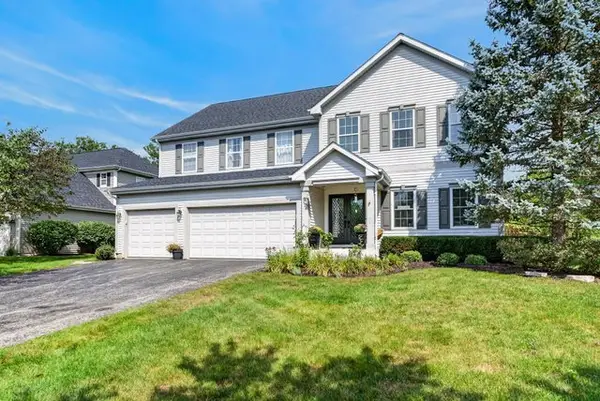 $875,000Active5 beds 4 baths3,220 sq. ft.
8024 Connor Drive, Long Grove, IL 60047
MLS# 12749319Listed by: REDFIN CORPORATION - New
 $617,500Active3 beds 2 baths1,696 sq. ft.
3460 W Mardan Drive, Long Grove, IL 60047
MLS# 12768596Listed by: COLDWELL BANKER REALTY - New
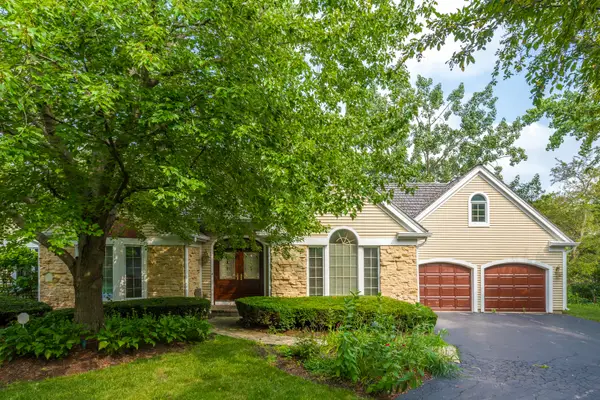 $679,000Active3 beds 2 baths2,233 sq. ft.
4638 Twin Lakes Lane, Long Grove, IL 60047
MLS# 12767878Listed by: RE/MAX SUBURBAN - New
 $1,599,000Active5 beds 7 baths7,610 sq. ft.
3613 Crestview Drive, Long Grove, IL 60047
MLS# 12763333Listed by: RE/MAX TOP PERFORMERS  $925,000Active4 beds 5 baths3,853 sq. ft.
8000 Cripple Creek Drive, Long Grove, IL 60047
MLS# 12681341Listed by: KELLER WILLIAMS NORTH SHORE WEST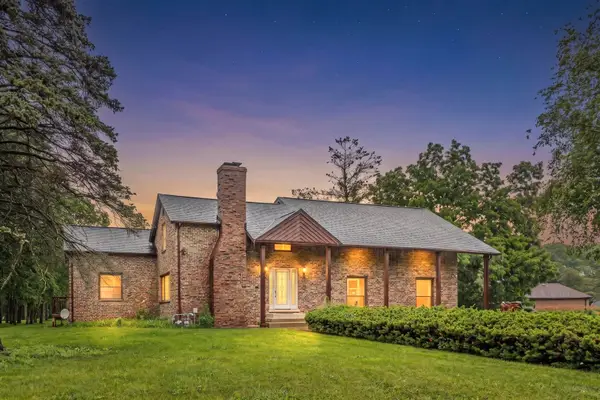 $649,000Active4 beds 3 baths2,930 sq. ft.
2330 Coach Road, Long Grove, IL 60047
MLS# 12759466Listed by: SKY HIGH REAL ESTATE INC.


Protect your home and budget from life's surprises with an Assurant Home Warranty, backed by a partner that supports you through every step of homeownership. Explore Plans.
© 2026 Better Homes and Gardens Real Estate LLC. An Anywhere Real Estate company. All rights reserved. Better Homes and Gardens® Real Estate is a registered trademark owned by Meredith Operations Corporation, licensed to Better Homes and Gardens Real Estate LLC and used with permission. Better Homes and Gardens Real Estate LLC fully supports the principles of the Fair Housing Act and the Equal Opportunity Act. Listing information is deemed reliable but is not guaranteed accurate.
Each office is independently owned and operated.
Any services or products provided by third parties are not provided by, affiliated with or related to Better Homes and Gardens Real Estate LLC, or its affiliated companies.