
8024 Connor Drive, Long Grove, IL 60047
Local realty services provided by:Better Homes and Gardens Real Estate Star Homes
8024 Connor Drive,Long Grove, IL 60047
$875,000
- 5 Beds
- 4 Baths
- 3,220 sq. ft.
- Single family
- Active
Listed by: ashley arzer
Office: redfin corporation
MLS#:12749319
Source:MLSNI
Price summary
- Price:$875,000
- Price per sq. ft.:$271.74
- Monthly HOA dues:$161
About this home
Gorgeous remodeled home in Stevenson district! Truly nothing to do but move right in. The main floor boasts an open layout with the completely remodeled luxury kitchen opening to the family room. The living room can be used as a den, office or flex space. The first floor bedroom is full of possibilities. Upstairs you'll find four additional spacious and well laid out bedrooms complete with ample closet space. The finished basement provides additional living space which has also been recently renovated. The feeling of luxury continues outside with the resort-like backyard complete with an in ground pool. No detail has been overlooked, this home is suitable for even the pickiest buyers. Located in a highly rated school district and near everyday conveniences such as shopping, restaurants and the highway. Schedule a showing today and see all that this beautiful home has to offer!
Contact an agent
Home facts
- Year built:1999
- Subdivision & Development:Indian Creek Club
- Listing ID #:12749319
- Updated:September 28, 2026 at 08:19 PM
Rooms and interior
- Bedrooms:5
- Total bathrooms:4
- Full bathrooms:3
- Half bathrooms:1
- Rooms Total:10
- Dining Description:Separate Dining Room
- Bathrooms Description:Double Sinks, European Shower, Separate Shower
- Kitchen Description:Cooktop, Dishwasher, Disposal, Double Oven, High End Refrigerator, Microwave, Range Hood, Refrigerator, Stainless Steel Appliance(s)
- Basement Description:Finished, Full
- Living area:3,220 sq. ft.
Heating and cooling
- Cooling:Central Air
- Heating:Forced Air, Natural Gas
- Central air:Yes
Structure and exterior
- Roof:Asphalt
- Year built:1999
- Building area:3,220 sq. ft.
- Lot Features:Cul-De-Sac
- Foundation Description:Concrete Perimeter
- Levels:2 Story
Schools
- High school:Adlai E Stevenson High School
- Middle school:Fremont Middle School
- Elementary school:Fremont Elementary School
Utilities
- Water:Public
- Sewer:Public Sewer
Finances and disclosures
- Price:$875,000
- Price per sq. ft.:$271.74
- Tax amount:$13,527 (2024)
Features and amenities
- Laundry features:Dryer, Washer
- Amenities:Backup Sump Pump, CO Detectors, Ceiling Fan(s), Fire Sprinklers, Security System, Sprinkler-Lawn, Sump Pump, Water-Softener Owned
Parking
- Total parking spaces:3
- Parking description:Asphalt, Attached Garage, Garage
- Garage:Yes
- Garage spaces:3
 Copyright 2026 Midwest Real Estate Data LLC. All rights reserved. The data relating to real estate for sale on this web site comes in part from the Broker Reciprocity Program of the Midwest Real Estate Data LLC. Listing information is deemed reliable but not guaranteed.
New listings near 8024 Connor Drive
- New
 $374,999Active6.83 Acres
5176 Aptakisic Road, Long Grove, IL 60047
MLS# 12770831Listed by: RE/MAX TOP PERFORMERS - New
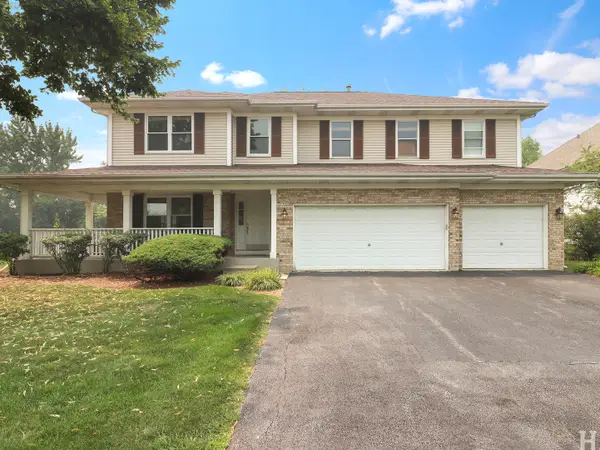 $779,000Active4 beds 4 baths3,154 sq. ft.
8032 Connor Court, Long Grove, IL 60047
MLS# 12770512Listed by: CHARLES RUTENBERG REALTY OF IL - New
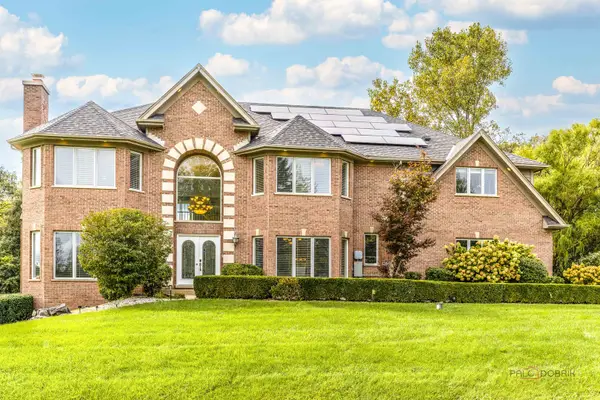 $1,299,900Active5 beds 5 baths4,609 sq. ft.
4402 Heritage Lane, Long Grove, IL 60047
MLS# 12745905Listed by: RE/MAX TOP PERFORMERS - New
 $617,500Active3 beds 2 baths1,696 sq. ft.
3460 W Mardan Drive, Long Grove, IL 60047
MLS# 12768596Listed by: COLDWELL BANKER REALTY - New
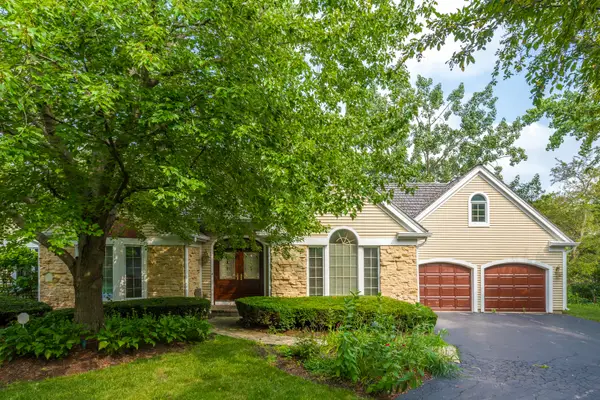 $679,000Active3 beds 2 baths2,233 sq. ft.
4638 Twin Lakes Lane, Long Grove, IL 60047
MLS# 12767878Listed by: RE/MAX SUBURBAN - New
 $1,050,000Active5 beds 4 baths4,187 sq. ft.
7209 Daybreak Lane, Long Grove, IL 60060
MLS# 12753796Listed by: RE/MAX TOP PERFORMERS - New
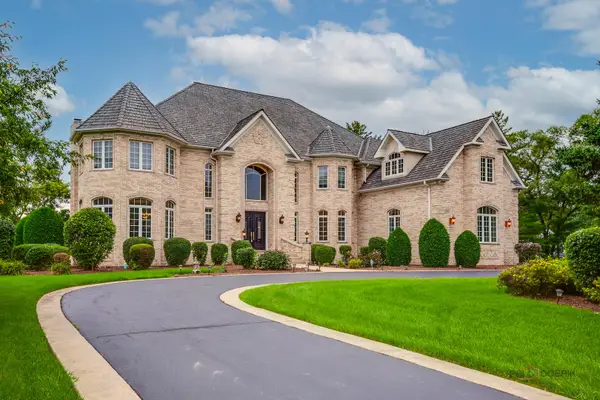 $1,599,000Active5 beds 7 baths7,610 sq. ft.
3613 Crestview Drive, Long Grove, IL 60047
MLS# 12763333Listed by: RE/MAX TOP PERFORMERS  $925,000Active4 beds 5 baths3,853 sq. ft.
8000 Cripple Creek Drive, Long Grove, IL 60047
MLS# 12681341Listed by: KELLER WILLIAMS NORTH SHORE WEST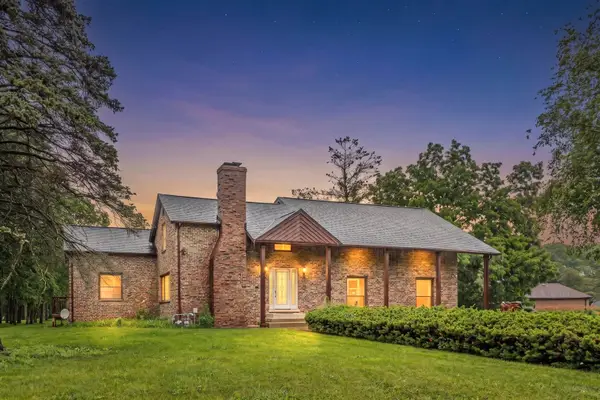 $649,000Active4 beds 3 baths2,930 sq. ft.
2330 Coach Road, Long Grove, IL 60047
MLS# 12759466Listed by: SKY HIGH REAL ESTATE INC.


Protect your home and budget from life's surprises with an Assurant Home Warranty, backed by a partner that supports you through every step of homeownership. Explore Plans.
© 2026 Better Homes and Gardens Real Estate LLC. An Anywhere Real Estate company. All rights reserved. Better Homes and Gardens® Real Estate is a registered trademark owned by Meredith Operations Corporation, licensed to Better Homes and Gardens Real Estate LLC and used with permission. Better Homes and Gardens Real Estate LLC fully supports the principles of the Fair Housing Act and the Equal Opportunity Act. Listing information is deemed reliable but is not guaranteed accurate.
Each office is independently owned and operated.
Any services or products provided by third parties are not provided by, affiliated with or related to Better Homes and Gardens Real Estate LLC, or its affiliated companies.