
5220 W Malibu Court, McHenry, IL 60050
Local realty services provided by:Better Homes and Gardens Real Estate Connections
5220 W Malibu Court,McHenry, IL 60050
$370,000
- 4 Beds
- 3 Baths
- 1,938 sq. ft.
- Single family
- Active
Upcoming open houses
- Sat, Nov 1411:00 am - 01:00 pm
Listed by: nyssa fenske
Office: keller williams success realty
MLS#:12800773
Source:MLSNI
Price summary
- Price:$370,000
- Price per sq. ft.:$190.92
About this home
Welcome home to 5220 W Malibu Ct, a versatile split-level property situated in a prime McHenry location directly across from a local park. The functional main level features bright, open living spaces that lead to comfortable upper-level bedrooms. Downstairs, the finished lower level provides excellent additional living space, featuring a family room with a gas-log fireplace, a dedicated rec room, a large laundry area with utility sinks and extra storage, plus a separate bedroom and full bath perfect for guests or an in-law suite. Outside, the property includes a spacious yard with a storage shed and an impressive oversized 2-car garage with plenty of room for vehicles, storage, or a workshop. To offer total peace of mind and immediate value, the sale includes a 1-year home warranty and a carpet credit so you can choose your own flooring. Conveniently located just minutes from downtown McHenry's dining, shopping, and Riverwalk.
Contact an agent
Home facts
- Year built:1993
- Listing ID #:12800773
- Updated:November 13, 2026 at 12:59 PM
Rooms and interior
- Bedrooms:4
- Total bathrooms:3
- Full bathrooms:3
- Rooms Total:9
- Dining Description:Eating Area
- Kitchen Description:Dishwasher, Disposal, Double Oven, Range, Refrigerator
- Basement Description:Finished, Full
- Living area:1,938 sq. ft.
Heating and cooling
- Cooling:Central Air
- Heating:Forced Air, Gas
- Central air:Yes
Structure and exterior
- Roof:Asphalt
- Year built:1993
- Building area:1,938 sq. ft.
- Lot area:0.23 Acres
- Foundation Description:Concrete Perimeter
- Levels:Split Level with Sub
Schools
- Middle school:Parkland Middle School
- Elementary school:Riverwood Elementary School
Utilities
- Water:Public
- Sewer:Public Sewer
Finances and disclosures
- Price:$370,000
- Price per sq. ft.:$190.92
- Tax amount:$7,461 (2025)
Features and amenities
- Laundry features:Dryer, Washer
- Amenities:CO Detectors, Ceiling Fan(s), Radon Mitigation System, Sump Pump, Water-Softener Owned
Parking
- Total parking spaces:2
- Parking description:Attached Garage, Concrete, Garage
- Garage:Yes
- Garage spaces:2
 Copyright 2026 Midwest Real Estate Data LLC. All rights reserved. The data relating to real estate for sale on this web site comes in part from the Broker Reciprocity Program of the Midwest Real Estate Data LLC. Listing information is deemed reliable but not guaranteed.
New listings near 5220 W Malibu Court
- New
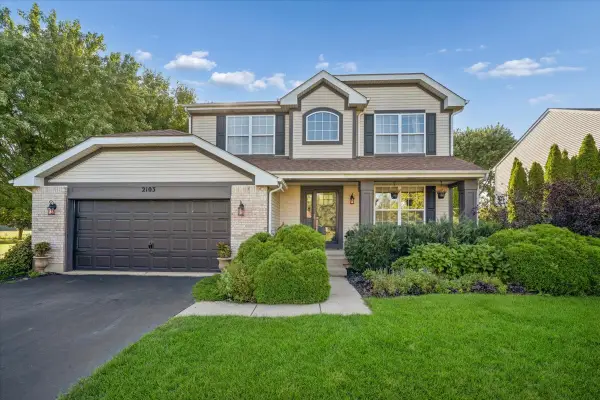 $439,990Active4 beds 4 baths2,176 sq. ft.
2103 Olde Mill Lane, McHenry, IL 60050
MLS# 12807754Listed by: BAIRD & WARNER - Open Sun, 1 to 3pmNew
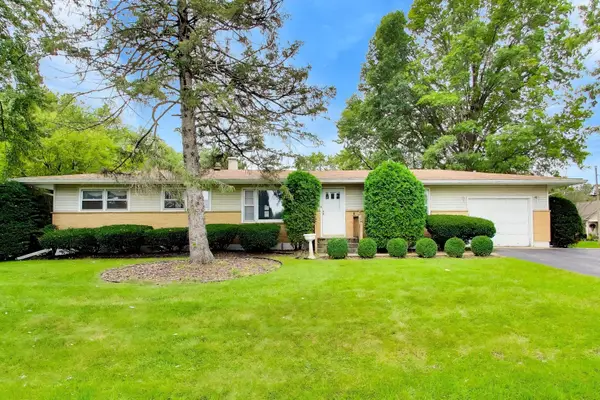 $289,000Active3 beds 2 baths1,284 sq. ft.
4917 Bonner Drive, McHenry, IL 60050
MLS# 12807613Listed by: COMPASS - Open Sat, 10am to 12pmNew
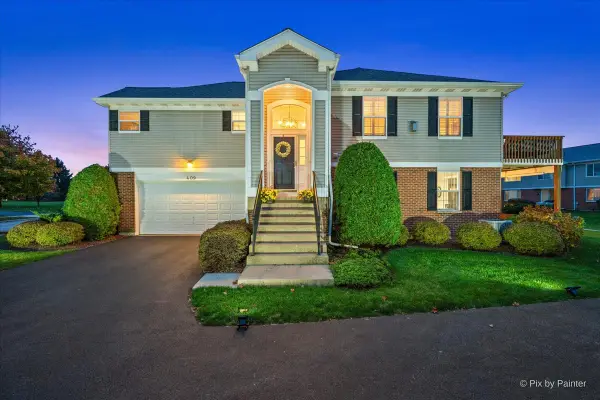 $299,900Active3 beds 3 baths2,054 sq. ft.
409 Legend Lane, McHenry, IL 60050
MLS# 12802893Listed by: KELLER WILLIAMS NORTH SHORE WEST - New
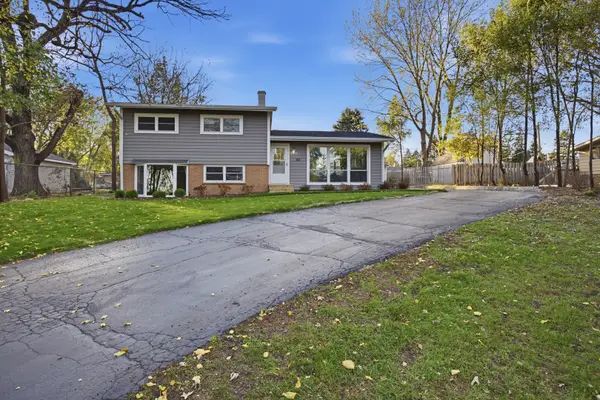 $365,000Active3 beds 2 baths1,100 sq. ft.
4903 N West Street, McHenry, IL 60051
MLS# 12789938Listed by: EXP REALTY - New
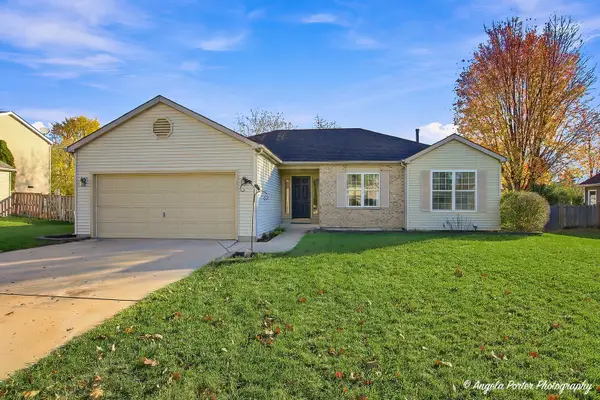 $339,900Active3 beds 3 baths1,492 sq. ft.
910 Donnelly Place, McHenry, IL 60050
MLS# 12806944Listed by: DREAM REAL ESTATE, INC. - New
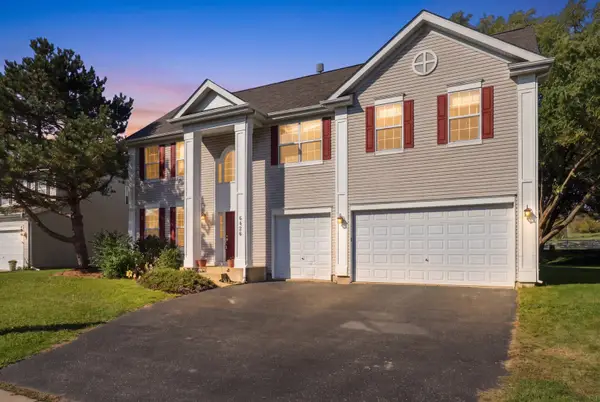 $479,000Active6 beds 4 baths3,528 sq. ft.
6426 Midleton Lane, McHenry, IL 60050
MLS# 12806269Listed by: BAIRD & WARNER - Open Sun, 11am to 1pmNew
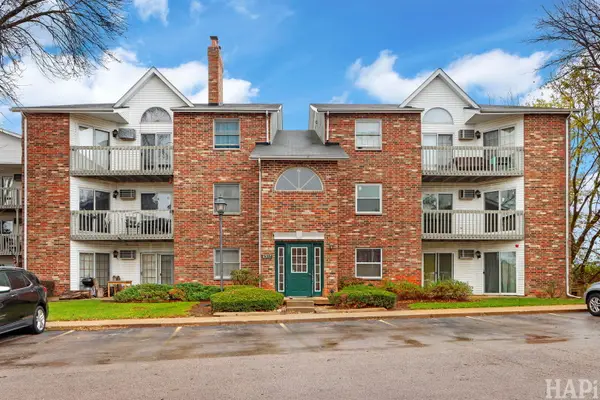 $172,900Active2 beds 1 baths875 sq. ft.
4307 W Shamrock Lane #1C, McHenry, IL 60050
MLS# 12784164Listed by: KELLER WILLIAMS SUCCESS REALTY - New
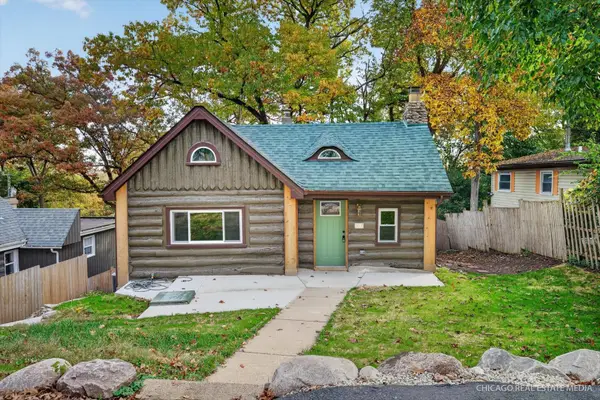 $259,900Active3 beds 2 baths1,544 sq. ft.
312 N Cresthill Avenue, McHenry, IL 60051
MLS# 12795335Listed by: EQUITY REAL ESTATE 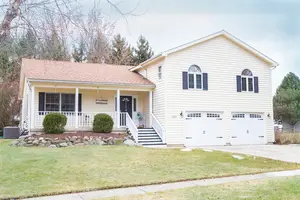 $365,000Pending4 beds 3 baths2,000 sq. ft.
3701 Biscayne Road, McHenry, IL 60050
MLS# 12803848Listed by: KONNERTH REALTY GROUP


Protect your home and budget from life's surprises with an Assurant Home Warranty, backed by a partner that supports you through every step of homeownership. Explore Plans.
© 2026 Better Homes and Gardens Real Estate LLC. An Anywhere Real Estate company. All rights reserved. Better Homes and Gardens® Real Estate is a registered trademark owned by Meredith Operations Corporation, licensed to Better Homes and Gardens Real Estate LLC and used with permission. Better Homes and Gardens Real Estate LLC fully supports the principles of the Fair Housing Act and the Equal Opportunity Act. Listing information is deemed reliable but is not guaranteed accurate.
Each office is independently owned and operated.
Any services or products provided by third parties are not provided by, affiliated with or related to Better Homes and Gardens Real Estate LLC, or its affiliated companies.