
510 N Thornwood Drive #510, McHenry, IL 60050
Local realty services provided by:Better Homes and Gardens Real Estate Star Homes
Listed by: richard o'connor, lawrence lang
Office: realty executives cornerstone
MLS#:12729186
Source:MLSNI
Price summary
- Price:$219,900
- Price per sq. ft.:$142.15
- Monthly HOA dues:$369
About this home
Rare End-Unit Condo in the Highly Desired Waters Edge Subdivision! Move right in and enjoy the upcoming holidays in this beautifully updated 2-story unit offering 2 bedrooms, 1.1 baths, and 1,547 square feet of living space, this home combines comfort, style, and convenience in one exceptional package. As you step inside, you'll immediately appreciate the bright, open floor plan highlighted by soaring cathedral ceilings and an abundance of natural light. The welcoming entry flows into the spacious formal living room and adjacent dining room, creating the perfect setting for entertaining guests, hosting holiday celebrations, or enjoying everyday living. The kitchen has been refreshed with newer stainless steel appliances, including a new stove and refrigerator, and features a custom breakfast bar, a highly desirable feature not commonly found in these units. The adjoining family room offers a warm and inviting atmosphere centered around a charming brick fireplace, creating the perfect gathering space year-round. Recent updates throughout the home include new carpeting and LVP flooring, updated bathrooms featuring new vanities and granite countertops, modern lighting fixtures, and fresh updates that enhance both style and functionality. Sliding glass doors lead to a private patio where you can enjoy outdoor grilling, morning coffee, or relaxing with a good book. Upstairs, the spacious primary suite features new carpet, a large walk-in closet, and shared access to the updated full bathroom. The generously sized second bedroom also boasts new carpeting, while the versatile loft area is ideal for a home office, reading nook, study space, or workout area. The full unfinished basement offers endless possibilities for future expansion. Whether you envision a recreation room, media room, home gym, playroom, workshop, or additional storage, this blank canvas is ready for your ideas and personal touches. The attached 1.5-car garage offers protection from the elements while providing valuable extra storage space for bikes, tools, seasonal decor, and more. Elevate your lifestyle with HOA-maintained grounds and snow removal, allowing you more time to relax, explore, and enjoy the things you love. Ideally located in a friendly, established neighborhood, the home offers easy access to downtown McHenry, McHenry High School, Northwestern Medicine McHenry Hospital, shopping, dining, parks, and Route 31, making commuting and everyday errands effortless. Rarely available, beautifully updated, and loaded with potential, this Waters Edge end-unit is ready to welcome you home for the holidays!...
Contact an agent
Home facts
- Year built:1980
- Subdivision & Development:Waters Edge
- Listing ID #:12729186
- Updated:October 07, 2026 at 11:28 AM
Rooms and interior
- Bedrooms:2
- Total bathrooms:2
- Full bathrooms:1
- Half bathrooms:1
- Rooms Total:7
- Dining Description:Combined With Living Room
- Kitchen Description:Dishwasher, Disposal, Microwave, Range, Refrigerator
- Basement Description:Full, Unfinished
- Living area:1,547 sq. ft.
Heating and cooling
- Cooling:Central Air
- Heating:Forced Air, Natural Gas
- Central air:Yes
Structure and exterior
- Roof:Asphalt
- Year built:1980
- Building area:1,547 sq. ft.
- Lot Features:Common Grounds, Landscaped
- Foundation Description:Concrete Perimeter
Schools
- High school:Mchenry Campus
- Middle school:Parkland Middle School
- Elementary school:Riverwood Elementary School
Utilities
- Water:Public
- Sewer:Public Sewer
Finances and disclosures
- Price:$219,900
- Price per sq. ft.:$142.15
- Tax amount:$4,939 (2025)
Features and amenities
- Laundry features:Dryer, Washer
- Amenities:CO Detectors, Ceiling Fan(s), TV-Cable
Parking
- Total parking spaces:1
- Parking description:Attached Garage, Concrete, Garage
- Garage:Yes
- Garage spaces:1.5
 Copyright 2026 Midwest Real Estate Data LLC. All rights reserved. The data relating to real estate for sale on this web site comes in part from the Broker Reciprocity Program of the Midwest Real Estate Data LLC. Listing information is deemed reliable but not guaranteed.
New listings near 510 N Thornwood Drive #510
- New
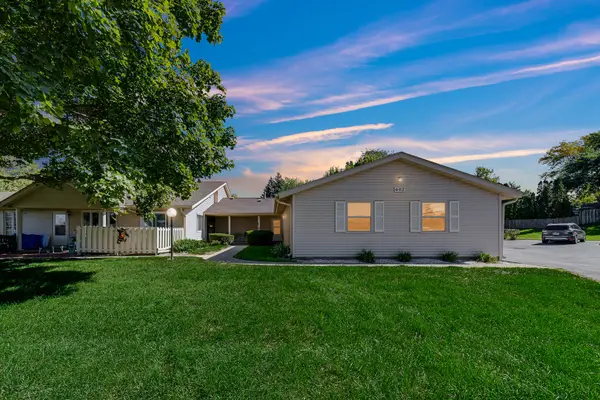 $180,000Active2 beds 2 baths1,112 sq. ft.
602 Devonshire Court, McHenry, IL 60050
MLS# 12778773Listed by: AK HOMES - New
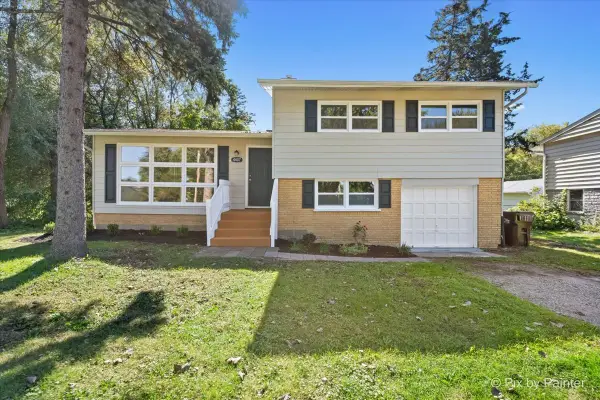 $294,900Active3 beds 1 baths1,121 sq. ft.
Address Withheld By Seller, McHenry, IL 60050
MLS# 12777897Listed by: NORTHWEST SUBURBAN REAL ESTATE - New
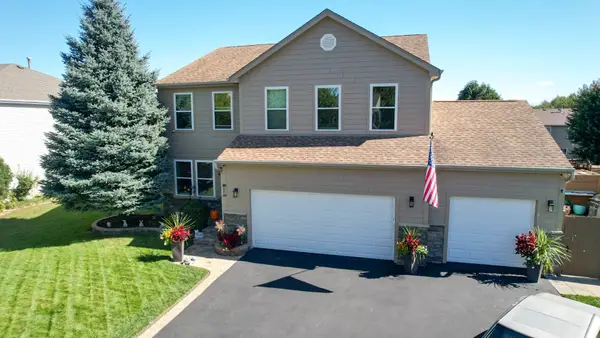 $479,900Active4 beds 4 baths2,750 sq. ft.
2002 Kennedy Drive, McHenry, IL 60050
MLS# 12777572Listed by: HOME-SITE REALTY, INC. - Open Sat, 11am to 1pmNew
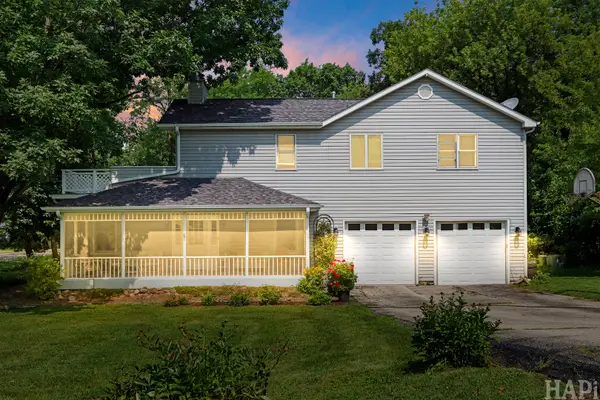 $399,900Active4 beds 3 baths3,084 sq. ft.
4712 Wildwood Drive, McHenry, IL 60051
MLS# 12778240Listed by: COMPASS - New
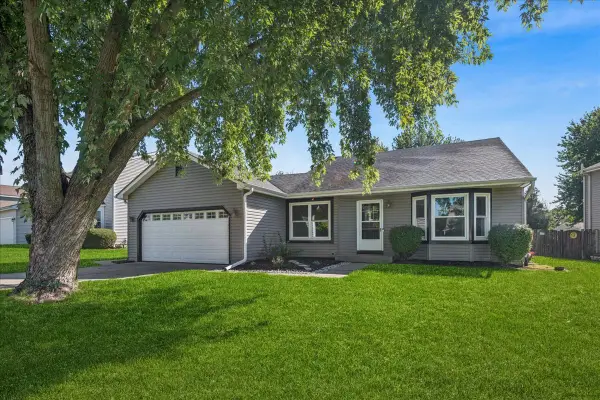 $344,900Active3 beds 2 baths1,172 sq. ft.
304 S Cross Trail, McHenry, IL 60050
MLS# 12768116Listed by: BAIRD & WARNER - New
 $239,999Active2 beds 3 baths1,484 sq. ft.
1905 Concord Drive, McHenry, IL 60050
MLS# 12777439Listed by: A M REALTY SERVICES LLC - New
 $269,000Active4 beds 1 baths963 sq. ft.
3008 Emily Lane, McHenry, IL 60051
MLS# 12769016Listed by: KELLER WILLIAMS NORTH SHORE WEST - New
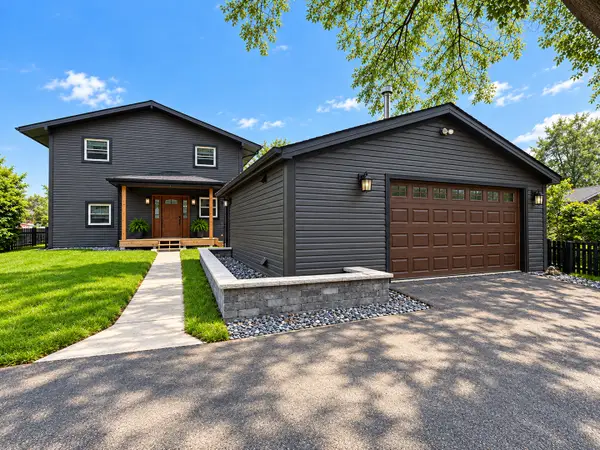 $500,000Active3 beds 2 baths2,128 sq. ft.
607 Kingston Boulevard, McHenry, IL 60050
MLS# 12762761Listed by: E- SIGNATURE REALTY  $285,000Pending2 beds 3 baths1,608 sq. ft.
2301 Evergreen Circle, McHenry, IL 60050
MLS# 12774611Listed by: RE/MAX PLAZA- New
 $575,000Active4 beds 3 baths3,252 sq. ft.
1915 W Cobblestone Lane, McHenry, IL 60051
MLS# 12775784Listed by: ADL REAL ESTATE


Protect your home and budget from life's surprises with an Assurant Home Warranty, backed by a partner that supports you through every step of homeownership. Explore Plans.
© 2026 Better Homes and Gardens Real Estate LLC. An Anywhere Real Estate company. All rights reserved. Better Homes and Gardens® Real Estate is a registered trademark owned by Meredith Operations Corporation, licensed to Better Homes and Gardens Real Estate LLC and used with permission. Better Homes and Gardens Real Estate LLC fully supports the principles of the Fair Housing Act and the Equal Opportunity Act. Listing information is deemed reliable but is not guaranteed accurate.
Each office is independently owned and operated.
Any services or products provided by third parties are not provided by, affiliated with or related to Better Homes and Gardens Real Estate LLC, or its affiliated companies.