
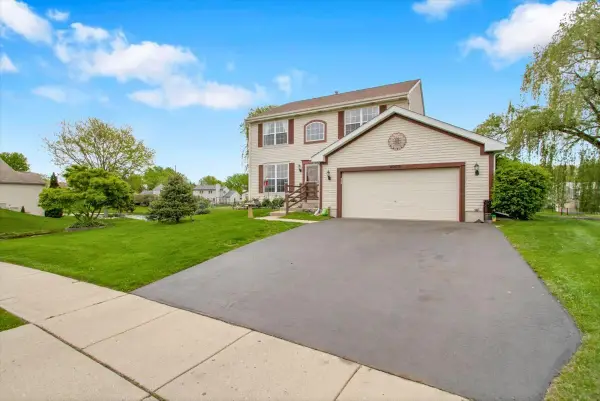
904 Baltimore Street, McHenry, IL 60050
Local realty services provided by:Better Homes and Gardens Real Estate Connections
Listed by: andrea callahan
Office: berkshire hathaway homeservices starck real estate
MLS#:12651684
Source:MLSNI
Price summary
- Price:$300,000
- Price per sq. ft.:$218.02
- Monthly HOA dues:$261
About this home
Welcome to easy living in the highly sought-after Manors of Patriot Estates 55+ community! This beautifully maintained 2-bedroom, 2-bath ranch duplex offers an inviting open floor plan with 9-foot ceilings and plenty of natural light throughout. The upgraded kitchen features granite countertops, soft-close white and gray cabinetry, and two convenient lazy Susans for added storage and functionality. The spacious primary suite includes dual closets and a private bath complete with a dual vanity, walk-in shower, and relaxing soaker tub. Enjoy maintenance-free living with lawn care and snow removal included, all while experiencing the comfort and peaceful atmosphere of this active adult community.
Contact an agent
Home facts
- Year built:2022
- Listing ID #:12651684
- Updated:May 27, 2026 at 10:59 AM
Rooms and interior
- Bedrooms:2
- Total bathrooms:2
- Full bathrooms:2
- Rooms Total:5
- Kitchen Description:Dishwasher, Disposal, Range, Range Hood, Refrigerator
- Living area:1,376 sq. ft.
Heating and cooling
- Cooling:Central Air
- Heating:Forced Air, Natural Gas
- Central air:Yes
Structure and exterior
- Roof:Asphalt
- Year built:2022
- Building area:1,376 sq. ft.
- Lot Features:Common Grounds
- Foundation Description:Concrete Perimeter
Schools
- High school:Mchenry Campus
- Middle school:Parkland Middle School
- Elementary school:Riverwood Elementary School
Utilities
- Water:Public
- Sewer:Public Sewer
Finances and disclosures
- Price:$300,000
- Price per sq. ft.:$218.02
- Tax amount:$5,709 (2025)
Features and amenities
- Amenities:CO Detectors, Sump Pump
Parking
- Total parking spaces:2
- Parking description:Asphalt, Attached Garage, Garage
- Garage:Yes
- Garage spaces:2
 Copyright 2026 Midwest Real Estate Data LLC. All rights reserved. The data relating to real estate for sale on this web site comes in part from the Broker Reciprocity Program of the Midwest Real Estate Data LLC. Listing information is deemed reliable but not guaranteed.
New listings near 904 Baltimore Street
- Open Sat, 10am to 12pmNew
 Listed by BHGRE$239,900Active2 beds 3 baths1,488 sq. ft.
2726 Kendall Crossing, McHenry, IL 60051
MLS# 12651313Listed by: BETTER HOMES AND GARDEN REAL ESTATE STAR HOMES - New
 $75,000Active1 Acres
Lot 57 Chickaloon Drive, McHenry, IL 60050
MLS# 12657437Listed by: BERKSHIRE HATHAWAY HOMESERVICES STARCK REAL ESTATE - New
 $599,000Active5 beds 2 baths2,684 sq. ft.
816 W Florence Street, McHenry, IL 60051
MLS# 12367911Listed by: EXP REALTY - New
 $344,900Active3 beds 2 baths1,134 sq. ft.
3605 Anne Street, McHenry, IL 60050
MLS# 12651599Listed by: RE/MAX SUBURBAN - New
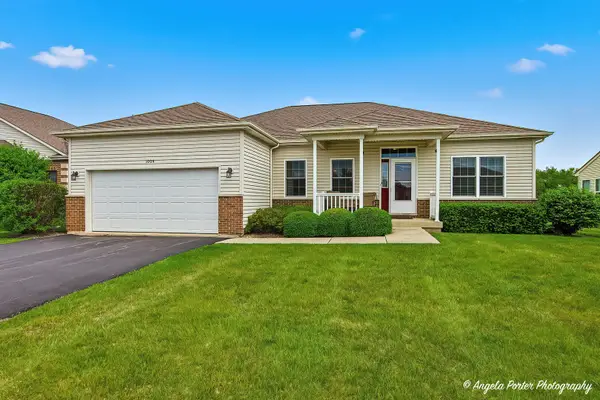 $435,000Active2 beds 2 baths2,075 sq. ft.
1004 Monroe Avenue, McHenry, IL 60050
MLS# 12657186Listed by: RE/MAX PLAZA - New
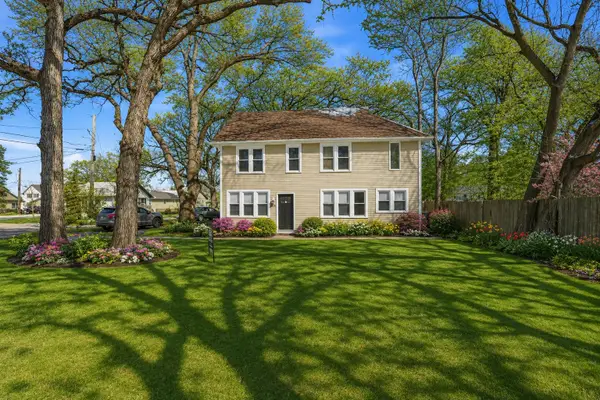 $409,900Active4 beds 2 baths2,105 sq. ft.
2908 Oakwood Avenue, McHenry, IL 60051
MLS# 12656704Listed by: HOFFMAN REALTORS LLC - New
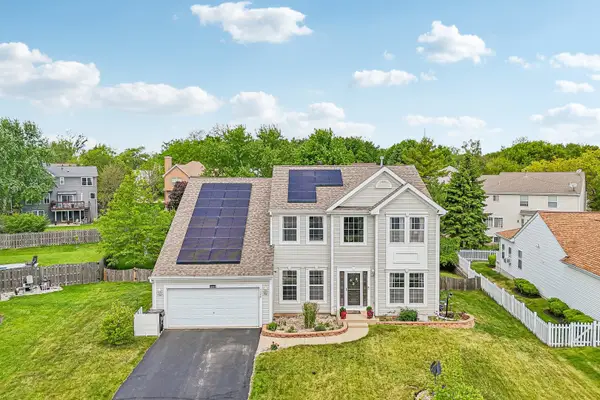 $498,500Active5 beds 4 baths4,370 sq. ft.
4608 Joyce Lane, McHenry, IL 60050
MLS# 12629930Listed by: COMPASS - New
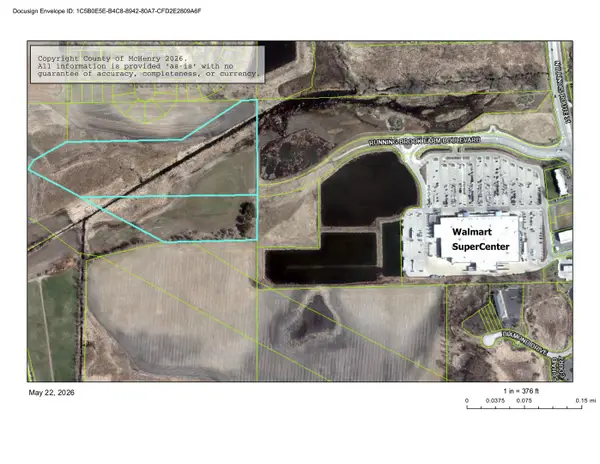 $1,589,950Active-- beds -- baths
0 Running Brook Farm Boulevard, Johnsburg, IL 60050
MLS# 12655787Listed by: CENTURY 21 INTEGRA - New
 $475,000Active4 beds 4 baths2,525 sq. ft.
4003 Boone Creek Circle, McHenry, IL 60050
MLS# 12655998Listed by: CIRCLE ONE REALTY


Protect your home and budget from life's surprises with an Assurant Home Warranty, backed by a partner that supports you through every step of homeownership. Explore Plans.
© 2026 Better Homes and Gardens Real Estate LLC. An Anywhere Real Estate company. All rights reserved. Better Homes and Gardens® Real Estate is a registered trademark owned by Meredith Operations Corporation, licensed to Better Homes and Gardens Real Estate LLC and used with permission. Better Homes and Gardens Real Estate LLC fully supports the principles of the Fair Housing Act and the Equal Opportunity Act. Listing information is deemed reliable but is not guaranteed accurate.
Each office is independently owned and operated.
Any services or products provided by third parties are not provided by, affiliated with or related to Better Homes and Gardens Real Estate LLC, or its affiliated companies.