
1156 33rd Avenue, Moline, IL 61265
Local realty services provided by:Better Homes and Gardens Real Estate Connections
1156 33rd Avenue,Moline, IL 61265
$127,900
- 2 Beds
- 1 Baths
- 1,388 sq. ft.
- Single family
- Pending
Listed by: richard bassford, melissa greer
Office: re/max concepts bettendorf
MLS#:12733062
Source:MLSNI
Price summary
- Price:$127,900
- Price per sq. ft.:$92.15
About this home
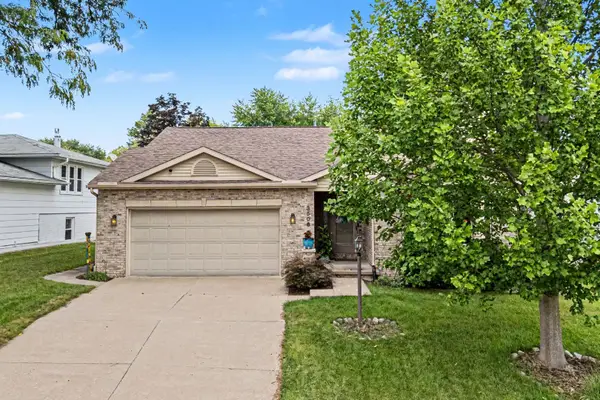
2-bedroom, 1-bathroom 1.5-story home in Moline, situated on an extra-deep lot located between Prospect Park and Hamilton Elementary School. The main level includes a front porch, a living room, and a full bathroom that was gutted and remodeled in 2020. The updated kitchen (2020) features new countertops, tile backsplash, and appliances. The upper level houses both bedrooms alongside an open office/flex space. Interior updates completed in 2020 include new flooring and fresh paint throughout the home, along with all-new light fixtures and a new thermostat installed within the last 5 years. The full basement provides storage space. Mechanical upgrades include a water heater and furnace replaced within the last 5 years. Outside, the property features an attached 1-car garage, a charming front porch, and a spacious backyard with an large patio space.
Contact an agent
Home facts
- Year built:1910
- Subdivision & Development:Glenview
- Listing ID #:12733062
- Updated:October 08, 2026 at 08:47 AM
Rooms and interior
- Bedrooms:2
- Total bathrooms:1
- Full bathrooms:1
- Rooms Total:6
- Dining Description:Separate Dining Room
- Kitchen Description:Dishwasher, Gas Cooktop, Gas Oven, Range, Range Hood, Refrigerator, Stainless Steel Appliance(s)
- Basement Description:Full, Unfinished
- Living area:1,388 sq. ft.
Heating and cooling
- Cooling:Central Air
- Heating:Forced Air, Natural Gas
- Central air:Yes
Structure and exterior
- Roof:Asphalt
- Year built:1910
- Building area:1,388 sq. ft.
- Lot area:0.16 Acres
- Exterior Features:Fire Pit
- Foundation Description:Block
- Levels:1.5 Story
Utilities
- Water:Public
- Sewer:Public Sewer
Finances and disclosures
- Price:$127,900
- Price per sq. ft.:$92.15
- Tax amount:$2,355 (2025)
Features and amenities
- Amenities:Ceiling Fan(s)
Parking
- Total parking spaces:1
- Parking description:Attached Garage, Concrete, Garage
- Garage:Yes
- Garage spaces:1
 Copyright 2026 Midwest Real Estate Data LLC. All rights reserved. The data relating to real estate for sale on this web site comes in part from the Broker Reciprocity Program of the Midwest Real Estate Data LLC. Listing information is deemed reliable but not guaranteed.
New listings near 1156 33rd Avenue
- New
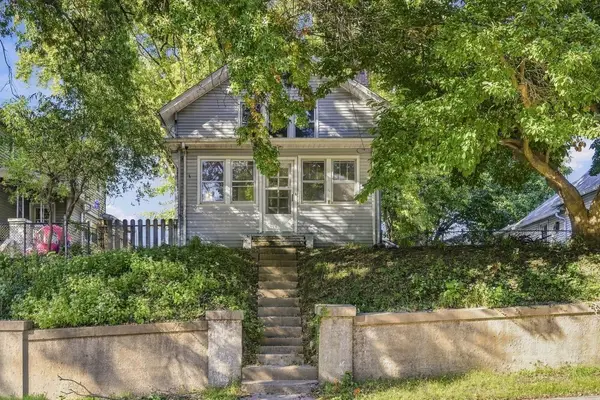 $80,000Active2 beds 2 baths1,188 sq. ft.
2819 9th Avenue, Moline, IL 61265
MLS# 12779179Listed by: CURRENTS AND KEYS REALTY - New
 $125,900Active2 beds 2 baths1,126 sq. ft.
2526 4th Street, Moline, IL 61265
MLS# 12778892Listed by: NEXTHOME QC REALTY - New
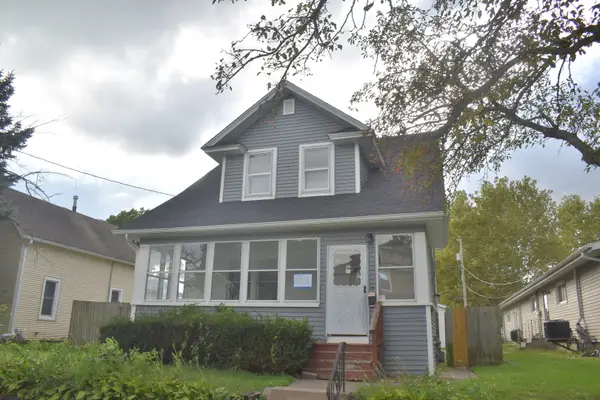 $95,000Active3 beds 1 baths1,422 sq. ft.
1841 2nd Street, Moline, IL 61265
MLS# 12777948Listed by: HOMEOLOGY SOLUTIONS QCA - New
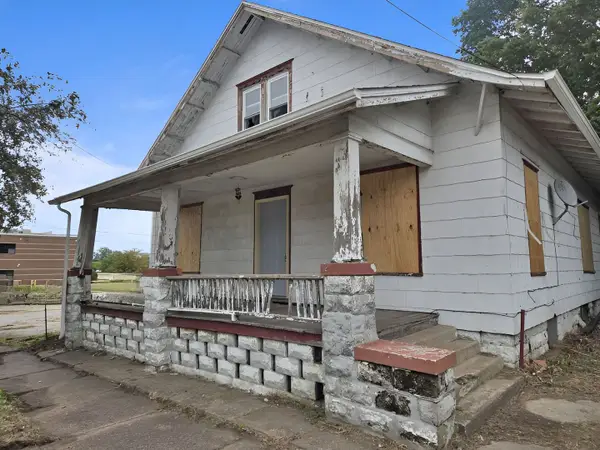 $25,000Active3 beds 2 baths1,820 sq. ft.
344 10th Street, Moline, IL 61265
MLS# 12778972Listed by: RUHL&RUHL REALTORS MOLINE - New
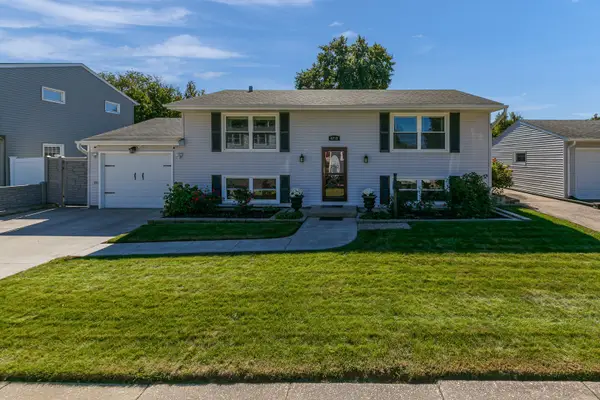 $350,000Active4 beds 2 baths1,829 sq. ft.
4738 19th Avenue, Moline, IL 61265
MLS# 12777472Listed by: HOME MARKETOR, INC. - New
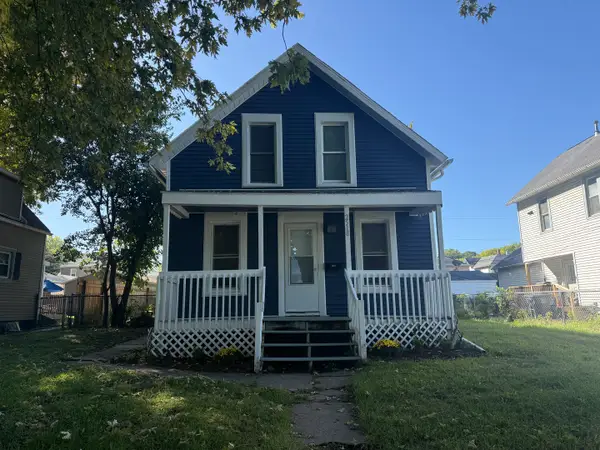 $115,000Active2 beds 1 baths1,058 sq. ft.
2518 5th Avenue, Moline, IL 61265
MLS# 12655299Listed by: CURRENTS AND KEYS REALTY - New
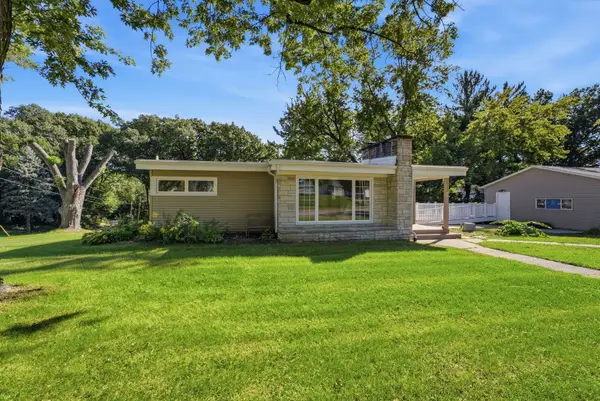 $250,000Active5 beds 2 baths1,441 sq. ft.
2510 7th Street, Moline, IL 61265
MLS# 12776850Listed by: EPIQUE REALTY - Open Sun, 12 to 1pmNew
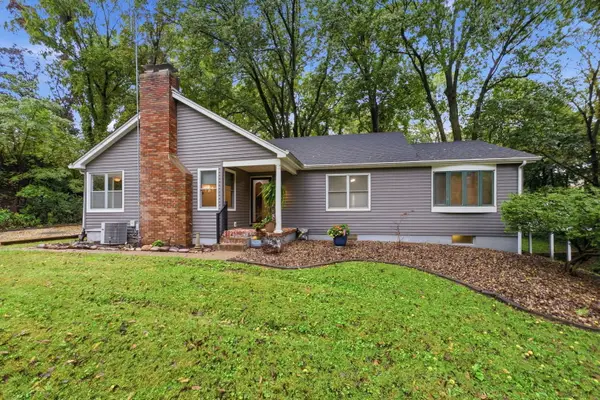 $234,900Active3 beds 2 baths1,412 sq. ft.
1315 34th Street, Moline, IL 61265
MLS# 12775305Listed by: 3% LISTING COMPANY, LLC - New
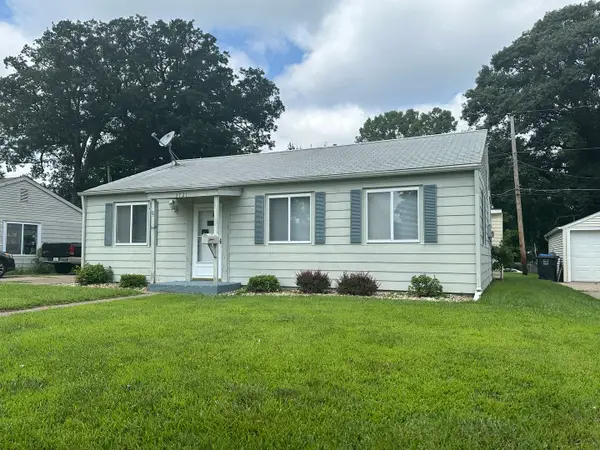 $113,000Active3 beds 1 baths1,156 sq. ft.
3721 13th Avenue, Moline, IL 61265
MLS# 12775762Listed by: RUHL&RUHL REALTORS MOLINE - New
 $277,500Active3 beds 3 baths1,560 sq. ft.
3506 35th Street, Moline, IL 61265
MLS# 12776177Listed by: EXCHANGE BROKERS


Protect your home and budget from life's surprises with an Assurant Home Warranty, backed by a partner that supports you through every step of homeownership. Explore Plans.
© 2026 Better Homes and Gardens Real Estate LLC. An Anywhere Real Estate company. All rights reserved. Better Homes and Gardens® Real Estate is a registered trademark owned by Meredith Operations Corporation, licensed to Better Homes and Gardens Real Estate LLC and used with permission. Better Homes and Gardens Real Estate LLC fully supports the principles of the Fair Housing Act and the Equal Opportunity Act. Listing information is deemed reliable but is not guaranteed accurate.
Each office is independently owned and operated.
Any services or products provided by third parties are not provided by, affiliated with or related to Better Homes and Gardens Real Estate LLC, or its affiliated companies.