
406 Concord Court, Morton Grove, IL 60053
Local realty services provided by:Better Homes and Gardens Real Estate Connections
406 Concord Court,Morton Grove, IL 60053
$515,000
- 3 Beds
- 3 Baths
- 1,717 sq. ft.
- Townhouse
- Active
Upcoming open houses
- Sat, Jul 1112:00 pm - 02:00 pm
- Sun, Jul 1212:00 pm - 02:00 pm
Listed by: carsten beckmann
Office: compass
MLS#:12694273
Source:MLSNI
Price summary
- Price:$515,000
- Price per sq. ft.:$299.94
- Monthly HOA dues:$307
About this home
Welcome home to this beautifully updated 3 bedroom, 2,5 bathroom CORNER Townhome in the highly desirable Lexington Station community of Morton Grove. Built in 2013, this spacious, move -in- ready home has been professionally repainted from top to bottom and features brand-new carpeting throughout the second floor bedrooms and hallway. The ground floor Family room has new hard wood floors completing a clean, modern feel throughout. As a coveted corner unit, the home is filled with abundant natural sunlight from multiple exposures and enjoys a peaceful setting overlooking attractive green space. The thoughtfully designed floor plan provides comfortable living areas, open chef kitchen, generous bedroom sizes with ensuite bath access from the primary bedroom and two additional bathrooms, making it ideal for everyday living, entertaining, or accommodating guest. Conveniently located just two blocks from Dempster, you'll enjoy quick access to Old Orchard shopping, dining, parks, public transportation, and major commuter routes, while still benefiting from the quiet surroundings of this well maintained community. The attached two car garage adds to the home's everyday convenience. If you're looking for a bright, stylish, and low- maintenance home in one of Morton Grove's most sought- after communities, this exceptional townhome is ready for you to move in and enjoy....
Contact an agent
Home facts
- Year built:2013
- Listing ID #:12694273
- Updated:July 08, 2026 at 11:51 AM
Rooms and interior
- Bedrooms:3
- Total bathrooms:3
- Full bathrooms:2
- Half bathrooms:1
- Rooms Total:7
- Dining Description:Combined With Living Room
- Kitchen Description:Dishwasher, Disposal, Gas Cooktop, Gas Oven, Microwave, Range, Range Hood, Refrigerator, Stainless Steel Appliance(s)
- Living area:1,717 sq. ft.
Heating and cooling
- Cooling:Central Air, Electric
- Heating:Baseboard, Forced Air, Natural Gas
- Central air:Yes
Structure and exterior
- Year built:2013
- Building area:1,717 sq. ft.
- Lot Features:Corner Lot
- Foundation Description:Concrete Perimeter
Utilities
- Water:Public
- Sewer:Public Sewer
Finances and disclosures
- Price:$515,000
- Price per sq. ft.:$299.94
- Tax amount:$10,587 (2024)
Features and amenities
- Laundry features:Dryer, Washer
Parking
- Total parking spaces:2
- Parking description:Asphalt, Attached Garage, Garage
- Garage:Yes
- Garage spaces:2
 Copyright 2026 Midwest Real Estate Data LLC. All rights reserved. The data relating to real estate for sale on this web site comes in part from the Broker Reciprocity Program of the Midwest Real Estate Data LLC. Listing information is deemed reliable but not guaranteed.
New listings near 406 Concord Court
- New
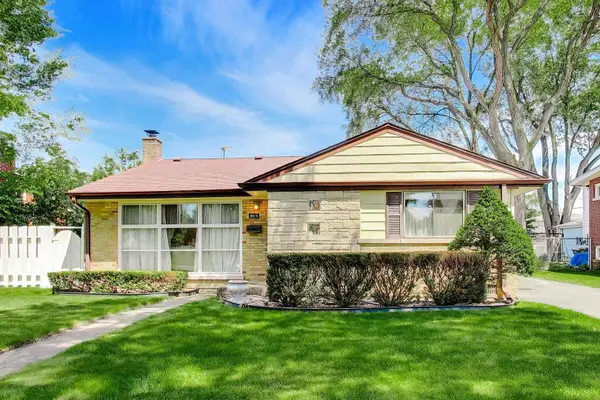 $500,000Active3 beds 2 baths1,785 sq. ft.
8919 Olcott Avenue, Morton Grove, IL 60053
MLS# 12688021Listed by: @PROPERTIES CHRISTIE'S INTERNATIONAL REAL ESTATE - New
 $750,000Active4 beds 3 baths2,599 sq. ft.
8444 Morton Avenue, Morton Grove, IL 60053
MLS# 12692487Listed by: RE/MAX PLAZA - Open Sat, 11am to 1pmNew
 $585,000Active4 beds 3 baths1,585 sq. ft.
9414 Ozanam Avenue, Morton Grove, IL 60053
MLS# 12680797Listed by: BAIRD & WARNER - New
 $525,000Active4 beds 2 baths1,960 sq. ft.
9113 Belleforte Avenue, Morton Grove, IL 60053
MLS# 12696669Listed by: PROVIDENT REALTY, INC. - Open Sun, 12 to 2pmNew
 $634,900Active4 beds 3 baths2,400 sq. ft.
7745 Beckwith Road, Morton Grove, IL 60053
MLS# 12696463Listed by: SKY HIGH REAL ESTATE INC. - New
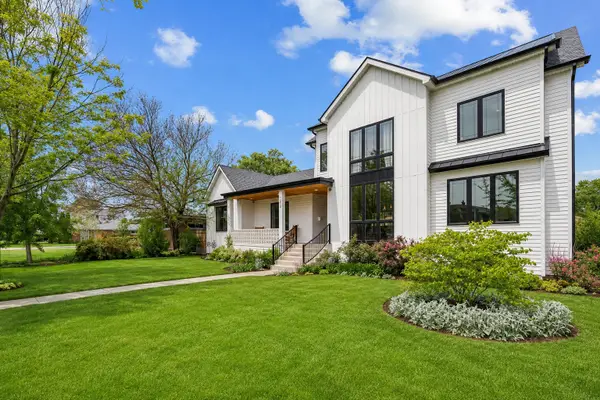 $1,150,000Active6 beds 6 baths4,733 sq. ft.
7014 Church Street, Morton Grove, IL 60053
MLS# 12695746Listed by: @PROPERTIES CHRISTIE'S INTERNATIONAL REAL ESTATE - New
 $525,000Active3 beds 3 baths1,758 sq. ft.
406 Prairie Court, Morton Grove, IL 60053
MLS# 12695358Listed by: PARTNERS 4U REALTY INC.  $400,000Pending3 beds 2 baths1,275 sq. ft.
9230 N Major Avenue, Morton Grove, IL 60053
MLS# 12684206Listed by: 4 SALE REALTY ADVANTAGE LLC $450,000Pending3 beds 2 baths1,332 sq. ft.
9134 Marion Avenue, Morton Grove, IL 60053
MLS# 12692817Listed by: @PROPERTIES CHRISTIE'S INTERNATIONAL REAL ESTATE


Protect your home and budget from life's surprises with an Assurant Home Warranty, backed by a partner that supports you through every step of homeownership. Explore Plans.
© 2026 Better Homes and Gardens Real Estate LLC. An Anywhere Real Estate company. All rights reserved. Better Homes and Gardens® Real Estate is a registered trademark owned by Meredith Operations Corporation, licensed to Better Homes and Gardens Real Estate LLC and used with permission. Better Homes and Gardens Real Estate LLC fully supports the principles of the Fair Housing Act and the Equal Opportunity Act. Listing information is deemed reliable but is not guaranteed accurate.
Each office is independently owned and operated.
Any services or products provided by third parties are not provided by, affiliated with or related to Better Homes and Gardens Real Estate LLC, or its affiliated companies.