
9230 N Major Avenue, Morton Grove, IL 60053
Local realty services provided by:Better Homes and Gardens Real Estate Connections
Listed by: deborah vicini
Office: 4 sale realty advantage llc.
MLS#:12684206
Source:MLSNI
Price summary
- Price:$400,000
- Price per sq. ft.:$313.73
About this home
Ideally located in the desirable Park View school district, this classic 1960s home offers solid construction, timeless character, and a spacious layout ready for its next chapter. The floorplan features 3 bedrooms, 2 full baths, a large eat-in kitchen with a thoughtful addition that creates a larger and more functional space than the original design, and a generous living/dining room perfect for everyday living and entertaining. The walkout lower-level family room adds an additional 338 sf of living space and includes a wet bar, perfect for hosting or hanging out. An attached 2 car garage adds convenience and storage. Recent updates include: Shower (2025), Roof (2022), Washer (2022). Conveniently located near major highways, shopping, dining, and Old Orchard Mall. Estate sale, sold strictly AS IS. No survey provided. A unique, charming home ready for new owners to take it to the next level.
Contact an agent
Home facts
- Year built:1961
- Listing ID #:12684206
- Updated:July 09, 2026 at 09:01 AM
Rooms and interior
- Bedrooms:3
- Total bathrooms:2
- Full bathrooms:2
- Rooms Total:8
- Dining Description:Combined With Living Room, Eating Area
- Kitchen Description:Dishwasher, Disposal, Range, Refrigerator
- Basement Description:Partial, Partially Finished
- Living area:1,275 sq. ft.
Heating and cooling
- Cooling:Central Air
- Heating:Forced Air, Natural Gas
- Central air:Yes
Structure and exterior
- Roof:Asphalt
- Year built:1961
- Building area:1,275 sq. ft.
- Lot area:0.16 Acres
- Foundation Description:Concrete Perimeter
- Levels:Split Level
Schools
- High school:Niles West High School
Utilities
- Water:Lake Michigan, Public
- Sewer:Public Sewer
Finances and disclosures
- Price:$400,000
- Price per sq. ft.:$313.73
- Tax amount:$9,019 (2024)
Features and amenities
- Laundry features:Dryer, Washer
Parking
- Total parking spaces:2
- Parking description:Asphalt, Attached Garage, Garage
- Garage:Yes
- Garage spaces:2
 Copyright 2026 Midwest Real Estate Data LLC. All rights reserved. The data relating to real estate for sale on this web site comes in part from the Broker Reciprocity Program of the Midwest Real Estate Data LLC. Listing information is deemed reliable but not guaranteed.
New listings near 9230 N Major Avenue
- Open Sat, 2:30 to 4:30pmNew
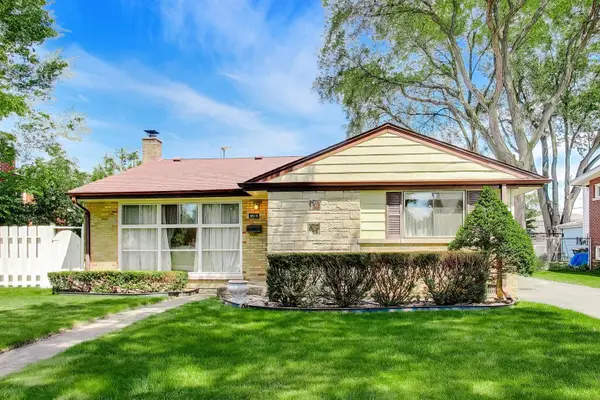 $475,000Active3 beds 2 baths1,785 sq. ft.
8919 Olcott Avenue, Morton Grove, IL 60053
MLS# 12699238Listed by: @PROPERTIES CHRISTIE'S INTERNATIONAL REAL ESTATE - New
 $359,000Active2 beds 2 baths1,100 sq. ft.
5812 Reba Street, Morton Grove, IL 60053
MLS# 12699562Listed by: CENTURY 21 CIRCLE - New
 $229,000Active2 beds 1 baths855 sq. ft.
5500 Lincoln Avenue #504W, Morton Grove, IL 60053
MLS# 12694431Listed by: REDFIN CORPORATION - Open Sat, 12 to 2pmNew
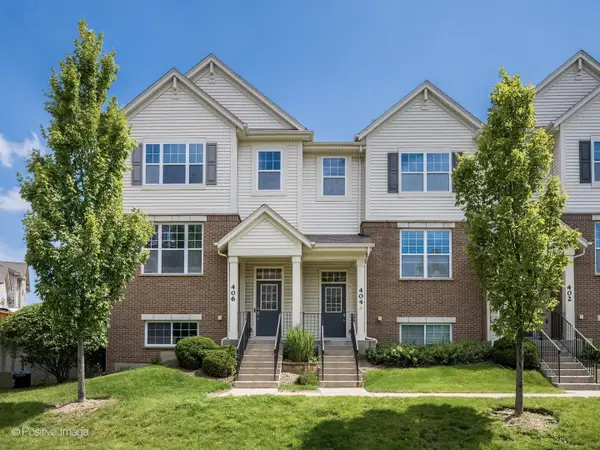 $515,000Active3 beds 3 baths1,717 sq. ft.
406 Concord Court, Morton Grove, IL 60053
MLS# 12694273Listed by: COMPASS - New
 $750,000Active4 beds 3 baths2,599 sq. ft.
8444 Morton Avenue, Morton Grove, IL 60053
MLS# 12692487Listed by: RE/MAX PLAZA - Open Sat, 11am to 1pmNew
 $585,000Active4 beds 3 baths1,585 sq. ft.
9414 Ozanam Avenue, Morton Grove, IL 60053
MLS# 12680797Listed by: BAIRD & WARNER - New
 $525,000Active4 beds 2 baths1,960 sq. ft.
9113 Belleforte Avenue, Morton Grove, IL 60053
MLS# 12696669Listed by: PROVIDENT REALTY, INC. - Open Sun, 12 to 2pmNew
 $634,900Active4 beds 3 baths2,400 sq. ft.
7745 Beckwith Road, Morton Grove, IL 60053
MLS# 12696463Listed by: SKY HIGH REAL ESTATE INC. - New
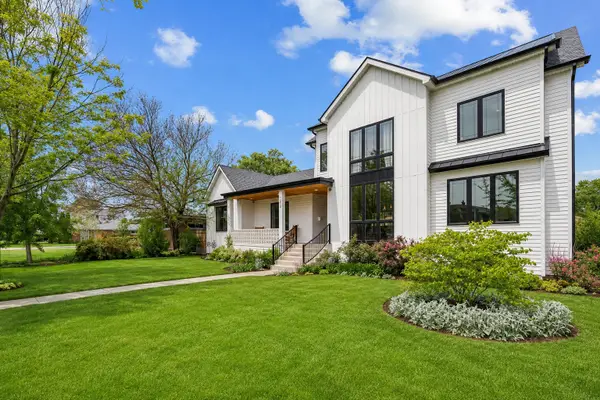 $1,150,000Active6 beds 6 baths4,733 sq. ft.
7014 Church Street, Morton Grove, IL 60053
MLS# 12695746Listed by: @PROPERTIES CHRISTIE'S INTERNATIONAL REAL ESTATE - New
 $525,000Active3 beds 3 baths1,758 sq. ft.
406 Prairie Court, Morton Grove, IL 60053
MLS# 12695358Listed by: PARTNERS 4U REALTY INC.


Protect your home and budget from life's surprises with an Assurant Home Warranty, backed by a partner that supports you through every step of homeownership. Explore Plans.
© 2026 Better Homes and Gardens Real Estate LLC. An Anywhere Real Estate company. All rights reserved. Better Homes and Gardens® Real Estate is a registered trademark owned by Meredith Operations Corporation, licensed to Better Homes and Gardens Real Estate LLC and used with permission. Better Homes and Gardens Real Estate LLC fully supports the principles of the Fair Housing Act and the Equal Opportunity Act. Listing information is deemed reliable but is not guaranteed accurate.
Each office is independently owned and operated.
Any services or products provided by third parties are not provided by, affiliated with or related to Better Homes and Gardens Real Estate LLC, or its affiliated companies.