
8919 Olcott Avenue, Morton Grove, IL 60053
Local realty services provided by:Better Homes and Gardens Real Estate Connections
Upcoming open houses
- Sat, Jul 1102:30 am - 04:30 pm
- Sun, Jul 1210:00 am - 12:00 pm
Listed by: james ongena
Office: @properties christie's international real estate
MLS#:12688021
Source:MLSNI
Price summary
- Price:$500,000
- Price per sq. ft.:$280.11
About this home
Welcome to this beautifully updated home in the heart of Morton Grove, where thoughtful improvements, timeless construction, and exceptional functionality come together. Featuring an all-brick exterior, oversized garage, wide driveway, and private fenced backyard, this move-in-ready residence offers the perfect blend of comfort and convenience. The bright and inviting main level is filled with natural light and features spacious living and dining areas, hardwood flooring, and an open flow ideal for everyday living and entertaining. The updated eat-in kitchen showcases modern cabinetry, quartz countertops, subway tile backsplash, newer appliances, and an oversized pantry that provides exceptional storage and organization. The home offers three generously sized bedrooms along with updated bathrooms and flexible living spaces designed to accommodate today's lifestyle. The finished lower level significantly expands the home's functionality with a large family room, office nook, remodeled full bathroom, laundry area, and abundant storage space-perfect for working from home, entertaining, or hosting guests. Numerous improvements provide peace of mind for years to come, including a remodeled kitchen, remodeled basement bathroom, newer house roof (approximately 7yrs old), newer garage door and opener, water heater, and a recently installed sump pump. Step outside to enjoy the expansive fenced backyard featuring a covered patio with awning, attractive landscaping, and a storage shed tucked behind the garage. Whether relaxing, gardening, entertaining, or letting pets play, the outdoor space offers endless possibilities. Ideally located near parks, playgrounds, schools, shopping, dining, and community amenities, this meticulously maintained Morton Grove home delivers the space, updates, and location today's buyers are looking for. Simply move in and enjoy....
Contact an agent
Home facts
- Year built:1960
- Listing ID #:12688021
- Updated:July 08, 2026 at 05:44 PM
Rooms and interior
- Bedrooms:3
- Total bathrooms:2
- Full bathrooms:2
- Rooms Total:7
- Dining Description:Separate Dining Room
- Kitchen Description:Dishwasher, Freezer, Microwave, Range, Refrigerator
- Basement Description:Finished, Full
- Living area:1,785 sq. ft.
Heating and cooling
- Cooling:Central Air
- Heating:Natural Gas
- Central air:Yes
Structure and exterior
- Year built:1960
- Building area:1,785 sq. ft.
- Levels:Split Level
Schools
- High school:Maine East High School
- Middle school:Gemini Junior High School
- Elementary school:Melzer School
Utilities
- Water:Public
- Sewer:Public Sewer
Finances and disclosures
- Price:$500,000
- Price per sq. ft.:$280.11
- Tax amount:$5,478 (2024)
Features and amenities
- Laundry features:Dryer, Washer
Parking
- Total parking spaces:2
- Parking description:Concrete, Detached Garage, Garage
- Garage:Yes
- Garage spaces:2.5
 Copyright 2026 Midwest Real Estate Data LLC. All rights reserved. The data relating to real estate for sale on this web site comes in part from the Broker Reciprocity Program of the Midwest Real Estate Data LLC. Listing information is deemed reliable but not guaranteed.
New listings near 8919 Olcott Avenue
- New
 $229,000Active2 beds 1 baths855 sq. ft.
5500 Lincoln Avenue #504W, Morton Grove, IL 60053
MLS# 12694431Listed by: REDFIN CORPORATION - Open Sat, 12 to 2pmNew
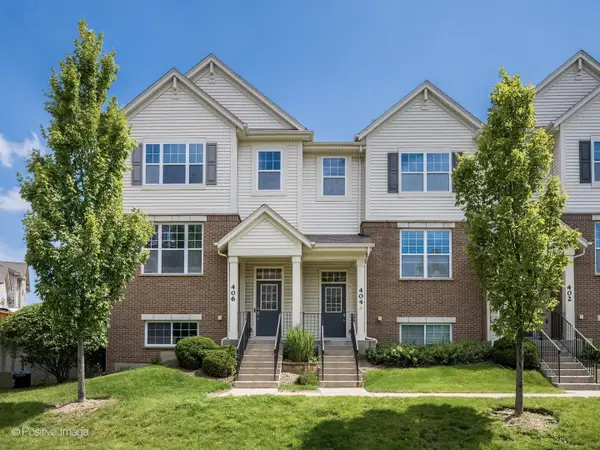 $515,000Active3 beds 3 baths1,717 sq. ft.
406 Concord Court, Morton Grove, IL 60053
MLS# 12694273Listed by: COMPASS - New
 $750,000Active4 beds 3 baths2,599 sq. ft.
8444 Morton Avenue, Morton Grove, IL 60053
MLS# 12692487Listed by: RE/MAX PLAZA - Open Sat, 11am to 1pmNew
 $585,000Active4 beds 3 baths1,585 sq. ft.
9414 Ozanam Avenue, Morton Grove, IL 60053
MLS# 12680797Listed by: BAIRD & WARNER - New
 $525,000Active4 beds 2 baths1,960 sq. ft.
9113 Belleforte Avenue, Morton Grove, IL 60053
MLS# 12696669Listed by: PROVIDENT REALTY, INC. - Open Sun, 12 to 2pmNew
 $634,900Active4 beds 3 baths2,400 sq. ft.
7745 Beckwith Road, Morton Grove, IL 60053
MLS# 12696463Listed by: SKY HIGH REAL ESTATE INC. - New
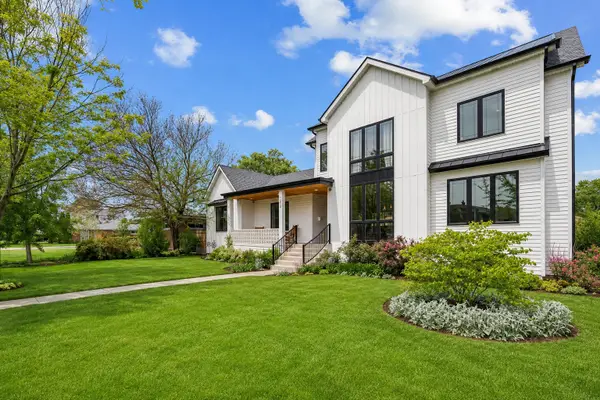 $1,150,000Active6 beds 6 baths4,733 sq. ft.
7014 Church Street, Morton Grove, IL 60053
MLS# 12695746Listed by: @PROPERTIES CHRISTIE'S INTERNATIONAL REAL ESTATE - New
 $525,000Active3 beds 3 baths1,758 sq. ft.
406 Prairie Court, Morton Grove, IL 60053
MLS# 12695358Listed by: PARTNERS 4U REALTY INC.  $400,000Pending3 beds 2 baths1,275 sq. ft.
9230 N Major Avenue, Morton Grove, IL 60053
MLS# 12684206Listed by: 4 SALE REALTY ADVANTAGE LLC


Protect your home and budget from life's surprises with an Assurant Home Warranty, backed by a partner that supports you through every step of homeownership. Explore Plans.
© 2026 Better Homes and Gardens Real Estate LLC. An Anywhere Real Estate company. All rights reserved. Better Homes and Gardens® Real Estate is a registered trademark owned by Meredith Operations Corporation, licensed to Better Homes and Gardens Real Estate LLC and used with permission. Better Homes and Gardens Real Estate LLC fully supports the principles of the Fair Housing Act and the Equal Opportunity Act. Listing information is deemed reliable but is not guaranteed accurate.
Each office is independently owned and operated.
Any services or products provided by third parties are not provided by, affiliated with or related to Better Homes and Gardens Real Estate LLC, or its affiliated companies.