
7014 Church Street, Morton Grove, IL 60053
Local realty services provided by:Better Homes and Gardens Real Estate Connections
7014 Church Street,Morton Grove, IL 60053
$1,150,000
- 6 Beds
- 6 Baths
- 4,733 sq. ft.
- Single family
- Active
Listed by: lauren marquardt, lauren marquardt
Office: @properties christie's international real estate
MLS#:12695746
Source:MLSNI
Price summary
- Price:$1,150,000
- Price per sq. ft.:$242.97
About this home
Custom-built in 2024, this stunning modern farmhouse offers nearly 5,000 square feet of beautifully finished living space on three lots in one of Morton Grove's most desirable neighborhoods. Thoughtfully designed with six bedrooms, five-and-a-half baths, and three finished levels, this exceptional home offers the perfect balance of luxury, flexibility, and everyday functionality. The sun-filled main level features soaring vaulted ceilings, oversized windows, warm hardwood floors, solid shaker doors, and a striking gas fireplace. At the heart of the home, the chef's kitchen showcases premium Thermador stainless steel appliances, abundant custom cabinetry, a walk-in pantry, and seamless flow into the living and dining spaces-ideal for both everyday living and entertaining. Two main-level bedrooms and a nearby full bath provide exceptional flexibility for guests, multigenerational living, a private home office, or playroom. Upstairs, all three bedrooms enjoy their own private bath, including a luxurious primary retreat featuring a spa-inspired wet room and spacious walk-in closet. Convenient second-floor laundry and sun tunnels that fill the bathrooms with natural light add thoughtful functionality. The finished lower level expands the home's versatility with a spacious recreation room, media area, sixth bedroom, full bath, and abundant storage-perfect for guests, a home gym, or additional entertaining space. Thoughtful details continue outside with an enclosed back porch, fenced yard, established landscaping, custom breeze blocks sourced from Atlanta, and a desirable south-facing setting. The oversized heated garage features epoxy floors, an EV charger, private rear entry, and the unique Costco pantry door for effortless grocery unloading. Dual-zoned HVAC, a whole-home humidifier, and distinctive metal roof accents further showcase the quality craftsmanship and attention to detail found throughout. Ideally located just steps from two neighborhood parks, close to schools, shopping, restaurants, and an easy bike ride to the Metra, this nearly new custom home offers a rare combination of space, thoughtful design, and modern convenience-an exceptional opportunity at its new price....
Contact an agent
Home facts
- Year built:2024
- Listing ID #:12695746
- Updated:July 08, 2026 at 11:51 AM
Rooms and interior
- Bedrooms:6
- Total bathrooms:6
- Full bathrooms:5
- Half bathrooms:1
- Rooms Total:10
- Bathrooms Description:Double Sinks, Full Body Spray Shower, Separate Shower, Whirlpool
- Basement Description:Finished, Full
- Living area:4,733 sq. ft.
Heating and cooling
- Cooling:Central Air
- Heating:Natural Gas
- Central air:Yes
Structure and exterior
- Roof:Asphalt, Metal
- Year built:2024
- Building area:4,733 sq. ft.
- Lot area:0.25 Acres
- Architectural Style:Farmhouse
- Foundation Description:Concrete Perimeter
- Levels:2 Story
Schools
- High school:Niles North High School
- Middle school:Golf Middle School
- Elementary school:Hynes Elementary School
Utilities
- Water:Lake Michigan
- Sewer:Public Sewer
Finances and disclosures
- Price:$1,150,000
- Price per sq. ft.:$242.97
- Tax amount:$9,278 (2024)
Parking
- Total parking spaces:2
- Parking description:Asphalt, Attached Garage, Garage
- Garage:Yes
- Garage spaces:2
 Copyright 2026 Midwest Real Estate Data LLC. All rights reserved. The data relating to real estate for sale on this web site comes in part from the Broker Reciprocity Program of the Midwest Real Estate Data LLC. Listing information is deemed reliable but not guaranteed.
New listings near 7014 Church Street
- New
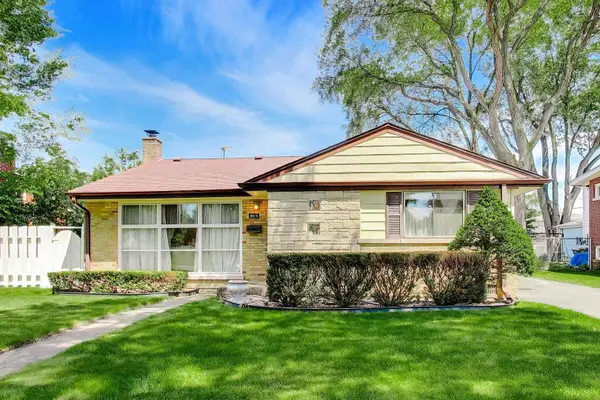 $500,000Active3 beds 2 baths1,785 sq. ft.
8919 Olcott Avenue, Morton Grove, IL 60053
MLS# 12688021Listed by: @PROPERTIES CHRISTIE'S INTERNATIONAL REAL ESTATE - Open Sat, 12 to 2pmNew
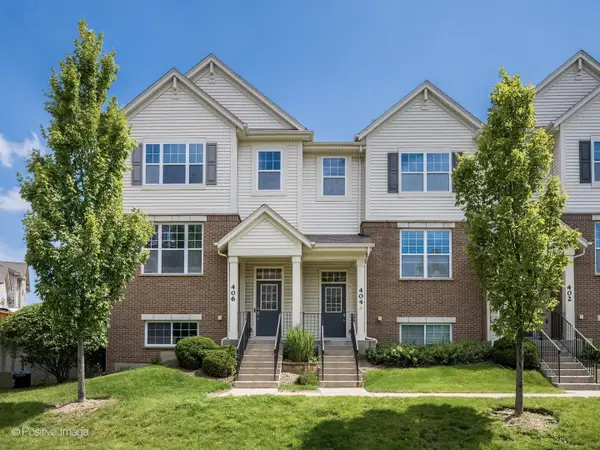 $515,000Active3 beds 3 baths1,717 sq. ft.
406 Concord Court, Morton Grove, IL 60053
MLS# 12694273Listed by: COMPASS - New
 $750,000Active4 beds 3 baths2,599 sq. ft.
8444 Morton Avenue, Morton Grove, IL 60053
MLS# 12692487Listed by: RE/MAX PLAZA - Open Sat, 11am to 1pmNew
 $585,000Active4 beds 3 baths1,585 sq. ft.
9414 Ozanam Avenue, Morton Grove, IL 60053
MLS# 12680797Listed by: BAIRD & WARNER - New
 $525,000Active4 beds 2 baths1,960 sq. ft.
9113 Belleforte Avenue, Morton Grove, IL 60053
MLS# 12696669Listed by: PROVIDENT REALTY, INC. - Open Sun, 12 to 2pmNew
 $634,900Active4 beds 3 baths2,400 sq. ft.
7745 Beckwith Road, Morton Grove, IL 60053
MLS# 12696463Listed by: SKY HIGH REAL ESTATE INC. - New
 $525,000Active3 beds 3 baths1,758 sq. ft.
406 Prairie Court, Morton Grove, IL 60053
MLS# 12695358Listed by: PARTNERS 4U REALTY INC.  $400,000Pending3 beds 2 baths1,275 sq. ft.
9230 N Major Avenue, Morton Grove, IL 60053
MLS# 12684206Listed by: 4 SALE REALTY ADVANTAGE LLC $450,000Pending3 beds 2 baths1,332 sq. ft.
9134 Marion Avenue, Morton Grove, IL 60053
MLS# 12692817Listed by: @PROPERTIES CHRISTIE'S INTERNATIONAL REAL ESTATE


Protect your home and budget from life's surprises with an Assurant Home Warranty, backed by a partner that supports you through every step of homeownership. Explore Plans.
© 2026 Better Homes and Gardens Real Estate LLC. An Anywhere Real Estate company. All rights reserved. Better Homes and Gardens® Real Estate is a registered trademark owned by Meredith Operations Corporation, licensed to Better Homes and Gardens Real Estate LLC and used with permission. Better Homes and Gardens Real Estate LLC fully supports the principles of the Fair Housing Act and the Equal Opportunity Act. Listing information is deemed reliable but is not guaranteed accurate.
Each office is independently owned and operated.
Any services or products provided by third parties are not provided by, affiliated with or related to Better Homes and Gardens Real Estate LLC, or its affiliated companies.