
7828 Palma Lane, Morton Grove, IL 60053
Local realty services provided by:Better Homes and Gardens Real Estate Star Homes
7828 Palma Lane,Morton Grove, IL 60053
$459,000
- 3 Beds
- 2 Baths
- - sq. ft.
- Single family
- Sold
Listed by: maximilian ortega
Office: artizen realty llc.
MLS#:12744728
Source:MLSNI
Sorry, we are unable to map this address
Price summary
- Price:$459,000
About this home
We cordially invite you to experience the entirety of this 3 bedroom, 2 bathroom tri-level home in 3D/virtual reality before seeing it in real life! Welcome home to your Morton Grove home that is on a quiet side street and close to everyday essentials such as Mariano's, Fresh Farms, Walmart, Target, Aldi, etc. There are plenty of smaller mom & pop shops within minutes of this location, as well as easy access to public and highway transportation. This is a tri-level home with a main level, 2nd level, and a lower level that does NOT feel like a basement; you are only a couple of feet below grade and the large windows make it feel like the main level living room. Recent updates include 2026 painting, 2026 restored hardwood flooring on the main level and 2nd level, and some 2026 light fixtures/fans. The kitchen has been updated with granite countertops and cherry cabinetry. There is room for a small table within the kitchen as well as a larger 6-person dining room table in the adjacent dining room. The living room can comfortably fit traditionally sized furniture, and the lower level family room is large enough for any oversized items you may have. Both spaces feel comfortable being used as primary living spaces. We encourage you to take measurements within the 3D tour to see how your furniture might fit within the flow/layout. As you will be able to see, the hallways within the home are wide and large, helping the home to feel larger because you can see from one level to the next. The lower level has northern exposure, while the main level living and dining rooms receive direct southern sunlight. While this home does not have a sub-basement, it has a crawl space that extends under the entire kitchen, living room, dining room, and foyer areas. The lower level contains the family room, a full bathroom, and the utility/laundry room. Within that utility area you will find the washer, dryer, double slop sink, storage space, the furnace mechanicals, hot water tank, and the electrical panel. The 2nd level contains all of the bedrooms and a full bathroom. This property is located within the Melzer Elementary, Gemini Middle, and Maine East school districts. For those who enjoy outdoor space, we have a large back yard, a patio area with a fire pit, and a supplemental gardening area behind the garage. Come and see why the current owner has called this place home since 1989!...
Contact an agent
Home facts
- Year built:1960
- Subdivision & Development:Mortonaire
- Listing ID #:12744728
- Updated:November 12, 2026 at 09:16 AM
Rooms and interior
- Bedrooms:3
- Total bathrooms:2
- Full bathrooms:2
- Rooms Total:7
- Dining Description:L-Shaped
- Bathrooms Description:Soaking Tub
- Kitchen Description:Cooktop, Dishwasher, Disposal, Gas Cooktop, Gas Oven, Range Hood, Refrigerator
- Basement Description:Partial, Partially Finished
Heating and cooling
- Cooling:Central Air
- Heating:Forced Air, Gas
- Central air:Yes
Structure and exterior
- Roof:Asphalt
- Year built:1960
- Exterior Features:Fire Pit
- Foundation Description:Concrete Perimeter
- Levels:Split Level
Schools
- High school:Maine East High School
- Middle school:Gemini Junior High School
- Elementary school:Melzer School
Utilities
- Water:Public
- Sewer:Public Sewer
Finances and disclosures
- Price:$459,000
- Tax amount:$2,818 (2024)
Features and amenities
- Laundry features:Dryer, Washer
- Amenities:CO Detectors, Ceiling Fan(s), Sump Pump, TV-Cable
Parking
- Total parking spaces:2
- Parking description:Concrete, Detached Garage, Garage
- Garage:Yes
- Garage spaces:2.5
 Copyright 2026 Midwest Real Estate Data LLC. All rights reserved. The data relating to real estate for sale on this web site comes in part from the Broker Reciprocity Program of the Midwest Real Estate Data LLC. Listing information is deemed reliable but not guaranteed.
New listings near 7828 Palma Lane
- New
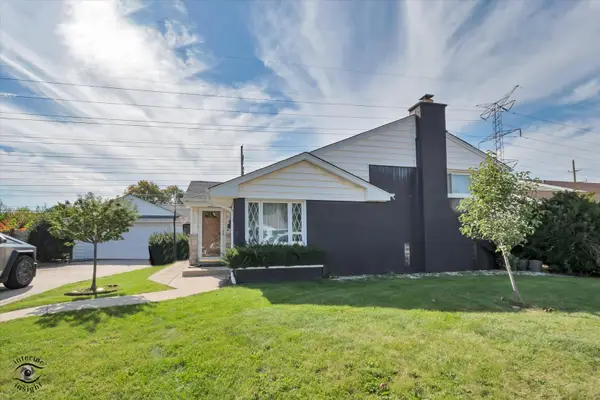 $600,000Active3 beds 2 baths
5711 Emerson Street, Morton Grove, IL 60053
MLS# 12793480Listed by: HOMESMART CONNECT LLC - New
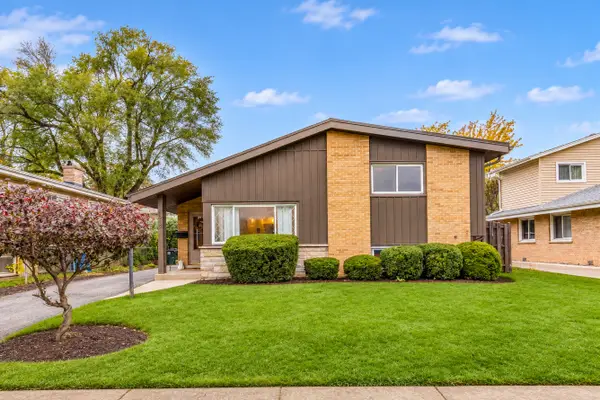 $575,000Active3 beds 2 baths1,875 sq. ft.
8938 Cherry Avenue, Morton Grove, IL 60053
MLS# 12785190Listed by: RE/MAX TOP PERFORMERS - Open Sun, 11am to 1pmNew
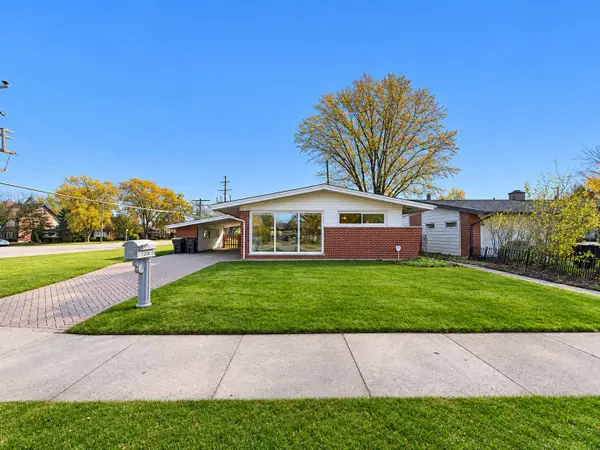 $439,900Active3 beds 2 baths1,235 sq. ft.
7201 Foster Street, Morton Grove, IL 60053
MLS# 12805869Listed by: SKY HIGH REAL ESTATE INC. - New
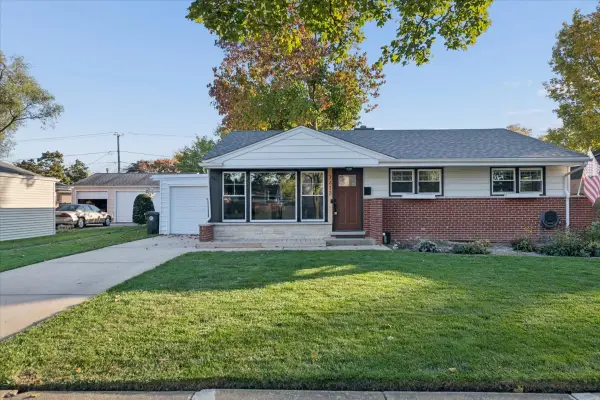 $450,000Active3 beds 1 baths
7413 Lyons Street, Morton Grove, IL 60053
MLS# 12804734Listed by: @PROPERTIES CHRISTIE'S INTERNATIONAL REAL ESTATE - New
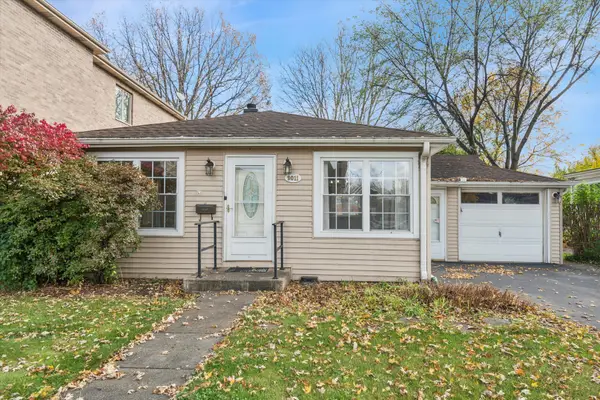 $460,000Active3 beds 2 baths1,520 sq. ft.
9011 Mango Avenue, Morton Grove, IL 60053
MLS# 12800923Listed by: COLDWELL BANKER REALTY 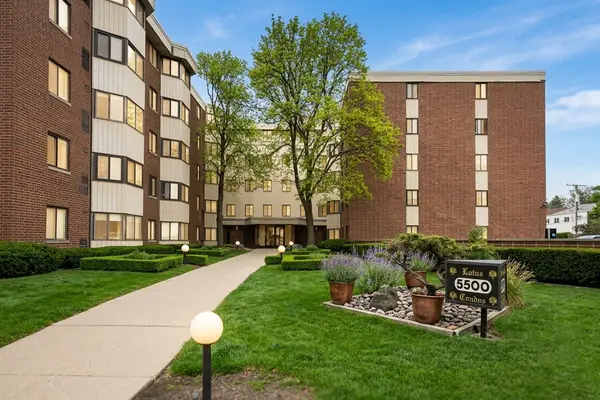 $269,999Pending2 beds 2 baths1,250 sq. ft.
5500 Lincoln Avenue #510-E, Morton Grove, IL 60053
MLS# 12801189Listed by: CENTURY 21 UNIVERSAL- New
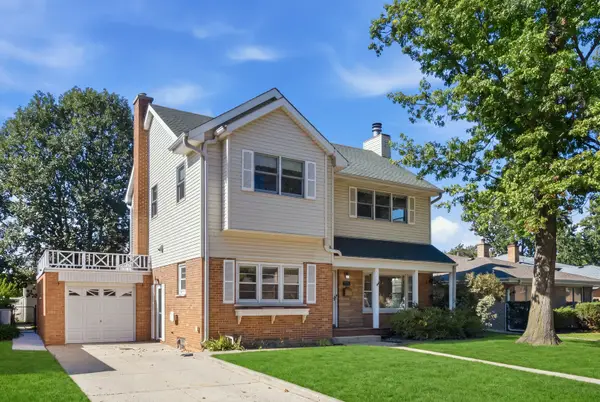 $625,000Active4 beds 2 baths1,870 sq. ft.
7840 Linder Avenue, Morton Grove, IL 60053
MLS# 12800113Listed by: @PROPERTIES CHRISTIES INTERNATIONAL REAL ESTATE - New
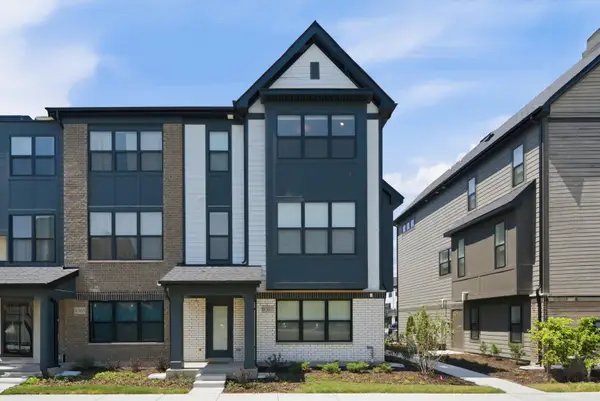 $715,000Active4 beds 4 baths2,322 sq. ft.
8367 Mulberry Avenue, Morton Grove, IL 60053
MLS# 12799748Listed by: CORE CAPITAL GROUP LLC - New
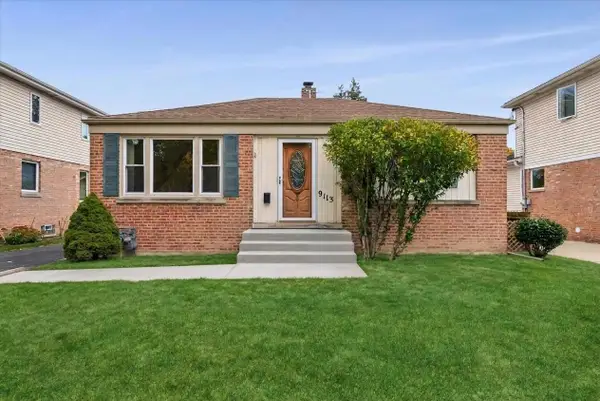 $375,000Active3 beds 1 baths792 sq. ft.
9113 Austin Avenue, Morton Grove, IL 60053
MLS# 12770632Listed by: COLDWELL BANKER REALTY 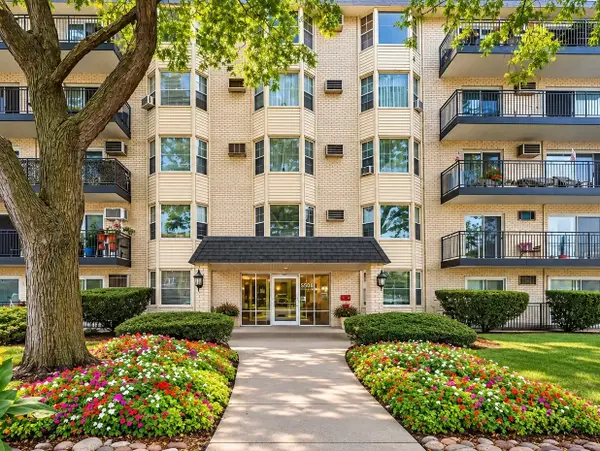 $249,900Active2 beds 2 baths1,300 sq. ft.
5506 Lincoln Avenue #A121, Morton Grove, IL 60053
MLS# 12797642Listed by: HOMESMART CONNECT LLC


Protect your home and budget from life's surprises with an Assurant Home Warranty, backed by a partner that supports you through every step of homeownership. Explore Plans.
© 2026 Better Homes and Gardens Real Estate LLC. An Anywhere Real Estate company. All rights reserved. Better Homes and Gardens® Real Estate is a registered trademark owned by Meredith Operations Corporation, licensed to Better Homes and Gardens Real Estate LLC and used with permission. Better Homes and Gardens Real Estate LLC fully supports the principles of the Fair Housing Act and the Equal Opportunity Act. Listing information is deemed reliable but is not guaranteed accurate.
Each office is independently owned and operated.
Any services or products provided by third parties are not provided by, affiliated with or related to Better Homes and Gardens Real Estate LLC, or its affiliated companies.