
710 Creekside Drive #101, Mount Prospect, IL 60056
Local realty services provided by:Better Homes and Gardens Real Estate Connections
Listed by: caroline starr, mary cavanagh
Office: @properties christie's international real estate
MLS#:12725510
Source:MLSNI
Price summary
- Price:$385,000
- Price per sq. ft.:$265.52
- Monthly HOA dues:$495
About this home
If you are looking for a beautiful ground floor condo, backing to a golf course with lovely, serene views then don't miss this beauty! 1st Floor End Unit featuring bright foyer with guest closet. Dining and Living rooms finished with hardwood floors the a double glass sliding door that opens to your private patio and peaceful views the Golf Course. Kitchen is timeless in white cabinetry, tons of counter space, pantry and a white appliance suite! Breakfast Bar for the quick snacks and breakfast nook for a table for a sit down meal. Primary Bedroom includes a walk in closet with organizers and updated full bathroom in ageless finishes. @nd Bedroom also boasts a nice closet and will use the Full Hall Bathroom also perfectly updated for todays buyer! Laundry room with cabinetry to keep you organized, freshly painted and ALL of this plus indoor/underground heated parking spot, AMPLE guest parking, active community with clubhouse, in-ground pool that is close to wonderful shopping at Randhurst Mall, dining and entertainment! Unit is vacant and ready to SELL - Moving right in to enjoy the rest of the summer and fall season ahead! Truly this one hits all the checkboxes! If you're ready for easy living, then this is where you want to be!...
Contact an agent
Home facts
- Year built:1999
- Subdivision & Development:Creekside
- Listing ID #:12725510
- Updated:August 07, 2026 at 07:41 PM
Rooms and interior
- Bedrooms:2
- Total bathrooms:2
- Full bathrooms:2
- Rooms Total:6
- Dining Description:Breakfast Room, Combined With Living Room
- Kitchen Description:Dishwasher, Disposal, Microwave, Range, Refrigerator
- Living area:1,450 sq. ft.
Heating and cooling
- Cooling:Central Air
- Heating:Forced Air, Natural Gas, Radiant
- Central air:Yes
Structure and exterior
- Year built:1999
- Building area:1,450 sq. ft.
- Lot Features:Common Grounds, Landscaped
- Foundation Description:Concrete Perimeter
Schools
- High school:John Hersey High School
- Middle school:Macarthur Middle School
- Elementary school:Dwight D Eisenhower Elementary S
Utilities
- Water:Lake Michigan, Public
- Sewer:Public Sewer
Finances and disclosures
- Price:$385,000
- Price per sq. ft.:$265.52
- Tax amount:$2,140 (2024)
Features and amenities
- Laundry features:Dryer, Washer
- Amenities:CO Detectors, Ceiling Fan(s), Fire Sprinklers
- Pool features:Pool
Parking
- Total parking spaces:1
- Parking description:Asphalt, Attached Garage, Concrete, Garage
- Garage:Yes
- Garage spaces:1
 Copyright 2026 Midwest Real Estate Data LLC. All rights reserved. The data relating to real estate for sale on this web site comes in part from the Broker Reciprocity Program of the Midwest Real Estate Data LLC. Listing information is deemed reliable but not guaranteed.
New listings near 710 Creekside Drive #101
- New
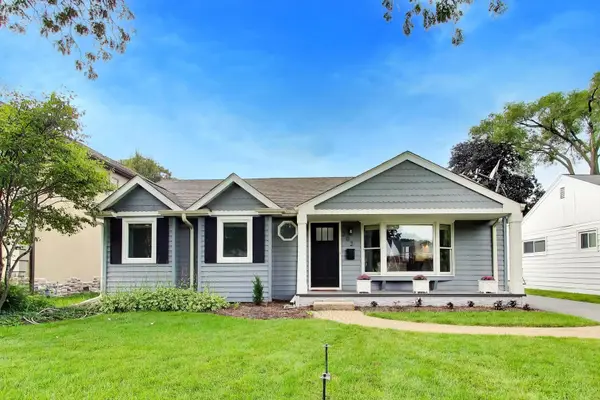 $649,999Active3 beds 3 baths1,724 sq. ft.
202 N Prospect Manor Avenue, Mount Prospect, IL 60056
MLS# 12717156Listed by: @PROPERTIES CHRISTIE'S INTERNATIONAL REAL ESTATE - New
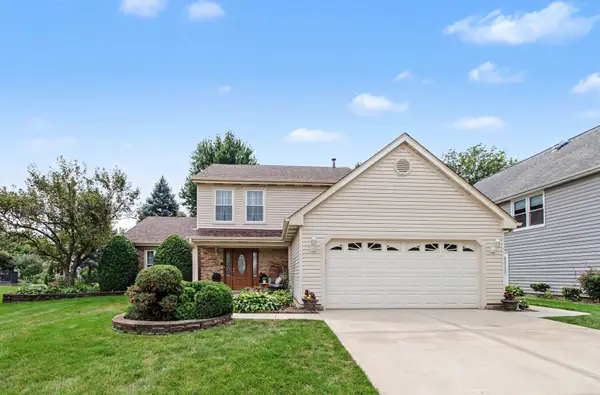 $549,000Active3 beds 2 baths1,757 sq. ft.
1709 Liberty Court, Mount Prospect, IL 60056
MLS# 12719631Listed by: REDFIN CORPORATION - Open Sun, 12 to 2pmNew
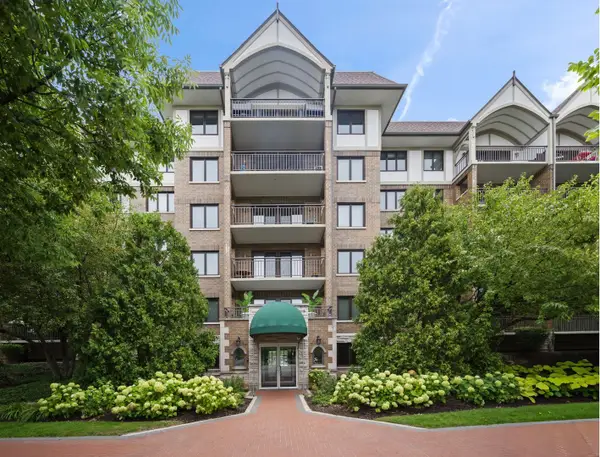 $350,000Active2 beds 2 baths1,200 sq. ft.
15 S Pine Street #507, Mount Prospect, IL 60056
MLS# 12720792Listed by: COMPASS - New
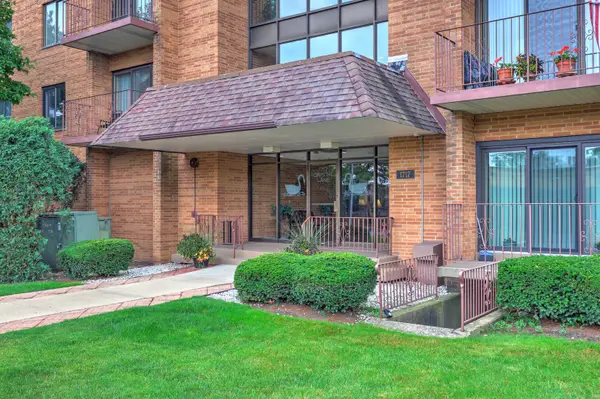 $259,000Active2 beds 2 baths1,200 sq. ft.
1717 W Crystal Lane #512, Mount Prospect, IL 60056
MLS# 12726860Listed by: KELLER WILLIAMS ONECHICAGO - New
 $599,000Active3 beds 2 baths1,987 sq. ft.
114 N Elm Street, Mount Prospect, IL 60056
MLS# 12725694Listed by: @PROPERTIES CHRISTIE'S INTERNATIONAL REAL ESTATE - New
 $649,900Active3 beds 2 baths1,227 sq. ft.
508 W Lonnquist Boulevard, Mount Prospect, IL 60056
MLS# 12724442Listed by: SOLID REALTY SERVICES - Open Sat, 12 to 2pmNew
 $599,900Active3 beds 3 baths2,898 sq. ft.
317 N Marcella Road, Mount Prospect, IL 60056
MLS# 12725821Listed by: CORE REALTY & INVESTMENTS INC. - New
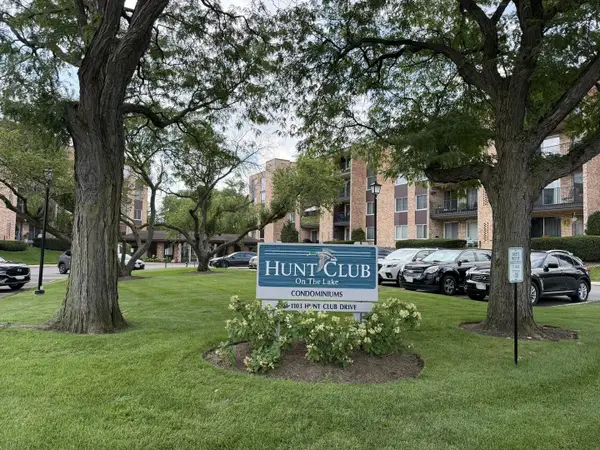 $280,000Active2 beds 2 baths1,200 sq. ft.
1101 S Hunt Club Drive #214, Mount Prospect, IL 60056
MLS# 12723560Listed by: BERG PROPERTIES - New
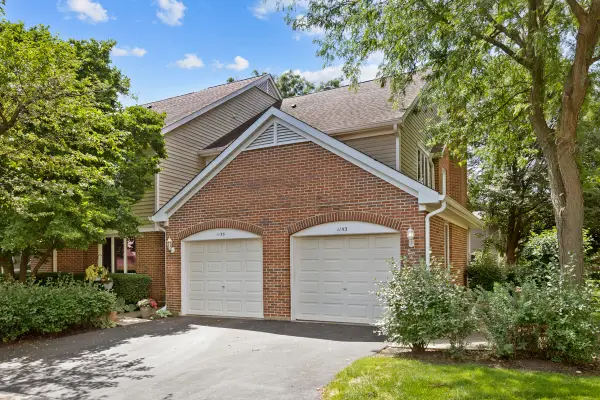 $312,400Active2 beds 2 baths1,200 sq. ft.
1153 S Linneman Road #1153, Mount Prospect, IL 60056
MLS# 12724583Listed by: N. W. VILLAGE REALTY, INC.


Protect your home and budget from life's surprises with an Assurant Home Warranty, backed by a partner that supports you through every step of homeownership. Explore Plans.
© 2026 Better Homes and Gardens Real Estate LLC. An Anywhere Real Estate company. All rights reserved. Better Homes and Gardens® Real Estate is a registered trademark owned by Meredith Operations Corporation, licensed to Better Homes and Gardens Real Estate LLC and used with permission. Better Homes and Gardens Real Estate LLC fully supports the principles of the Fair Housing Act and the Equal Opportunity Act. Listing information is deemed reliable but is not guaranteed accurate.
Each office is independently owned and operated.
Any services or products provided by third parties are not provided by, affiliated with or related to Better Homes and Gardens Real Estate LLC, or its affiliated companies.