
1531 Raymond Drive #101, Naperville, IL 60563
Local realty services provided by:Better Homes and Gardens Real Estate Connections
Listed by: mark reum
Office: coldwell banker real estate group
MLS#:12725274
Source:MLSNI
Price summary
- Price:$205,000
- Price per sq. ft.:$303.7
- Monthly HOA dues:$280
About this home
Welcome to 1531 Raymond Drive, Unit 101. This spacious first-floor condo offers one bedroom, one full bath, and an open living and dining area with updated wood laminate flooring. A sliding glass door from the living room provides access to the outdoor patio while giving the interior soft natural daylight. The kitchen features ample cabinetry, generous counter space, and easy-care tile flooring. The bedroom includes a walk-in closet, while the full bath offers an updated vanity and tub/shower combination. The well-maintained interior is finished in fresh neutral tones and complemented by thoughtfully updated light fixtures. Additional highlights include in-unit laundry with a stacked washer and dryer. Residents enjoy access to the community clubhouse, swimming pool, party room with kitchen, sauna, and workout room. Conveniently located across the street from McDowell Grove Forest Preserve and near Downtown Naperville, area train stations, interstate access, Block 59, shopping, dining, and other everyday amenities....
Contact an agent
Home facts
- Year built:1985
- Subdivision & Development:Chantecleer Lakes
- Listing ID #:12725274
- Updated:August 07, 2026 at 04:56 PM
Rooms and interior
- Bedrooms:1
- Total bathrooms:1
- Full bathrooms:1
- Rooms Total:4
- Dining Description:Separate Dining Room
- Kitchen Description:Dishwasher, Microwave, Range, Refrigerator
- Living area:675 sq. ft.
Heating and cooling
- Cooling:Central Air
- Heating:Forced Air, Natural Gas
- Central air:Yes
Structure and exterior
- Roof:Asphalt
- Year built:1985
- Building area:675 sq. ft.
- Foundation Description:Concrete Perimeter
Schools
- High school:Metea Valley High School
- Middle school:Hill Middle School
- Elementary school:Brookdale Elementary School
Utilities
- Water:Public
- Sewer:Public Sewer
Finances and disclosures
- Price:$205,000
- Price per sq. ft.:$303.7
- Tax amount:$2,631 (2025)
Features and amenities
- Laundry features:Dryer, Washer
- Amenities:CO Detectors, Intercom
- Pool features:In Ground Pool, Pool
Parking
- Total parking spaces:1
- Parking description:Asphalt, Assigned
 Copyright 2026 Midwest Real Estate Data LLC. All rights reserved. The data relating to real estate for sale on this web site comes in part from the Broker Reciprocity Program of the Midwest Real Estate Data LLC. Listing information is deemed reliable but not guaranteed.
New listings near 1531 Raymond Drive #101
- Open Sat, 1 to 3pmNew
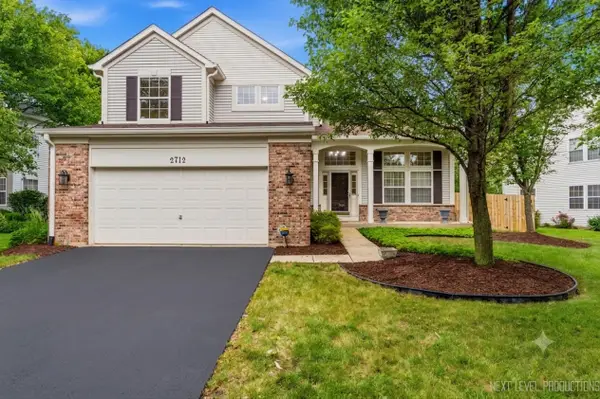 $559,500Active3 beds 3 baths1,810 sq. ft.
2712 Stockton Road, Naperville, IL 60564
MLS# 12726990Listed by: JOHN GREENE, REALTOR - New
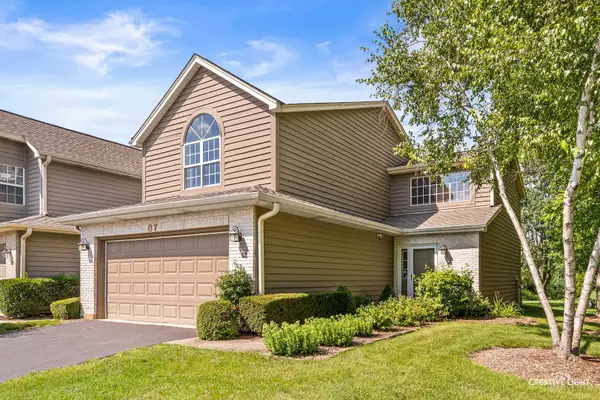 $405,000Active2 beds 3 baths1,500 sq. ft.
87 Townsend Circle, Naperville, IL 60565
MLS# 12726840Listed by: ADVANTAGE REALTY GROUP - New
 $850,000Active4 beds 3 baths2,898 sq. ft.
627 Rock Spring Road, Naperville, IL 60565
MLS# 12681502Listed by: BAIRD & WARNER - New
 $637,500Active5 beds 3 baths2,496 sq. ft.
1517 Hampton Court, Naperville, IL 60565
MLS# 12725771Listed by: RE/MAX PROFESSIONALS SELECT - Open Sat, 12 to 2pmNew
 $895,000Active5 beds 5 baths3,322 sq. ft.
4303 Ariel Court, Naperville, IL 60564
MLS# 12726795Listed by: BAIRD & WARNER - New
 $579,900Active4 beds 3 baths2,400 sq. ft.
2613 Midland Drive, Naperville, IL 60564
MLS# 12707600Listed by: AIHOME REALTY GROUP LLC - New
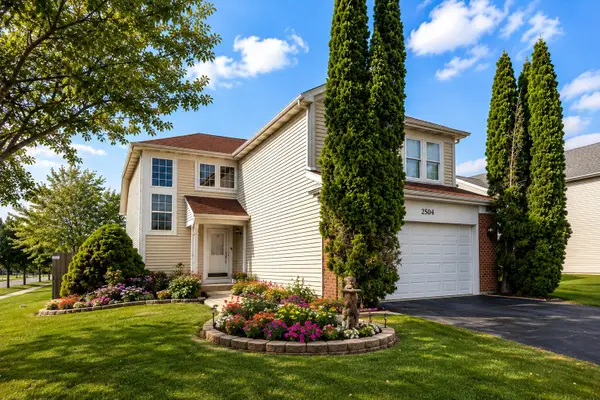 $567,000Active4 beds 3 baths1,992 sq. ft.
2504 Fairbanks Court, Naperville, IL 60540
MLS# 12726637Listed by: KELLER WILLIAMS INFINITY - Open Sat, 12 to 2pmNew
 $879,900Active5 beds 3 baths3,433 sq. ft.
391 Dupahze Street, Naperville, IL 60565
MLS# 12726692Listed by: RE/MAX OF NAPERVILLE - New
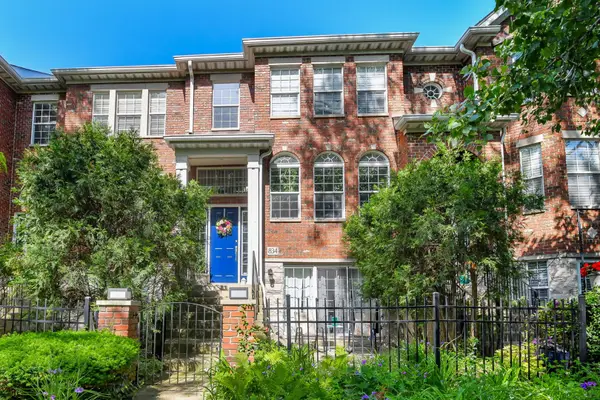 $489,000Active2 beds 3 baths2,092 sq. ft.
834 Shandrew Drive, Naperville, IL 60540
MLS# 12726694Listed by: @PROPERTIES CHRISTIES INTERNATIONAL REAL ESTATE - New
 $569,900Active3 beds 3 baths1,978 sq. ft.
345 S Birchwood Drive, Naperville, IL 60540
MLS# 12725259Listed by: PLATINUM PARTNERS REALTORS


Protect your home and budget from life's surprises with an Assurant Home Warranty, backed by a partner that supports you through every step of homeownership. Explore Plans.
© 2026 Better Homes and Gardens Real Estate LLC. An Anywhere Real Estate company. All rights reserved. Better Homes and Gardens® Real Estate is a registered trademark owned by Meredith Operations Corporation, licensed to Better Homes and Gardens Real Estate LLC and used with permission. Better Homes and Gardens Real Estate LLC fully supports the principles of the Fair Housing Act and the Equal Opportunity Act. Listing information is deemed reliable but is not guaranteed accurate.
Each office is independently owned and operated.
Any services or products provided by third parties are not provided by, affiliated with or related to Better Homes and Gardens Real Estate LLC, or its affiliated companies.