
26 N Julian Street, Naperville, IL 60540
Local realty services provided by:Better Homes and Gardens Real Estate Star Homes
26 N Julian Street,Naperville, IL 60540
$1,895,000
- 5 Beds
- 4 Baths
- 5,874 sq. ft.
- Single family
- Active
Upcoming open houses
- Sat, Oct 1010:00 am - 12:00 pm
- Sun, Oct 1112:00 am - 02:00 pm
Listed by: daniel firks, christopher salas
Office: coldwell banker real estate group
MLS#:12752248
Source:MLSNI
Price summary
- Price:$1,895,000
- Price per sq. ft.:$322.61
About this home
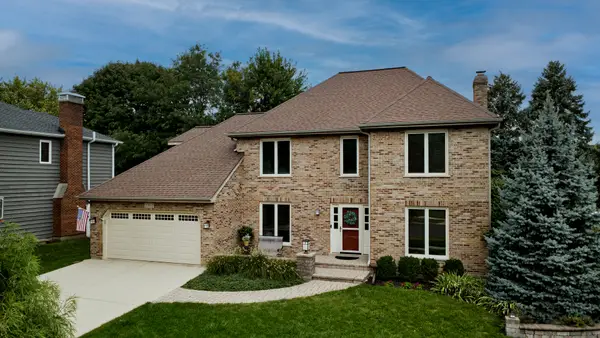
WELCOME TO LUXURY LIVING IN THE HEART OF DOWNTOWN NAPERVILLE! A rare opportunity to enjoy an exceptional residence where timeless craftsmanship, sophisticated finishes and an incredible walk-to-everything lifestyle come together. Just moments from Downtown Naperville's renowned restaurants, boutique shopping, entertainment, Riverwalk and Metra train station, this impressive all-brick home offers the luxury of leaving the car behind while enjoying one of Naperville's most sought-after locations. Families will also appreciate the convenience of walking to Ellsworth Elementary School and Washington Junior High School. From the moment you approach the elegant double front entry doors, the home makes a statement. Soaring 9-foot ceilings and beautiful blonde hardwood floors flow throughout the entire main level, creating a bright and elegant atmosphere. A private first-floor office with custom built-ins provides the perfect work-from-home retreat, while gracious formal living and dining rooms with bay windows offer sophisticated spaces for entertaining. The sun-filled family room features a fireplace with custom mantel and provides an inviting gathering space at the heart of the home. The chef-inspired kitchen combines luxury and functionality with updated white cabinetry, BRAND-NEW quartz countertops, a high-end Sub-Zero refrigerator and freezer, premium appliances, a generous walk-in pantry and an exceptional convenience rarely found, a dumbwaiter from the lower-level garage, making groceries effortless to bring directly to the kitchen. An oversized laundry room adds even more functionality to the main level. The second floor features four spacious bedrooms, highlighted by a truly luxurious primary suite designed as a private retreat. Enjoy your own fireplace, an enormous walk-in closet and an updated spa-inspired primary bath featuring a soaking tub, dual vanities and separate shower, the perfect place to unwind at the end of the day. The walk-out lower level adds another dimension to the home, ideal for entertaining, extended family or guests. A private guest or nanny suite is complemented by a BRAND-NEW beautifully updated full bath, while the expansive entertainment area offers tremendous flexibility along with abundant storage. The oversized 2.5-car garage has been freshly painted and offers exceptional functionality, additional storage, BRAND NEW garage doors and BRAND NEW garage entry doors. The luxury continues outdoors with professionally designed landscaping, an irrigation system and multiple areas created for entertaining and relaxation. Host summer gatherings on the expansive deck, enjoy the lower-level patio or simply relax overlooking the large, private yard, an incredible find this close to Downtown Naperville. ALL-BRICK CONSTRUCTION. EXCEPTIONAL SPACE. LUXURY FINISHES. A 2.5-CAR GARAGE. A WALK-OUT LOWER LEVEL. PRIVATE OUTDOOR LIVING. WALK TO SCHOOLS. AND THE VERY BEST OF DOWNTOWN NAPERVILLE JUST OUTSIDE YOUR DOOR. This is more than a beautiful home, it's the Downtown Naperville luxury lifestyle you've been waiting for! Updates within the past 5-6 years include: roof, hot water tank, HVAC, front entry double doors, garage doors and garage entry doors, gutters and all appliances....
Contact an agent
Home facts
- Year built:1998
- Listing ID #:12752248
- Updated:October 08, 2026 at 08:45 PM
Rooms and interior
- Bedrooms:5
- Total bathrooms:4
- Full bathrooms:3
- Half bathrooms:1
- Rooms Total:12
- Dining Description:Breakfast Room, Separate Dining Room
- Bathrooms Description:Double Sinks, European Shower, Separate Shower, Soaking Tub
- Kitchen Description:Dishwasher, Double Oven, Freezer, Gas Cooktop, Microwave, Refrigerator
- Basement Description:Finished, Full
- Living area:5,874 sq. ft.
Heating and cooling
- Cooling:Central Air
- Heating:Natural Gas
- Central air:Yes
Structure and exterior
- Roof:Asphalt
- Year built:1998
- Building area:5,874 sq. ft.
- Lot Features:Corner Lot
- Foundation Description:Concrete Perimeter
- Levels:2 Story
Schools
- High school:Naperville North High School
- Middle school:Washington Junior High School
- Elementary school:Ellsworth Elementary School
Utilities
- Water:Public
- Sewer:Public Sewer
Finances and disclosures
- Price:$1,895,000
- Price per sq. ft.:$322.61
- Tax amount:$25,651 (2025)
Features and amenities
- Laundry features:Dryer, Washer
Parking
- Total parking spaces:2
- Parking description:Attached Garage, Concrete, Garage
- Garage:Yes
- Garage spaces:2
 Copyright 2026 Midwest Real Estate Data LLC. All rights reserved. The data relating to real estate for sale on this web site comes in part from the Broker Reciprocity Program of the Midwest Real Estate Data LLC. Listing information is deemed reliable but not guaranteed.
New listings near 26 N Julian Street
- Open Sat, 10 to 11amNew
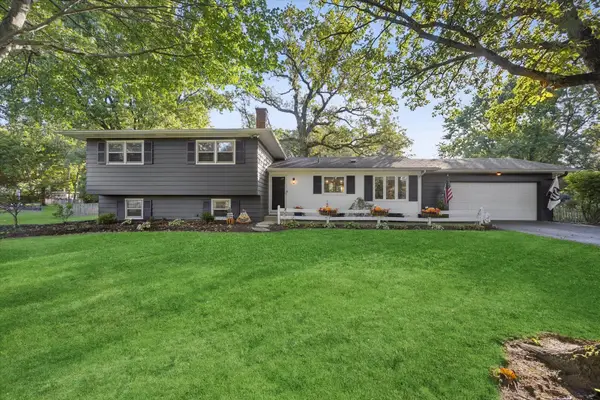 $649,000Active5 beds 2 baths2,303 sq. ft.
8S263 College Road, Naperville, IL 60540
MLS# 12771925Listed by: COMPASS - Open Sun, 1 to 3pmNew
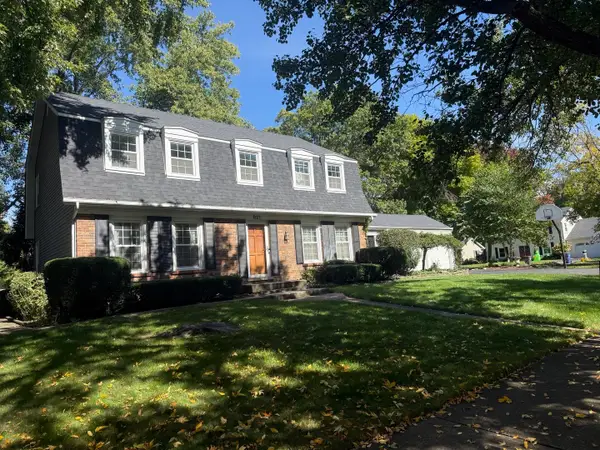 $665,000Active4 beds 3 baths2,458 sq. ft.
821 Timber Trail Drive, Naperville, IL 60565
MLS# 12772454Listed by: BAIRD & WARNER - New
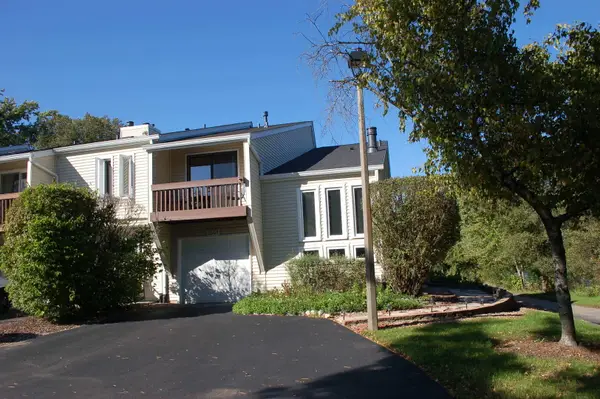 $300,000Active3 beds 2 baths1,149 sq. ft.
1641 Cove Court, Naperville, IL 60565
MLS# 12780629Listed by: JOHN GREENE, REALTOR - New
 $679,000Active4 beds 3 baths2,202 sq. ft.
6S575 Bridlespur Drive, Naperville, IL 60540
MLS# 12780546Listed by: WEICHERT, REALTORS - HOMES BY PRESTO - New
 $319,900Active2 beds 2 baths1,101 sq. ft.
2947 Rutland Circle E #103, Naperville, IL 60564
MLS# 12760671Listed by: BAIRD & WARNER - New
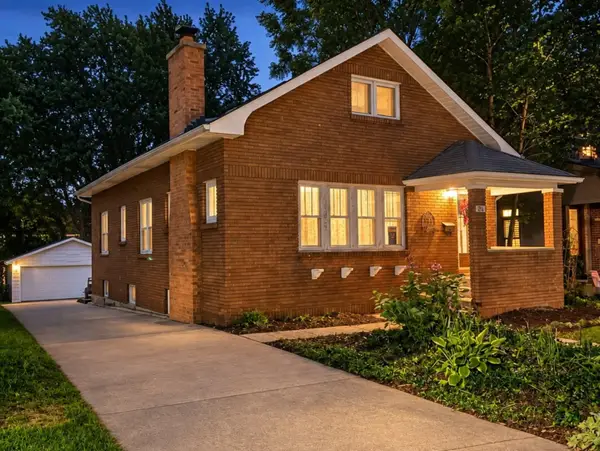 $610,000Active4 beds 3 baths1,600 sq. ft.
20 S Julian Street, Naperville, IL 60540
MLS# 12767488Listed by: @PROPERTIES CHRISTIES INTERNATIONAL REAL ESTATE - New
 $1,899,000Active5 beds 6 baths4,924 sq. ft.
849 E Hillside Road, Naperville, IL 60540
MLS# 12780429Listed by: COLDWELL BANKER REALTY - Open Fri, 4 to 6pmNew
 $799,000Active5 beds 3 baths3,948 sq. ft.
1361 Sussex Road, Naperville, IL 60540
MLS# 12710686Listed by: BERKSHIRE HATHAWAY HOMESERVICES CHICAGO - Open Sun, 11am to 1pmNew
 $499,999Active3 beds 3 baths1,834 sq. ft.
710 Prescott Court, Naperville, IL 60563
MLS# 12737686Listed by: @PROPERTIES CHRISTIES INTERNATIONAL REAL ESTATE


Protect your home and budget from life's surprises with an Assurant Home Warranty, backed by a partner that supports you through every step of homeownership. Explore Plans.
© 2026 Better Homes and Gardens Real Estate LLC. An Anywhere Real Estate company. All rights reserved. Better Homes and Gardens® Real Estate is a registered trademark owned by Meredith Operations Corporation, licensed to Better Homes and Gardens Real Estate LLC and used with permission. Better Homes and Gardens Real Estate LLC fully supports the principles of the Fair Housing Act and the Equal Opportunity Act. Listing information is deemed reliable but is not guaranteed accurate.
Each office is independently owned and operated.
Any services or products provided by third parties are not provided by, affiliated with or related to Better Homes and Gardens Real Estate LLC, or its affiliated companies.